
Listed By
Agency Name: Sibcy Cline, REALTORS-Florence
Agency Phone: 859-525-8888
Shown By
Agent Name: Cheryl Doolan
Agent Phone: (330) 207-7521
Agency Title: Cutler Real Estate

TOUR THIS HOME
Choose a date and time to see 10071 Timbercreek Drive, Union, KY 41091.
I will get in touch with you shortly.

Property Description
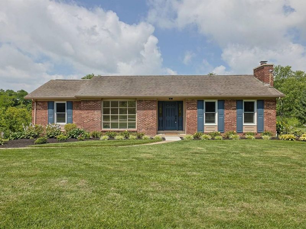
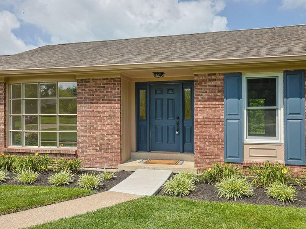
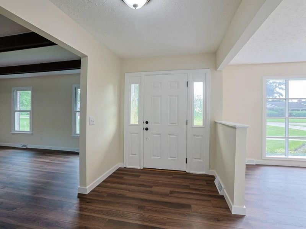
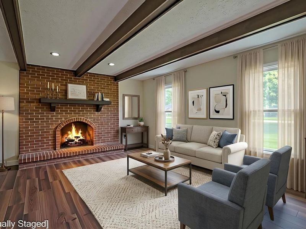
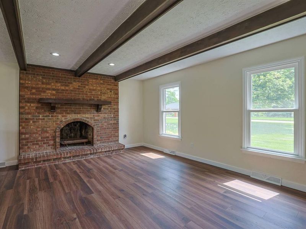
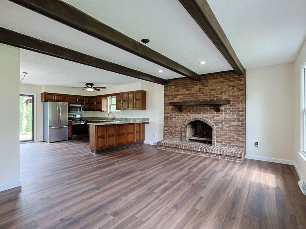
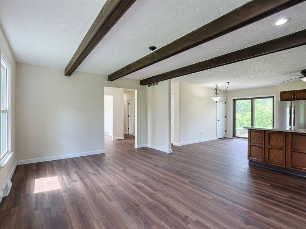
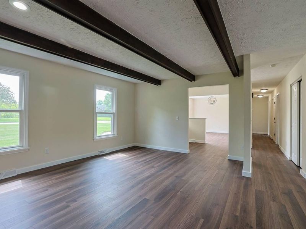
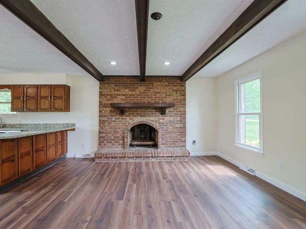
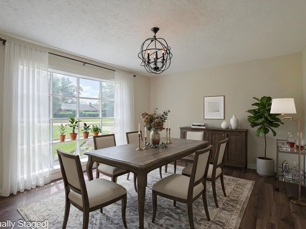
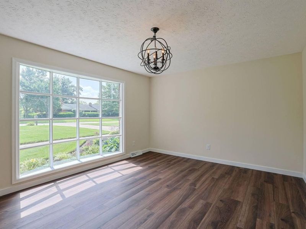
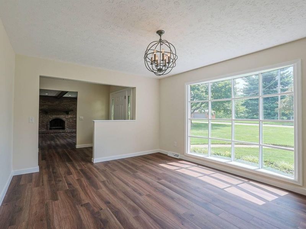
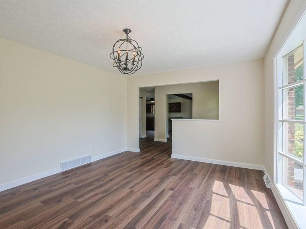
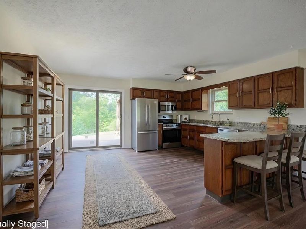
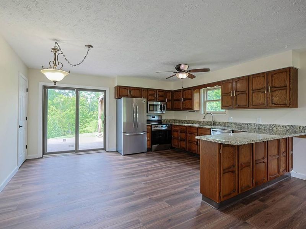
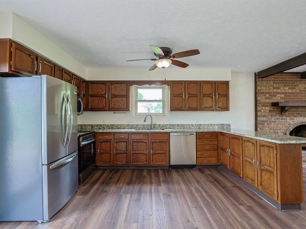
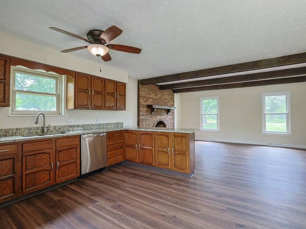
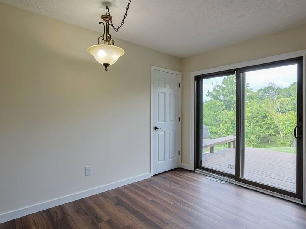
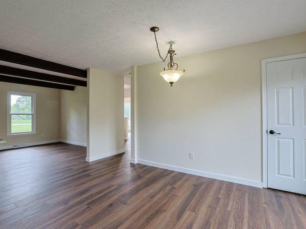
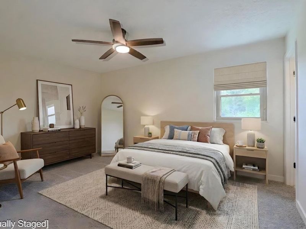
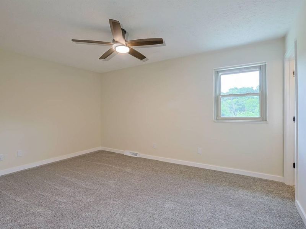
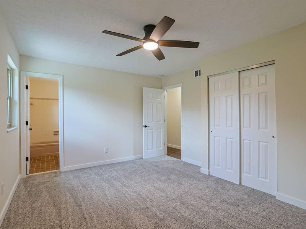
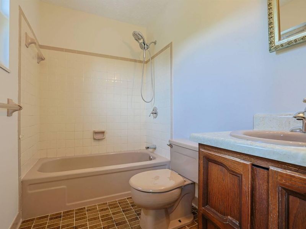
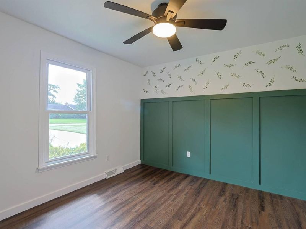
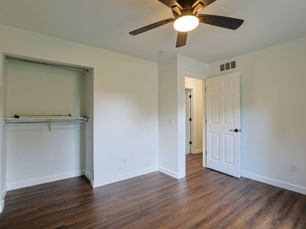
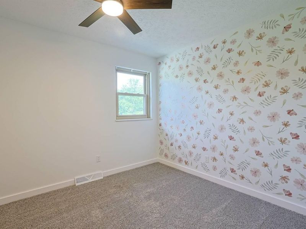
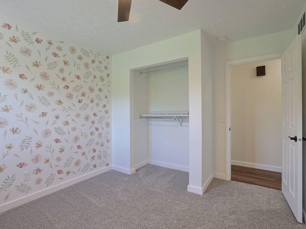
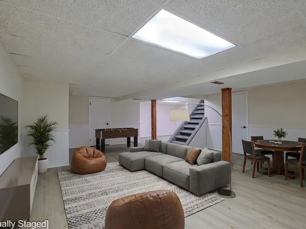
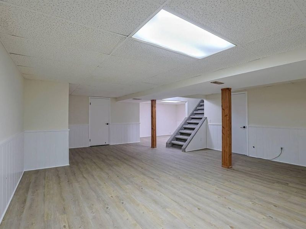
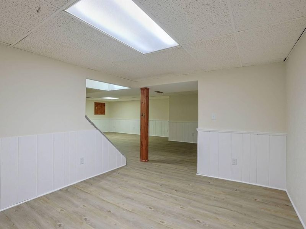
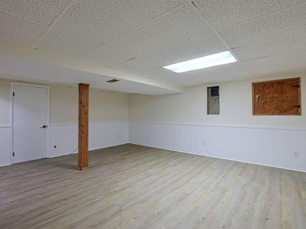
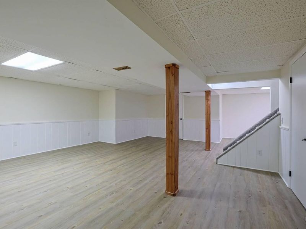
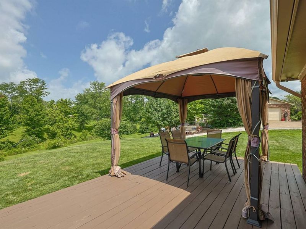
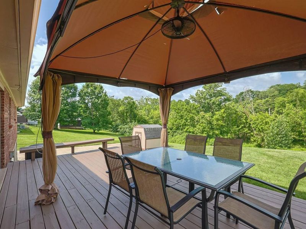
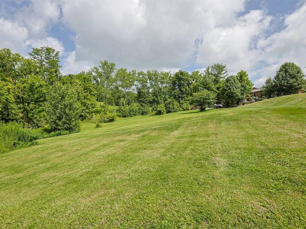
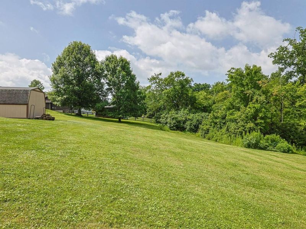
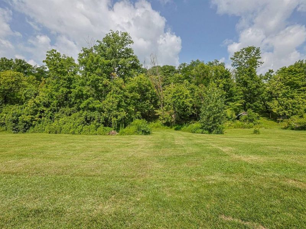
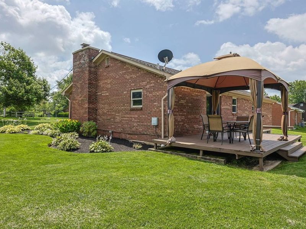
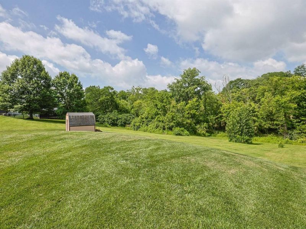
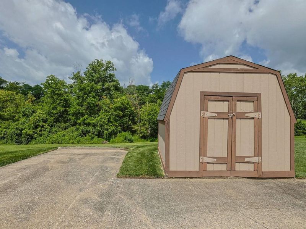
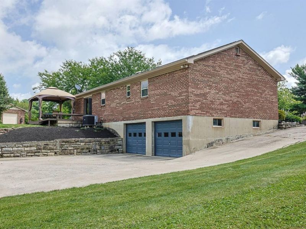
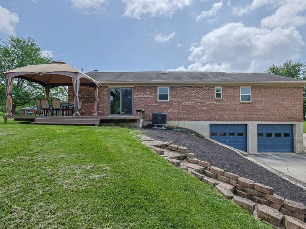
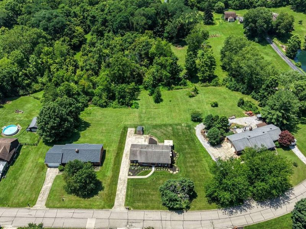
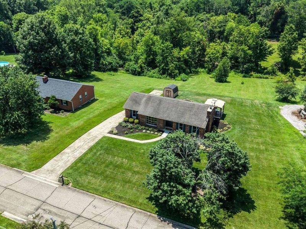
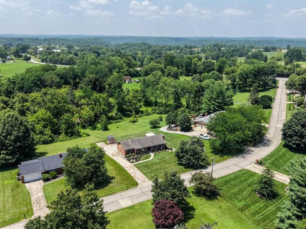
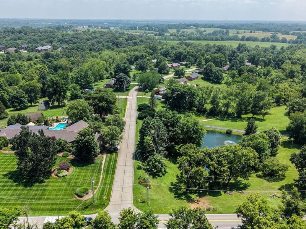
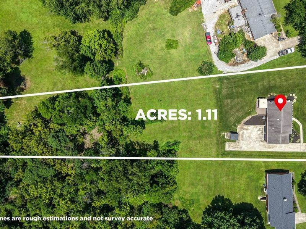
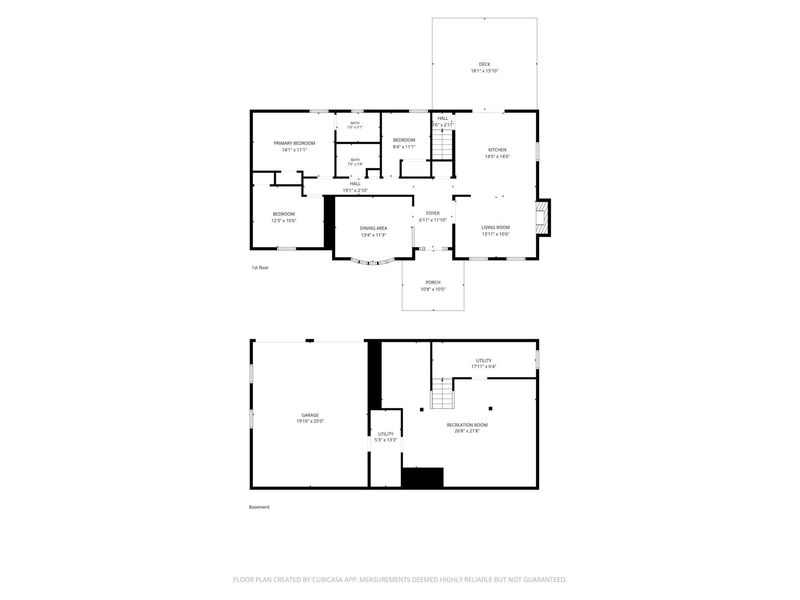
Recently updated full brick ranch home on a private wooded 1.1 acre setting accented by fresh mulch & beautiful landscaping. Brand new luxury vinyl plank flooring, 6 panel doors w/ updated black hardware, & freshly painted throughout. Large living room boasts huge picture frame window letting in an abundance of natural light. Inviting 1st floor family room w/ impressive brick wood burning fireplace, new LED lighting, & attractive stained ceiling beams. Fully equipped eat in kitchen features new SS appliances, granite counters , breakfast bar, & walkout to the rear deck. Primary suite has new carpet, fan, & adjoining tiled bath. 2 additional bedrooms w/ fans plus 2nd full bath on the 1st floor. Finished lower level includes a big rec room Bonus room both w/ new LVP floors. Oversized 2 car rear entry garage w/ openers & bump out space for storage or workroom. Enjoy views of nature from the gazebo covered rear deck. Storage shed is included. All new baseboards, & all electrical devices have been replaced too. This home is move in ready and very well maintained!
Property Features
Property Type: Residential - Single Family
Basement: Walk-Out Access
Basement: Yes
Cooling: Central Air
Days on Market: 29
Fireplaces: 1
Garage: 2
Heating: Heat Pump, Electric
Home Style: Ranch
Lot Size: 1.11 Acres
Roof Type: Shingle
Stories: 1.0
Year Built: 1977
Feature Descriptions
Appliances: Stainless Steel Appliance(s), Electric Range, Dishwasher, Dryer, Microwave, Refrigerator, Washer
Exterior: Private Yard
Exterior: Brick
Fireplace: Brick, Wood Burning
Fireplace Y/N: Yes
Foundation: Poured Concrete
Interior: Open Floorplan, Granite Counters, Entrance Foyer, Eat-in Kitchen, Chandelier, Breakfast Bar, Beamed Ceilings, Ceiling Fan(s), Multi Panel Doors, Recessed Lighting
Laundry: Lower Level
Lot: Wooded
Lot Dimensions: 56x58x623x117
Parcel Number: 041.00-01-034.00
Parking: Driveway, Garage Door Opener, Garage Faces Rear, Oversized
Patio/Porch: Deck
Road Frontage: City Street
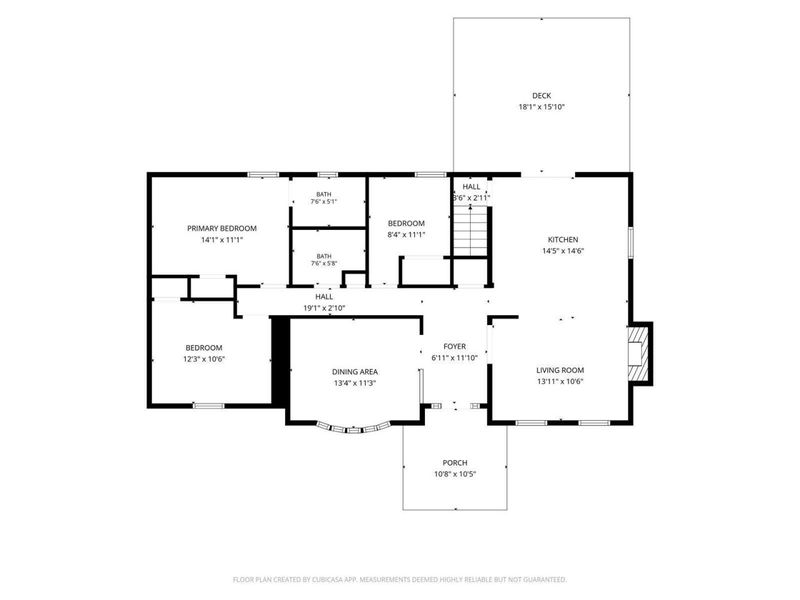
Rooms Total: 9
Security: Smoke Detector(s)
Sewer: Septic Tank
Special View Info: Trees/Woods
Structures: Shed(s)
Structure Type: House
Sub Type: Single Family Residence
Utilities: Cable Available
Water: Public
Window: Insulated Windows, Double Hung, Picture Window(s), Vinyl Frames
Wooded: Yes
Room Sizes
Entry: 9 X 6 Level - First
Living Room: 15 X 12 Level - First
Family Room: 18 X 12 Level - First
Kitchen: 12 X 8 Level - First
Breakfast Room: 12 X 8 Level - First
Primary Bedroom: 15 X 12 Level - First
Bedroom 2: 12 X 11 Level - First
Bedroom 3: 10 X 9 Level - First
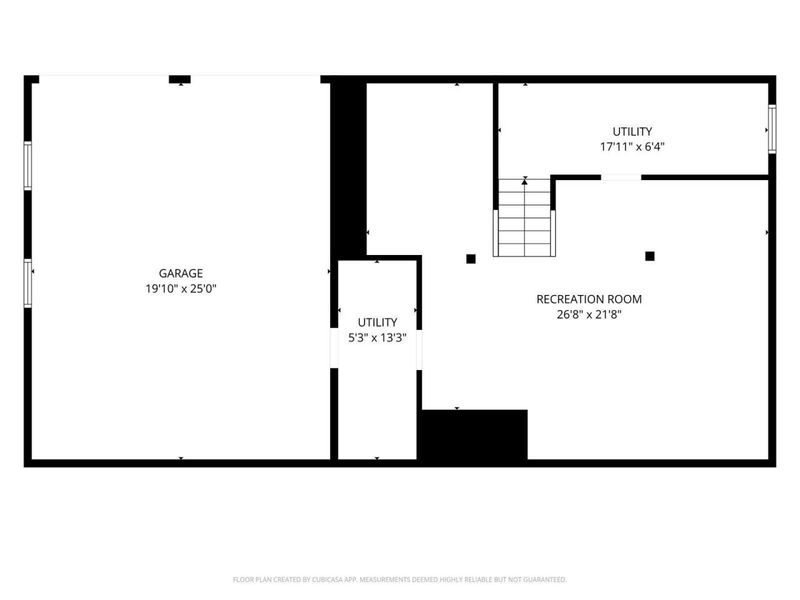
Recreation Room: 25 X 20 Level - Lower
Bonus Room: 14 X 10 Level - Lower
Laundry: 12 X 8 Level - Lower
Local Schools
High School: Ryle High
Middle School: Ballyshannon Middle School
Elementary School: Longbranch
School District: Boone Co Public
Estimate Your Payment
Estimated Payment
$ 2,252.37 per month $2,131.32 Principal & Interest $0.00 Property Tax (data not provided by mls) $121.04 Homeowner's InsuranceChange Payment Information
Print This Listingx
Select a format below, new window will open and will prompt you to print.









10071 Timbercreek Drive | MLS# 644248
This single family home located at 10071 Timbercreek Drive, Union, KY 41091 is currently listed for sale with an asking price of $415,000. This property was built in 1977 and has 3 bedrooms and 2 full baths with 2150 sq. ft. Timbercreek Drive is located within the Boone Co Public school district. Search Union real estate on cdoolan.cutlerhomes.com today.