
10150 Falcon Ridge DriveIndependence, KY 41051

Residential - Single Family MLS 646006 New to the Market
3 beds 2 full baths 1 partial baths 1,403 sqft
$332,000
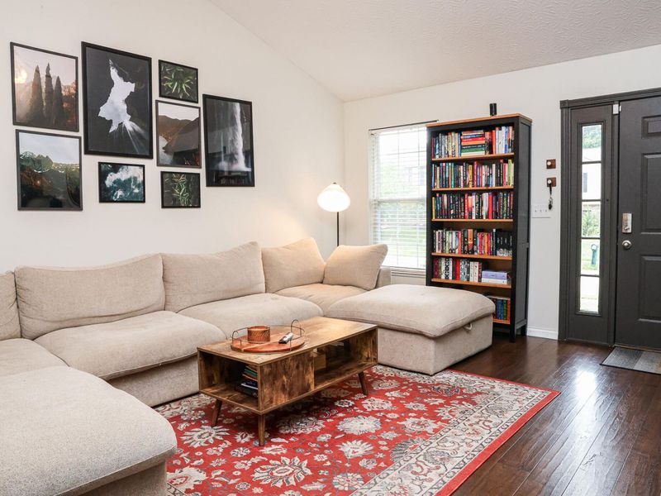
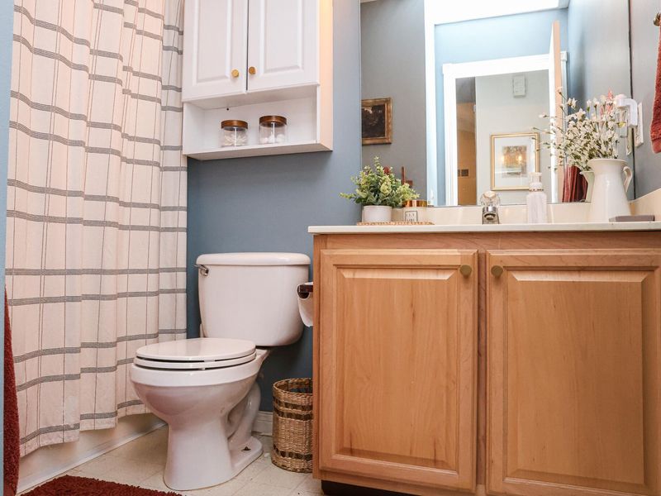
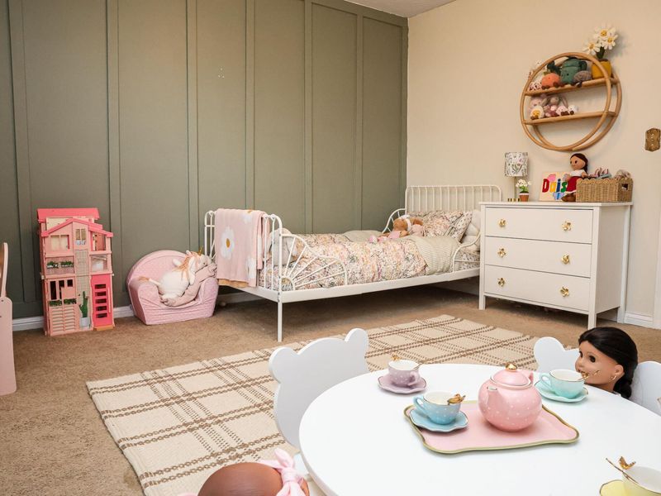
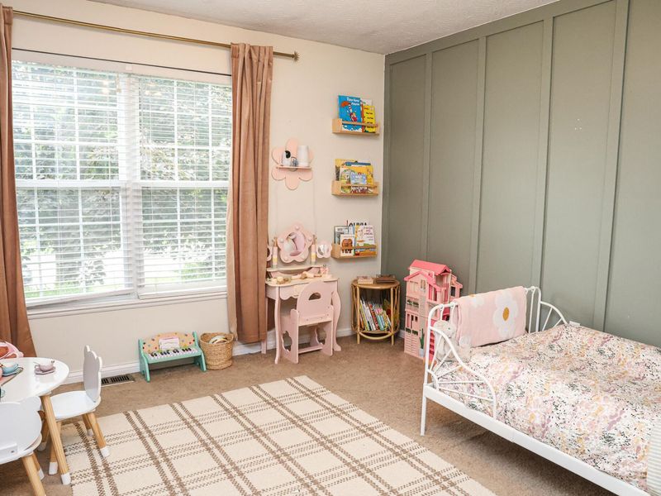
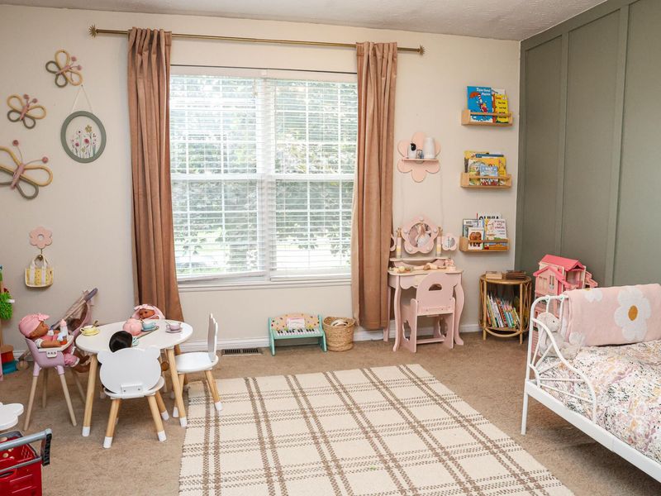
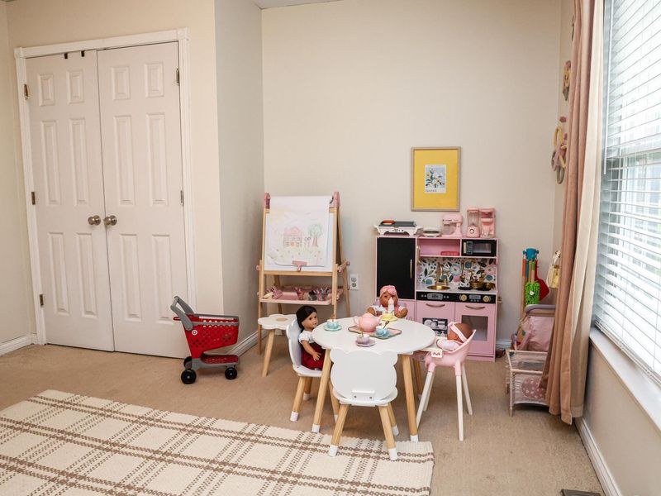
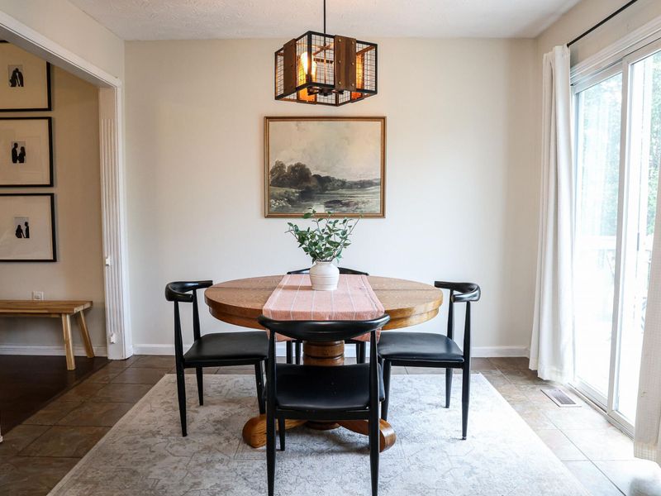
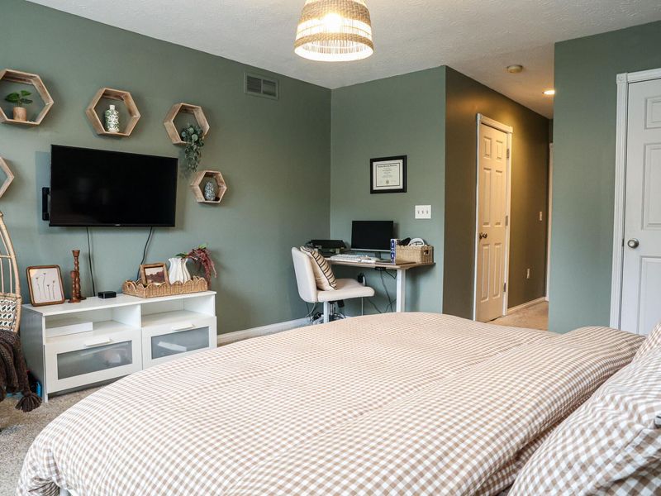
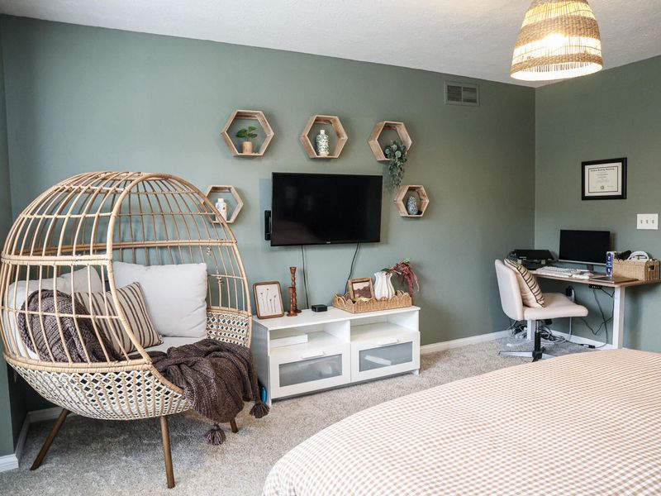
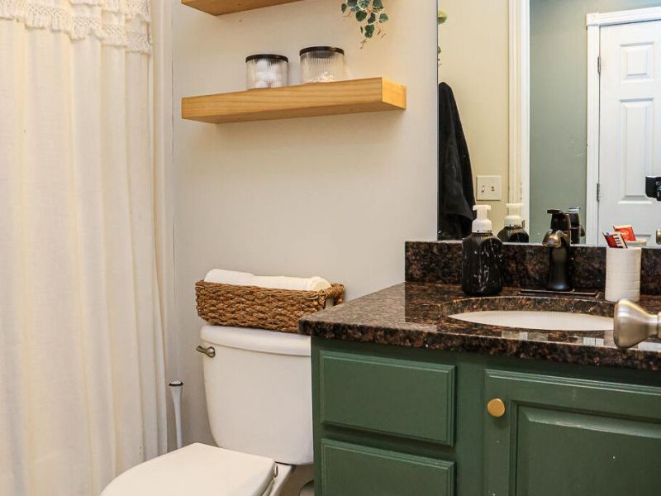
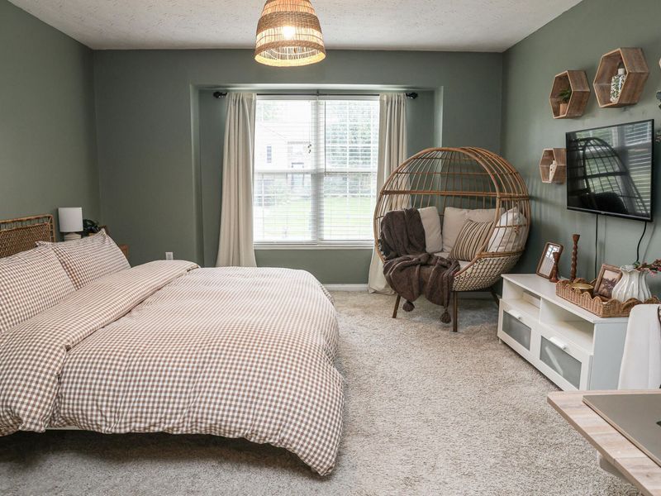
  • 10150 Falcon Ridge Drive, Independence, KY 41051 Photo 1
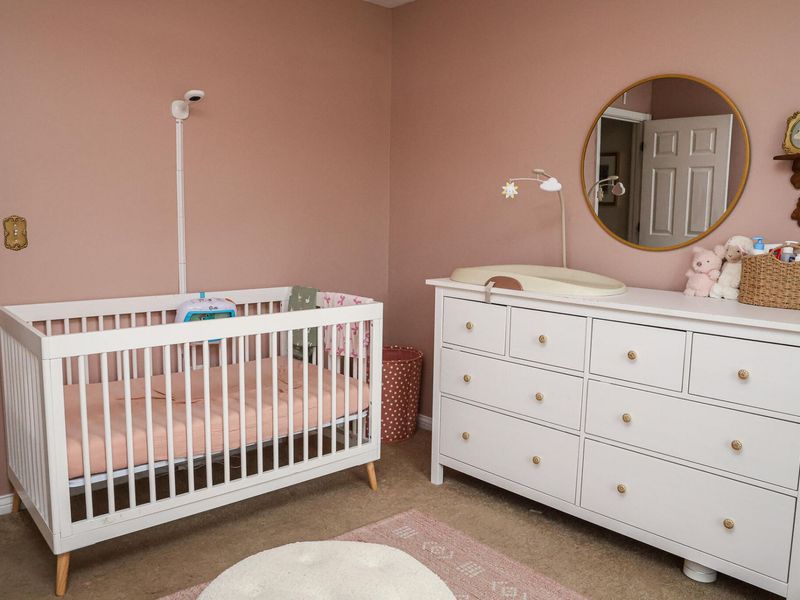
  • 10150 Falcon Ridge Drive, Independence, KY 41051 Photo 2
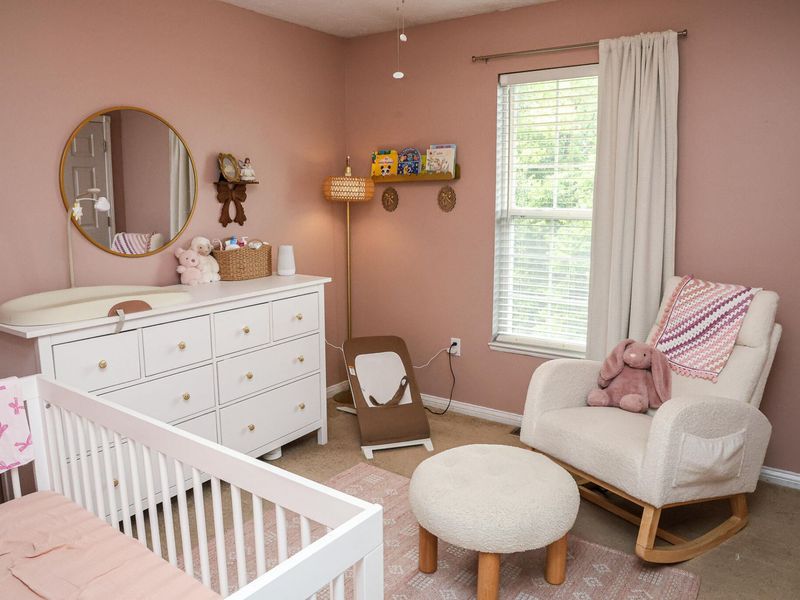
  • 10150 Falcon Ridge Drive, Independence, KY 41051 Photo 3
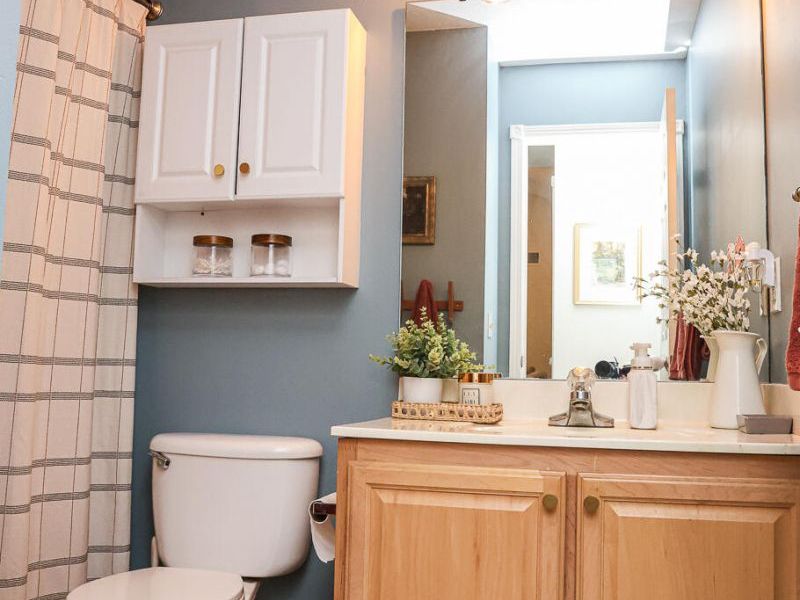
  • 10150 Falcon Ridge Drive, Independence, KY 41051 Photo 4
  • 10150 Falcon Ridge Drive, Independence, KY 41051 Photo 5
  • 10150 Falcon Ridge Drive, Independence, KY 41051 Photo 6
  • 10150 Falcon Ridge Drive, Independence, KY 41051 Photo 7
  • 10150 Falcon Ridge Drive, Independence, KY 41051 Photo 8
  • 10150 Falcon Ridge Drive, Independence, KY 41051 Photo 9
  • 10150 Falcon Ridge Drive, Independence, KY 41051 Photo 10
  • 10150 Falcon Ridge Drive, Independence, KY 41051 Photo 11
  • 10150 Falcon Ridge Drive, Independence, KY 41051 Photo 12
  • 10150 Falcon Ridge Drive, Independence, KY 41051 Photo 13
  • 10150 Falcon Ridge Drive, Independence, KY 41051 Photo 14
  • 10150 Falcon Ridge Drive, Independence, KY 41051 Photo 15
  • 10150 Falcon Ridge Drive, Independence, KY 41051 Photo 16
  • 10150 Falcon Ridge Drive, Independence, KY 41051 Photo 17
  • 10150 Falcon Ridge Drive, Independence, KY 41051 Photo 18
  • 10150 Falcon Ridge Drive, Independence, KY 41051 Photo 19
  • 10150 Falcon Ridge Drive, Independence, KY 41051 Photo 20
  • 10150 Falcon Ridge Drive, Independence, KY 41051 Photo 21
  • 10150 Falcon Ridge Drive, Independence, KY 41051 Photo 22
  • 10150 Falcon Ridge Drive, Independence, KY 41051 Photo 23
  • 10150 Falcon Ridge Drive, Independence, KY 41051 Photo 24
  • 10150 Falcon Ridge Drive, Independence, KY 41051 Photo 25
  • 10150 Falcon Ridge Drive, Independence, KY 41051 Photo 26
  • 10150 Falcon Ridge Drive, Independence, KY 41051 Photo 27
  • 10150 Falcon Ridge Drive, Independence, KY 41051 Photo 28
  • 10150 Falcon Ridge Drive, Independence, KY 41051 Photo 29
  • 10150 Falcon Ridge Drive, Independence, KY 41051 Photo 30
  • 10150 Falcon Ridge Drive, Independence, KY 41051 Photo 31
  • 10150 Falcon Ridge Drive, Independence, KY 41051 Photo 32
  • 10150 Falcon Ridge Drive, Independence, KY 41051 Photo 33
  • 10150 Falcon Ridge Drive, Independence, KY 41051 Photo 34
  • 10150 Falcon Ridge Drive, Independence, KY 41051 Photo 35
  • 10150 Falcon Ridge Drive, Independence, KY 41051 Photo 36
  • 10150 Falcon Ridge Drive, Independence, KY 41051 Photo 37
  • 10150 Falcon Ridge Drive, Independence, KY 41051 Photo 38
  • 10150 Falcon Ridge Drive, Independence, KY 41051 Photo 39
  • 10150 Falcon Ridge Drive, Independence, KY 41051 Photo 40
  • 10150 Falcon Ridge Drive, Independence, KY 41051 Photo 41
  • 10150 Falcon Ridge Drive, Independence, KY 41051 Photo 42
  • 10150 Falcon Ridge Drive, Independence, KY 41051 Photo 43
  • 10150 Falcon Ridge Drive, Independence, KY 41051 Photo 44
  • 10150 Falcon Ridge Drive, Independence, KY 41051 Photo 45
  • 10150 Falcon Ridge Drive, Independence, KY 41051 Photo 46
  • 10150 Falcon Ridge Drive, Independence, KY 41051 Photo 47
  • 10150 Falcon Ridge Drive, Independence, KY 41051 Photo 48
  • 10150 Falcon Ridge Drive, Independence, KY 41051 Photo 49
1/49 Text To Me Fullscreen

Listed By

Agency Name: Hand in Hand Realty
Agency Phone: 859-331-8800

Shown By

Agent Name: Cheryl Doolan
Agent Phone: (330) 207-7521
Agency Title: Cutler Real Estate

IDX logo

TOUR THIS HOME

Choose a date and time to see 10150 Falcon Ridge Drive, Independence, KY 41051.
I will get in touch with you shortly.

Choose your video chat app
Request a Showing
  • Thursday August 27
  • Friday August 28
  • Saturday August 29
  • Sunday August 30
  • Monday August 31
  • Tuesday September 1
  • Wednesday September 2
  • Thursday September 3
  • Friday September 4
  • Saturday September 5
  • Sunday September 6
  • Monday September 7
  • Tuesday September 8
  • Wednesday September 9
  • Thursday September 10
  • 7:00 AM
  • 7:30 AM
  • 8:00 AM
  • 8:30 AM
  • 9:00 AM
  • 9:30 AM
  • 10:00 AM
  • 10:30 AM
  • 11:00 AM
  • 11:30 AM
  • 12:00 PM
  • 12:30 PM
  • 1:00 PM
  • 1:30 PM
  • 2:00 PM
  • 2:30 PM
  • 3:00 PM
  • 3:30 PM
  • 4:00 PM
  • 4:30 PM
  • 5:00 PM
  • 5:30 PM
  • 6:00 PM
  • 6:30 PM
  • 7:00 PM
  • 7:30 PM
  • 8:00 PM
  • 8:30 PM
  • 9:00 PM
Preferred Communication Method

Property Description

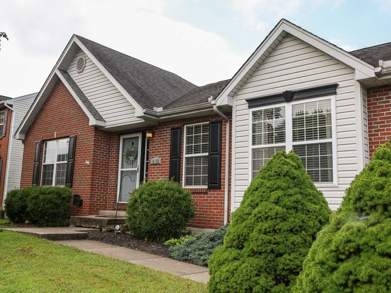
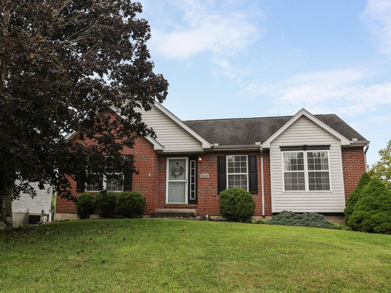
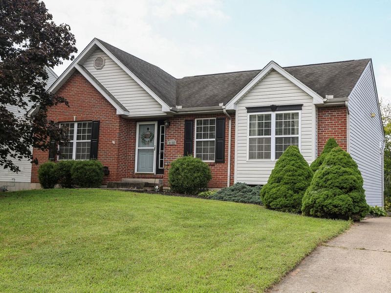
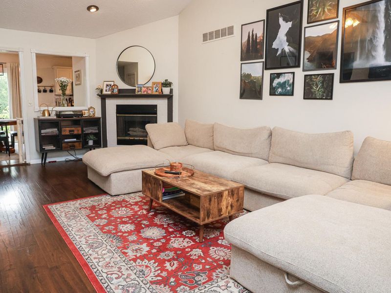
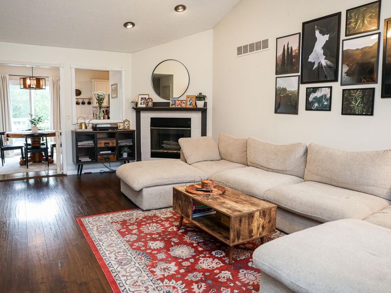
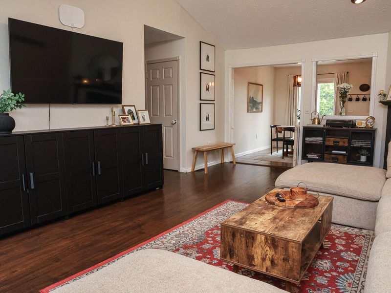
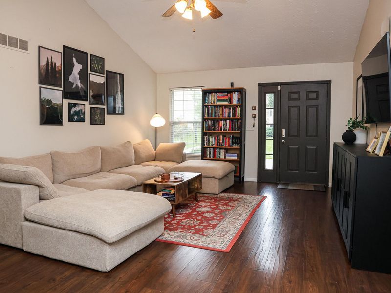
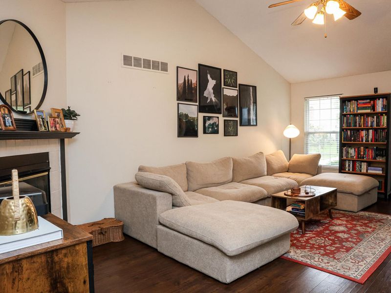
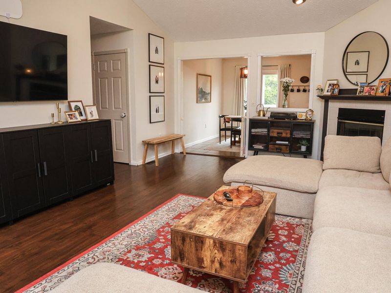
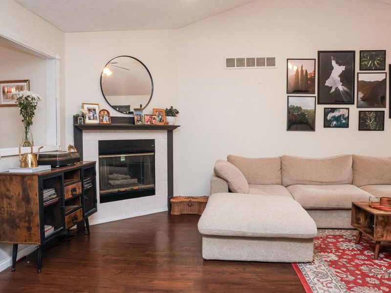
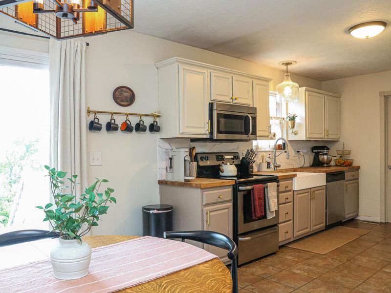
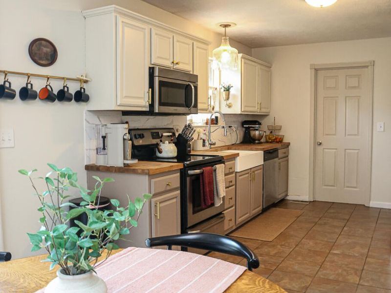
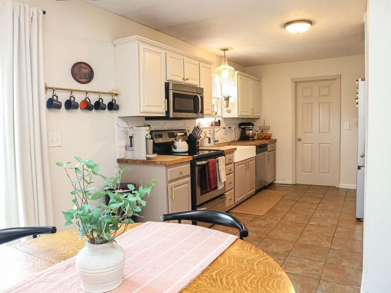
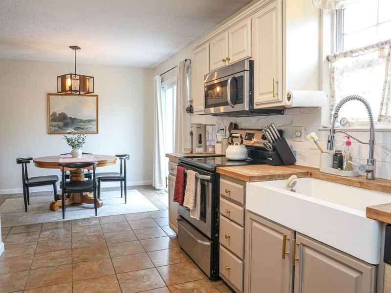
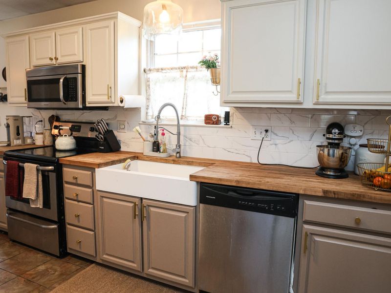
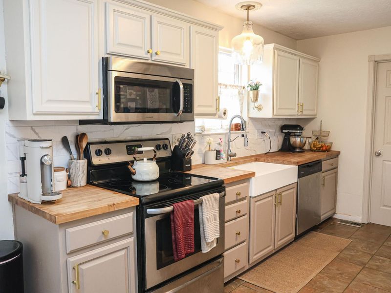
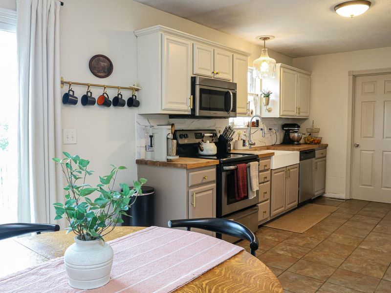
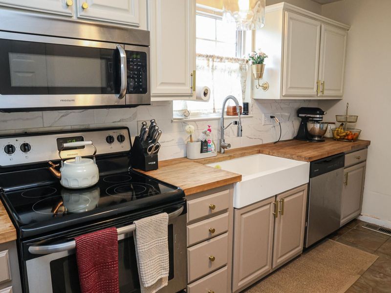
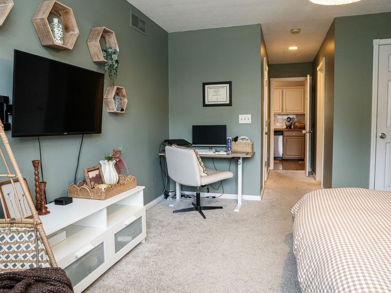
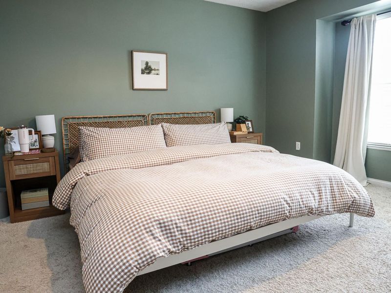
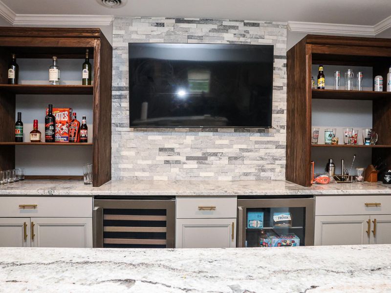
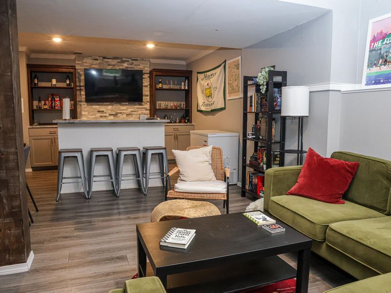
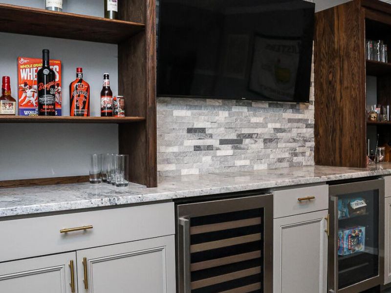
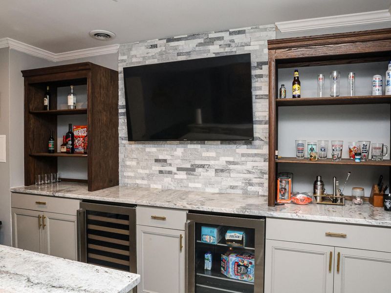
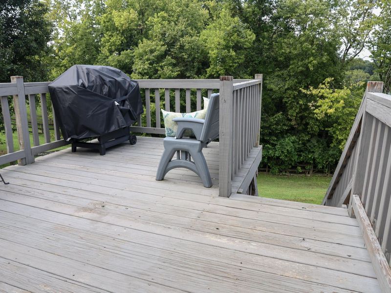
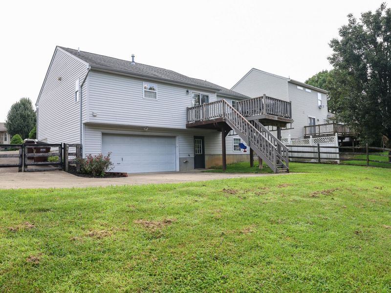
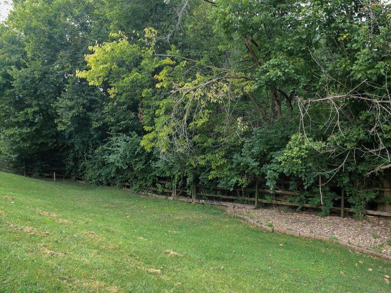
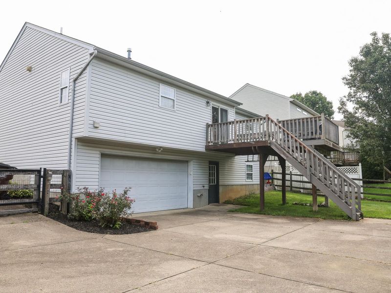
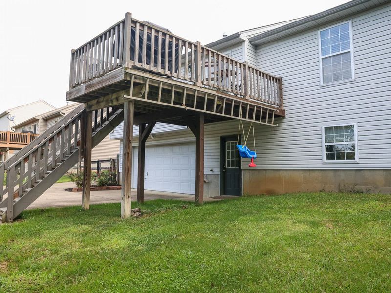
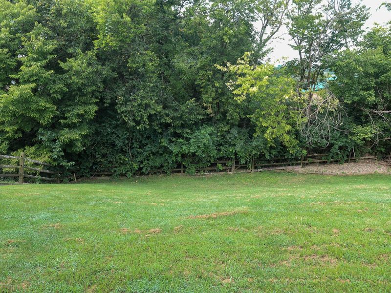
Welcome to this inviting ranch home featuring a desirable split-bedroom design with 3 bedrooms and 2.5 baths. Situated in a sought-after area, this home offers comfortable living spaces, thoughtful updates, and plenty of room to enjoy both indoors and out.The kitchen features a beautiful butcher block countertop, adding warmth and character to the space. The open and functional layout makes everyday living and entertaining a breeze. The spacious primary suite is thoughtfully separated from the additional bedrooms for added privacy.The finished basement provides even more living space, complete with a bar and family room area--perfect for entertaining, movie nights, or relaxing with family and friends.Outside, enjoy a nice yard and deck that offer great opportunities for outdoor dining, gatherings, or simply unwinding. A convenient 2-car garage provides ample parking and storage.With its desirable location, split-bedroom layout, finished basement, outdoor living space, and welcoming features, this ranch home is a wonderful opportunity to enjoy comfortable, versatile living in a great area.

10150 Falcon Ridge Drive | MLS# 646006

This single family home located at 10150 Falcon Ridge Drive, Independence, KY 41051 is currently listed for sale with an asking price of $332,000. This property was built in 1997 and has 3 bedrooms and 2 full and 1 partial baths with 1403 sq. ft. Falcon Ridge Drive is located within the Kenton Co Public school district. Search Independence real estate on cdoolan.cutlerhomes.com today.

Property Features

Property Type: Residential - Single Family
Basement: Yes
Basement: Finished
Cooling: Central Air
Days on Market: 1
Fenced: Yes
Fireplaces: 1
Garage: 2
Heating: Natural Gas, Forced Air
Home Style: Ranch
Lot Size: 0.24 Acres
Roof Type: Shingle
Stories: 1.0
Year Built: 1997

Feature Descriptions

Appliances: Electric Oven, Electric Range, Dishwasher, Dryer, Microwave, Refrigerator, Washer
Exterior: Brick, Vinyl Siding
Fencing: Fenced, Wood
Fireplace: Gas
Fireplace Y/N: Yes
Foundation: Poured Concrete
Lot Dimensions: 70 x 150 x 70 x 150
Parcel Number: 018-40-00-034.00
Parking: Driveway, Garage, On Street
Patio/Porch: Deck
Property Condition: Existing Structure
Road Frontage: City Street
Road Surface: Paved
Rooms Total: 8
Sewer: Public Sewer
Special View Info: Neighborhood
Structure Type: House
Sub Type: Single Family Residence
Utilities: Cable Available, Natural Gas Available
Water: Public
Window: Vinyl Clad Window(s)

Room Sizes

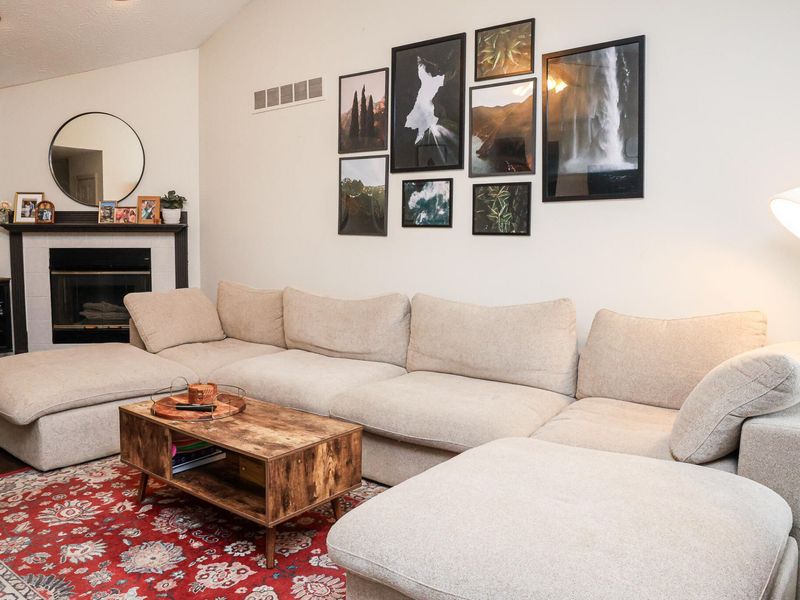
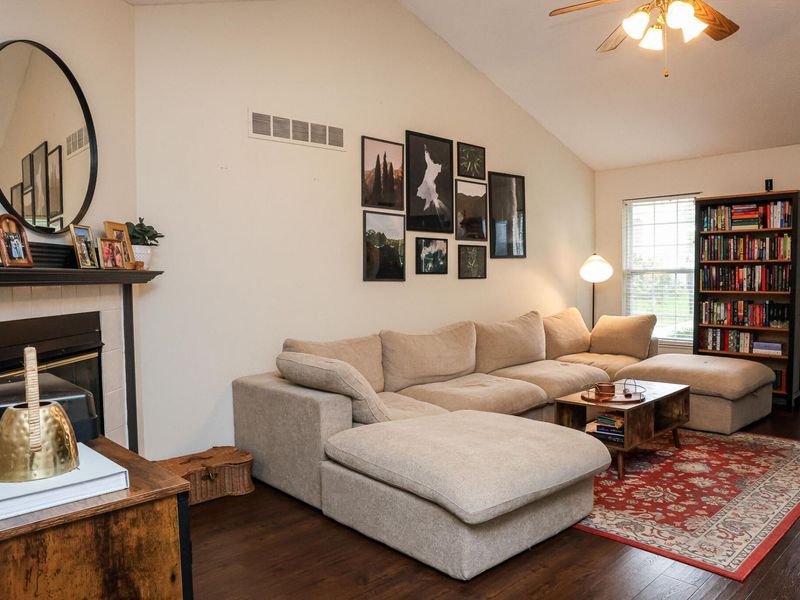
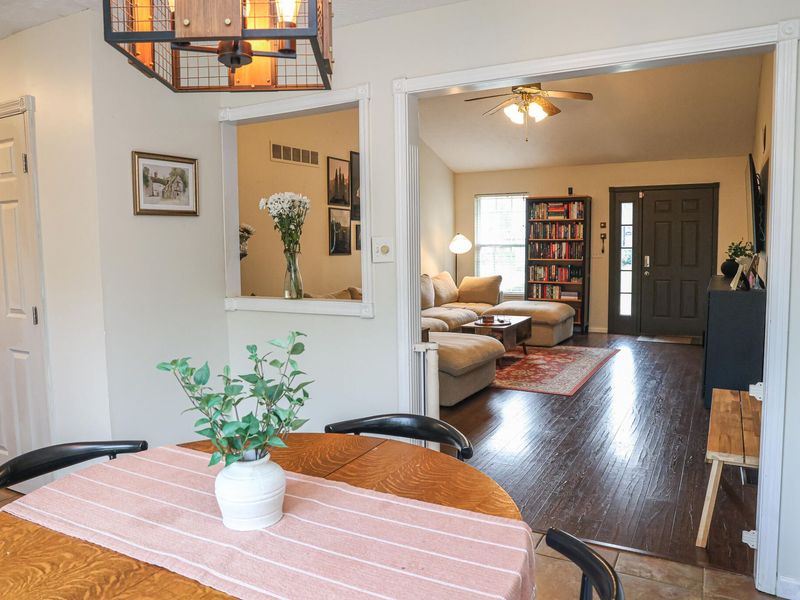
Living Room: 21 X 13 Level - First
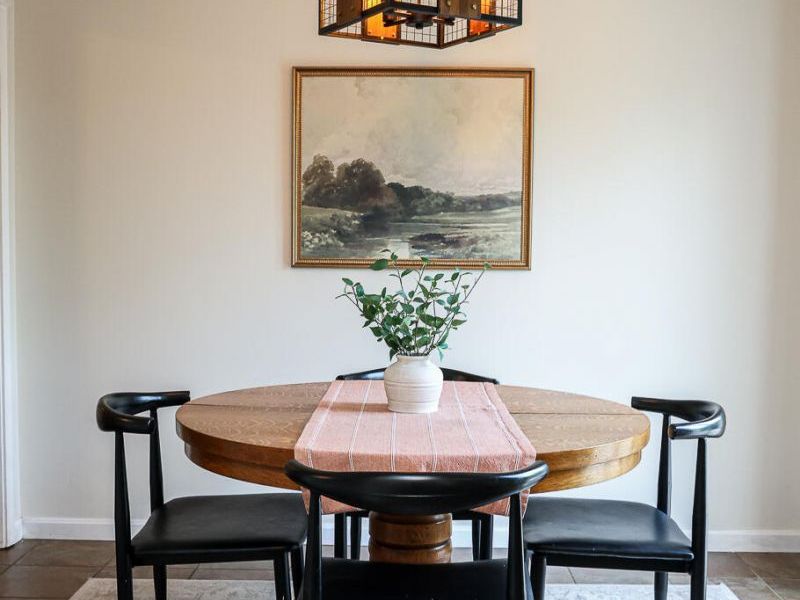
Breakfast Room: 10 X 7 Level - First
Kitchen: 12 X 7 Level - First
Primary Bedroom: 14 X 12 Level - First
Bathroom 2: 12 X 10 Level - First
Bathroom 3: 10 X 10 Level - First
Laundry: 6 X 4 Level - First
Family Room: 28 X 17 Level - Basement

Local Schools

High School: Simon Kenton High
Middle School: Twenhofel Middle School
Elementary School: Beechgrove Elementary
School District: Kenton Co Public

Estimate Your Payment

Estimated Payment

$ 1,797.50 per month $1,700.67 Principal & Interest $0.00 Property Tax (data not provided by mls) $96.83 Homeowner's Insurance

Change Payment Information

%
years/fixed
yearly
yearly (est.)
(Payments are an estimate and may vary by lender)
Croos Country Mortgage

Login to My Homefinder

Forgot your password / First Login?

Login to My Homefinder