


Listed By
Agency Name: Wyndham Lyons Realty Ser LLC
Agency Phone: 513-322-2905
Shown By
Agent Name: Cheryl Doolan
Agent Phone: (330) 207-7521
Agency Title: Cutler Real Estate

TOUR THIS HOME
Choose a date and time to see 11512 Gregson Court, Union, KY 41091.
I will get in touch with you shortly.

Property Description
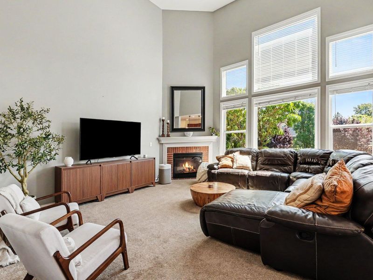
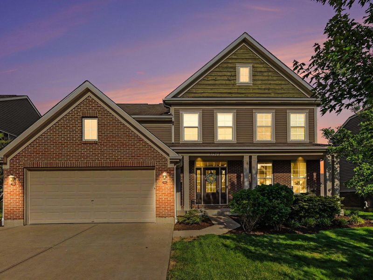
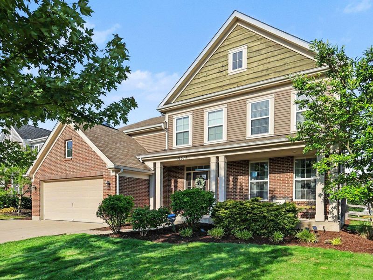
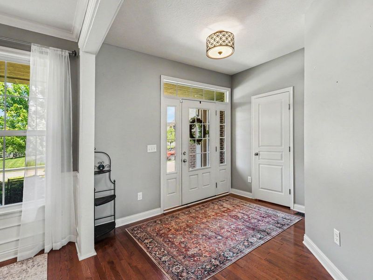
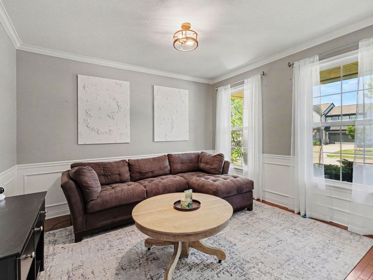
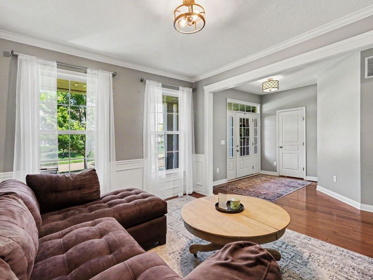
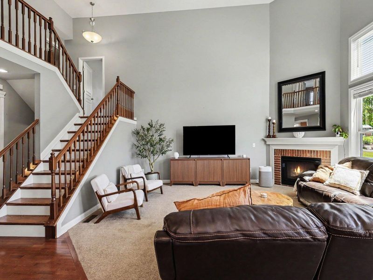
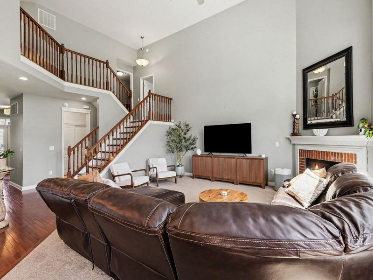
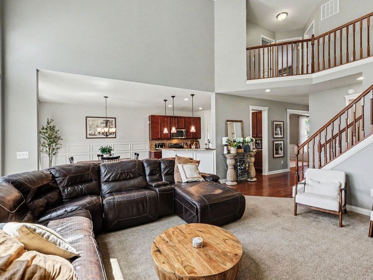
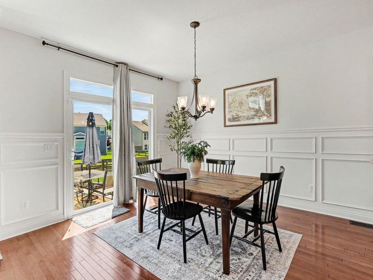
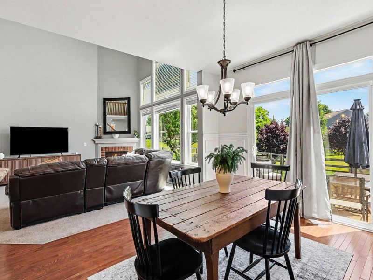
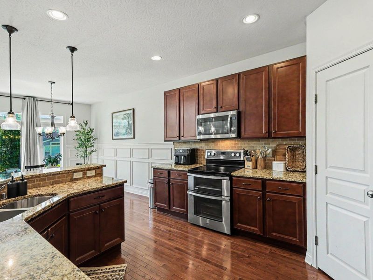
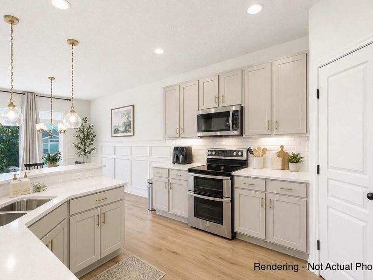
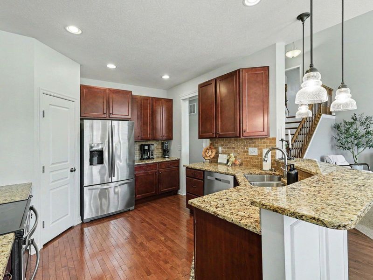
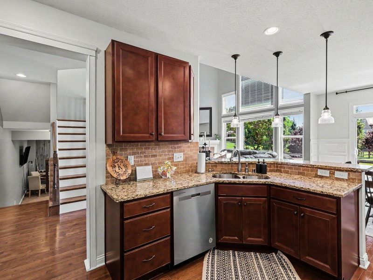
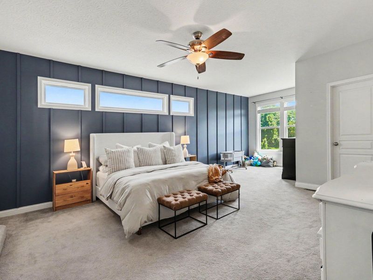
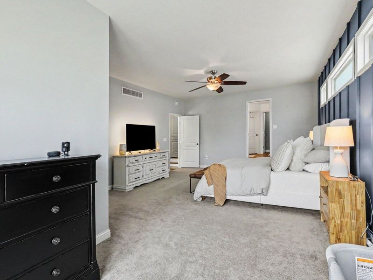
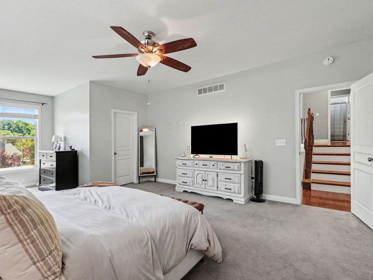
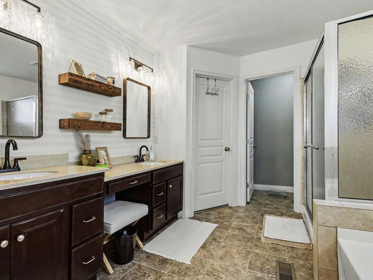
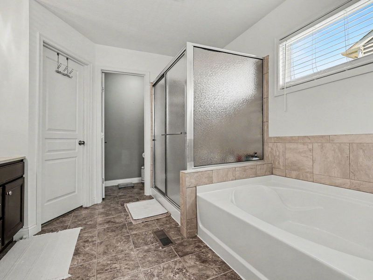
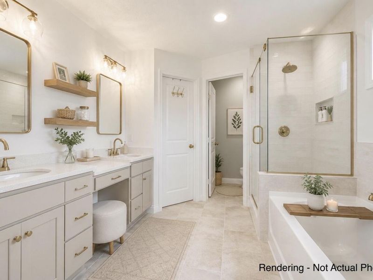
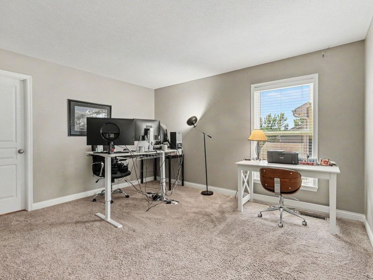
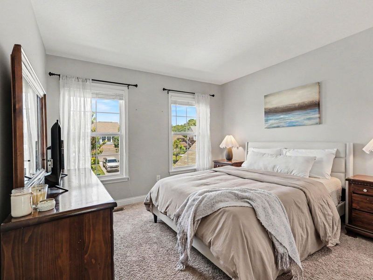
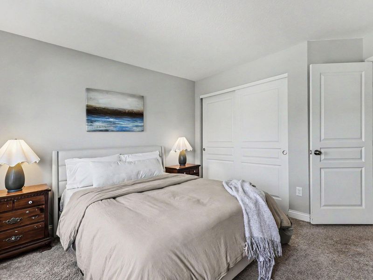
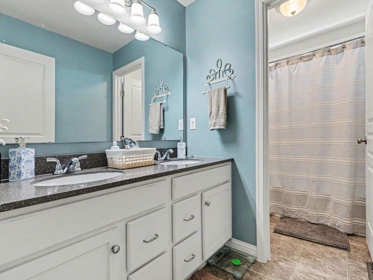
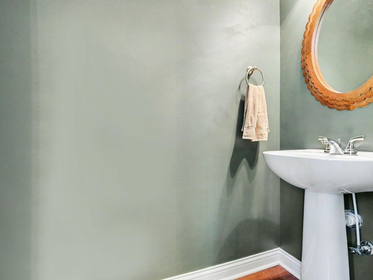
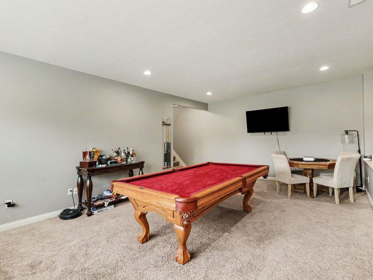
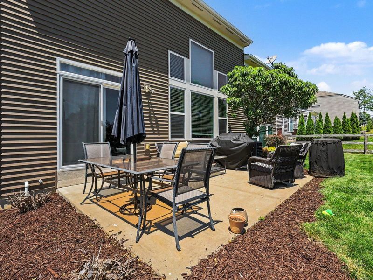
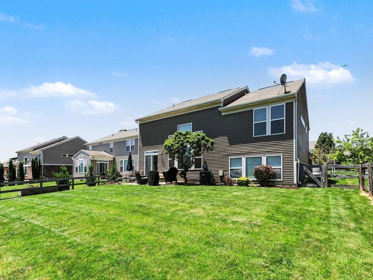
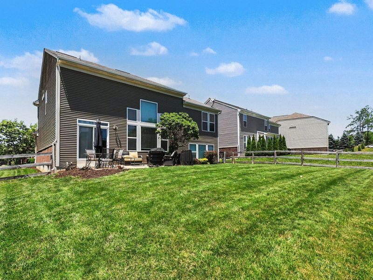
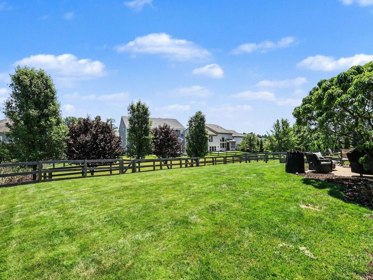
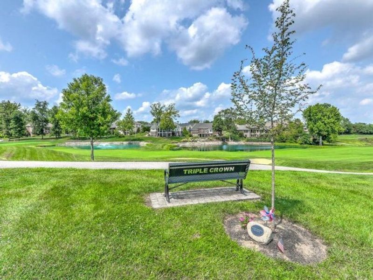
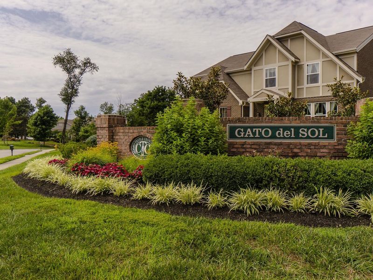
*Some photos virtually staged/rendered*1-0 BUYDOWN or other buyer incentives included with approved contracts!Tucked away on a quiet cul-de-sac in Triple Crown, this Fischer Homes Blair floor plan offers the space, flexibility, and location todays buyers are looking for. The two-story living room is filled with natural light and anchored by a cozy fireplace, creating a comfortable place to gather.The spacious kitchen features granite countertops, abundant cabinetry, a large corner pantry, and plenty of prep space, making everyday meals and entertaining easy.The private owners suite is tucked away on its own level and includes an ensuite bath with dual vanities and two walk-in closets. A flexible front room works equally well as a home office, dining room, or playroom, while the finished lower level provides additional living space for movie nights, a home gym, or recreation. The unfinished basement offers excellent storage and includes a full-bath rough-in for future expansion.Outside, enjoy a flat, fully fenced backyard thats perfect for kids, pets, and entertaining, plus a garage bump-out for extra storage.All of this is located in the highly sought-after New Haven, Gray, and Ryle school district, just minutes from everything Triple Crown has to offer.
Property Features
Property Type: Residential - Single Family
Basement: Full Bath Rough In, Finished, Storage Space, Unfinished
Basement: Yes
Cooling: Central Air
Days on Market: 1
Fenced: Yes
Fireplaces: 1
Garage: 2 car attached
Heating: Heat Pump
Home Style: Craftsman
Lot Size: 0.21 Acres
Roof Type: Asphalt
Stories: 3.0
Year Built: 2014
Feature Descriptions
Appliances: Stainless Steel Appliance(s), Electric Range, Dishwasher, Disposal, Dryer, Microwave, Refrigerator, Washer
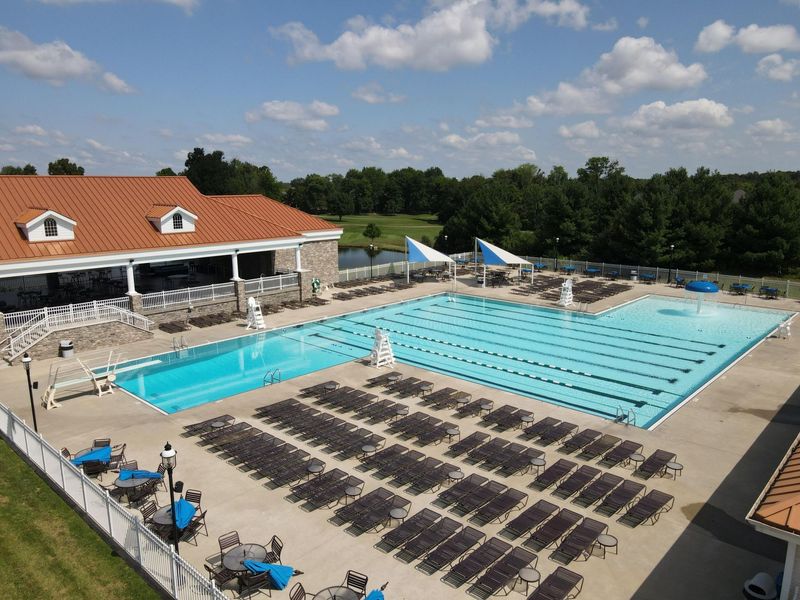
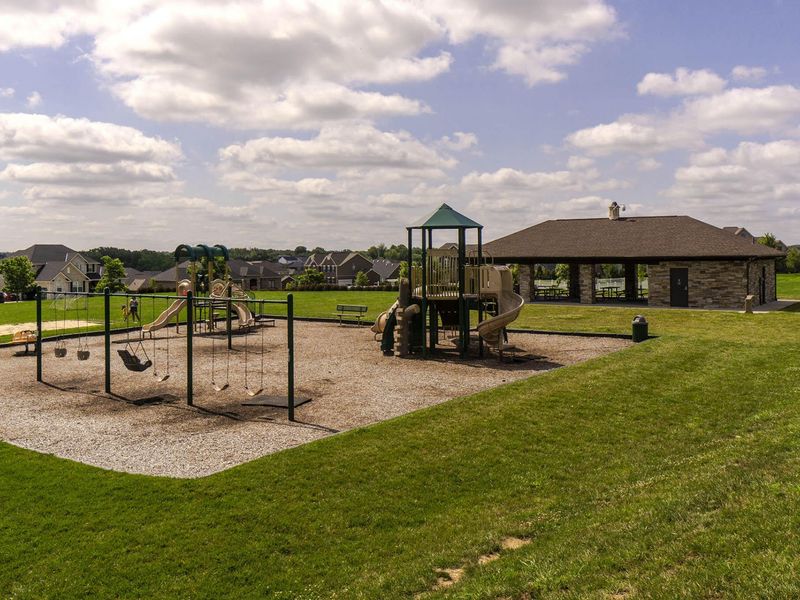
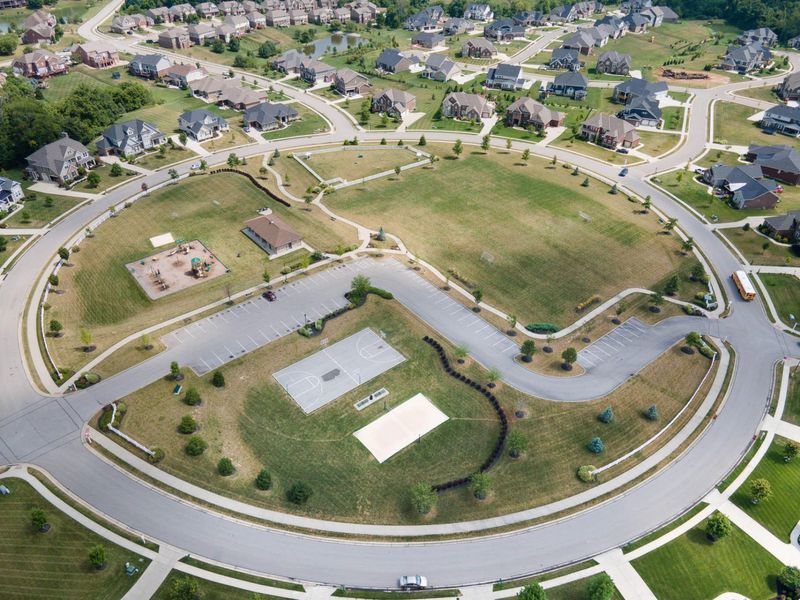
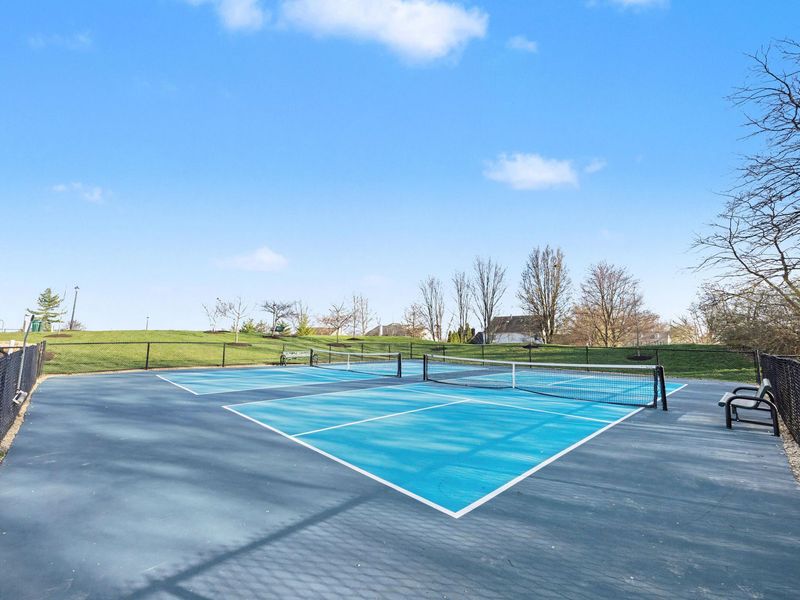
Association Amenities: Golf Course, Playground, Pool, Tennis Court(s)
Equipment: Satellite Dish
Exterior: Private Yard, Outdoor Grill
Exterior: Brick Veneer, Brick, Vinyl Siding, Wood Siding
Fencing: Fenced
Fireplace: Electric
Fireplace Y/N: Yes
Foundation: Concrete Perimeter, Poured Concrete
HOA: Yes
HOA Fee: 500/Annually
Interior: Stone Counters, Double Vanity, Crown Molding, Chandelier, Breakfast Bar, High Ceilings, Recessed Lighting
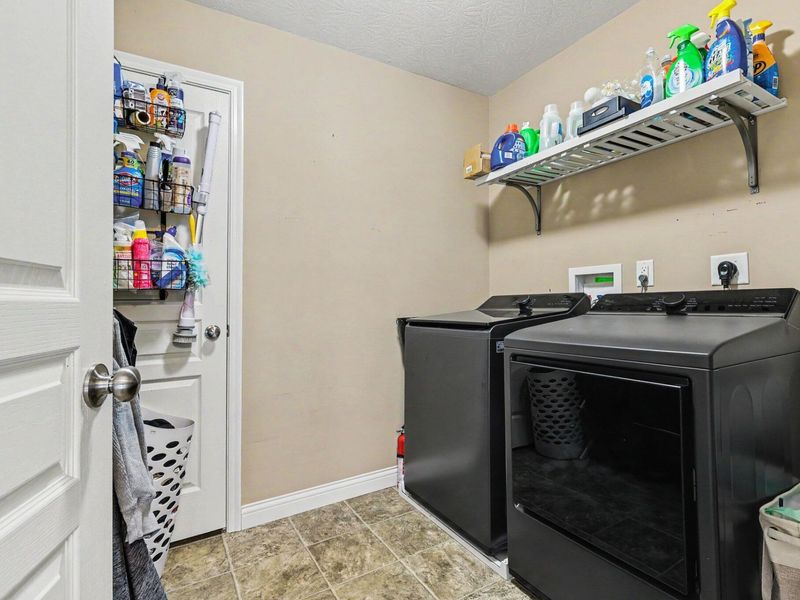
Laundry: Electric Dryer Hookup, Laundry Room, Washer Hookup
Lot Dimensions: Irreg
Parcel Number: 064.24-07-039.00
Parking: Attached, Driveway, Garage
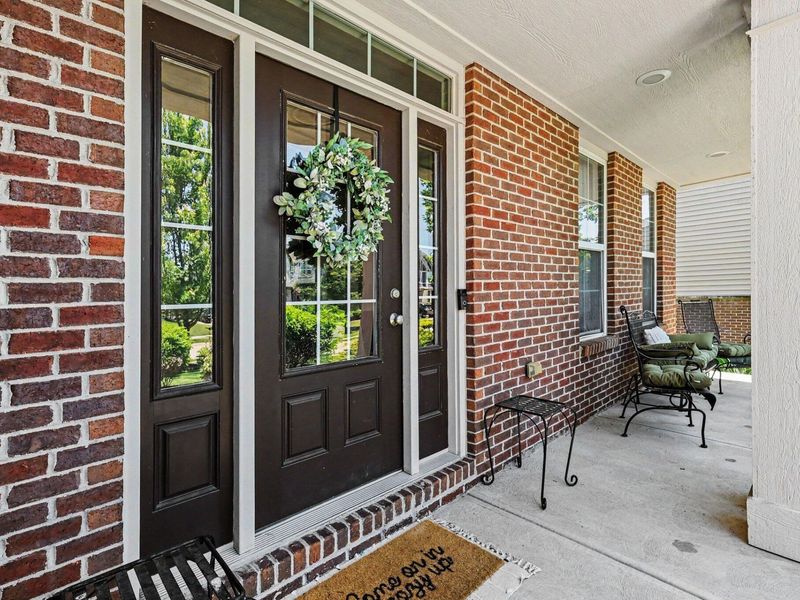
Patio/Porch: Covered, Patio, Porch
Rooms Total: 11
Security: Smoke Detector(s)
Sewer: Public Sewer
Sub Type: Single Family Residence
Utilities: Cable Available, Natural Gas Available, Underground Utilities
Water: Public
Window: Vinyl Clad Window(s)
Room Sizes
Entry: 15 X 10 Level - First
Living Room: 13 X 12 Level - First
Family Room: 19 X 17 Level - First
Kitchen: 15 X 12 Level - First
Breakfast Room: 12 X 12 Level - First
Recreation Room: 24 X 18 Level - Lower
Primary Bedroom: 26 X 15 Level - Second
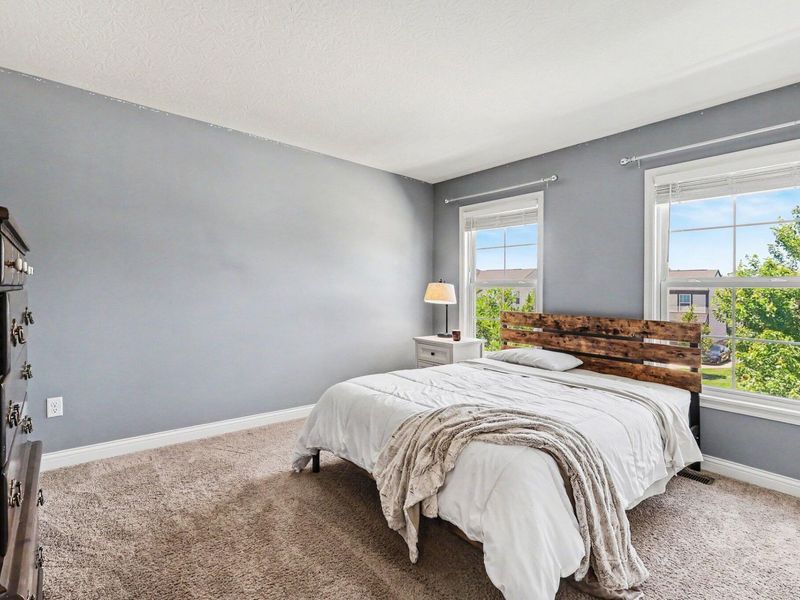
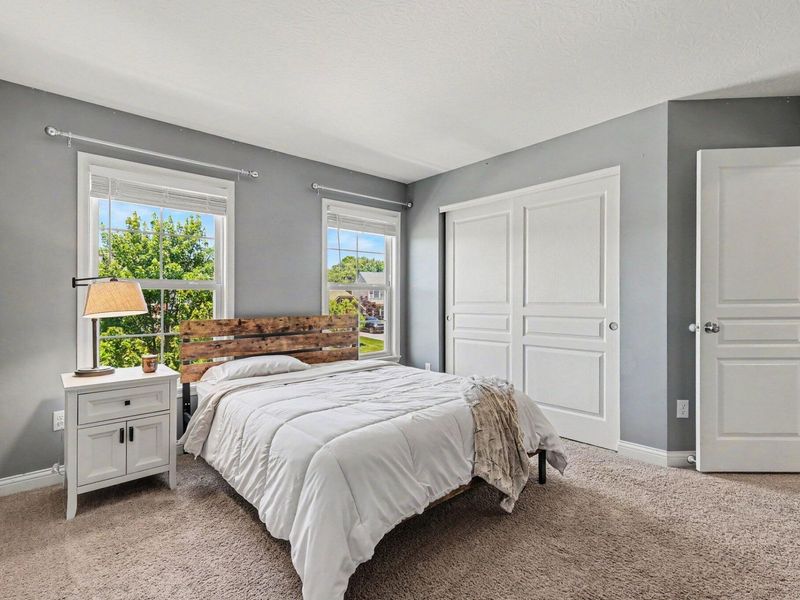
Bedroom 2: 12 X 13 Level - Upper
Bedroom 3: 13 X 13 Level - Upper
Bedroom 4: 13 X 13 Level - Upper
Laundry: 7 X 7 Level - Second
Local Schools
High School: Ryle High
Middle School: Gray Middle School
Elementary School: New Haven Elementary
School District: Boone Co Public
Estimate Your Payment
Estimated Payment
$ 2,971.49 per month $2,811.81 Principal & Interest $0.00 Property Tax (data not provided by mls) $159.69 Homeowner's InsuranceChange Payment Information
Print This Listingx
Select a format below, new window will open and will prompt you to print.









11512 Gregson Court | MLS# 644416
This single family home located at 11512 Gregson Court, Union, KY 41091 is currently listed for sale with an asking price of $547,500. This property was built in 2014 and has 4 bedrooms and 2 full and 1 partial baths with 3304 sq. ft. Gregson Court is located within the Boone Co Public school district. Search Union real estate on cdoolan.cutlerhomes.com today.