
Listed By
Agency Name: Century 21 Homestar
Agency Contact: tony@tonymazzone.com, 216-402-0019
Shown By
Agent Name: Cheryl Doolan
Agent Phone: (330) 207-7521
Agency Title: Cutler Real Estate

TOUR THIS HOME
Choose a date and time to see 12104 Crampton Drive, Burton, OH 44021.
I will get in touch with you shortly.

Property Description
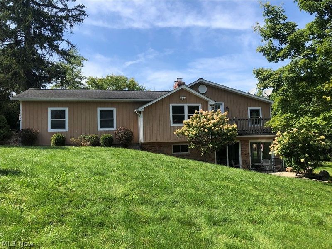
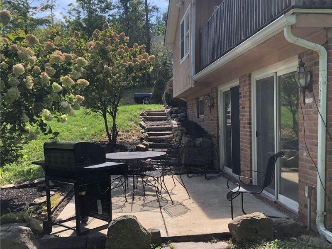
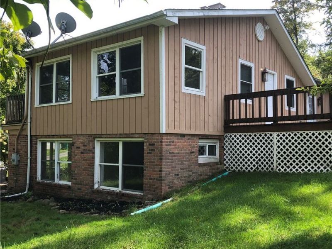
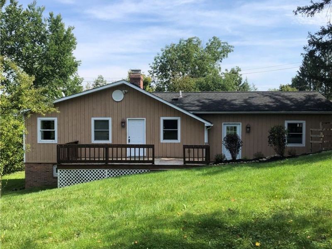
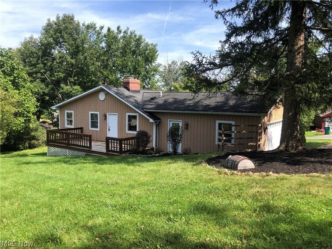
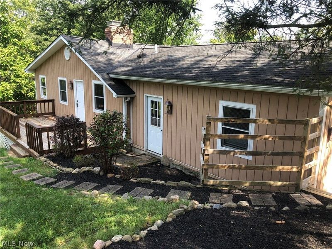
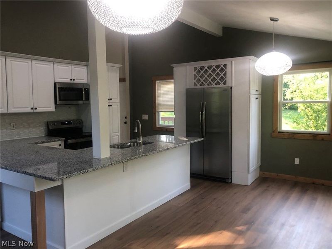
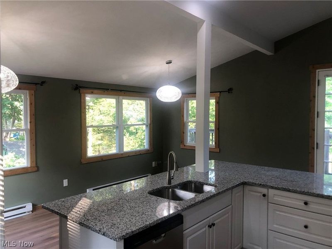
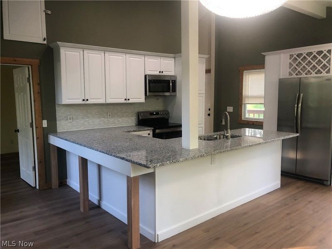
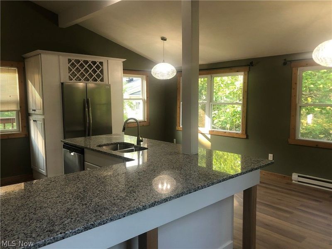
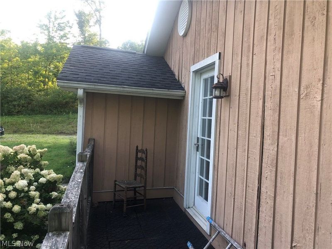
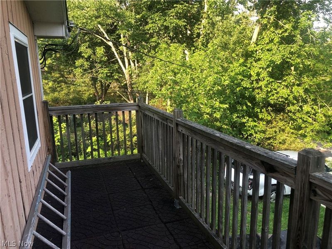
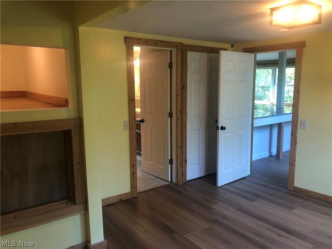
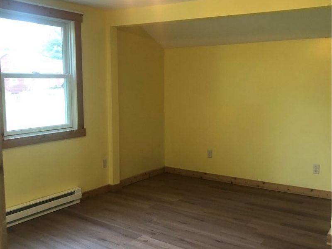
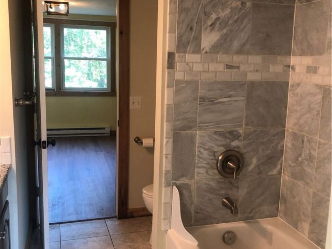
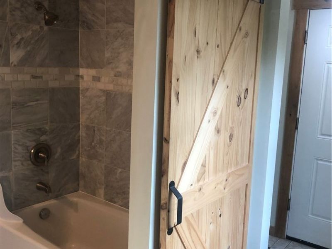
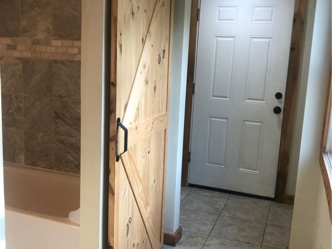
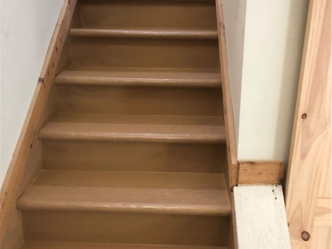
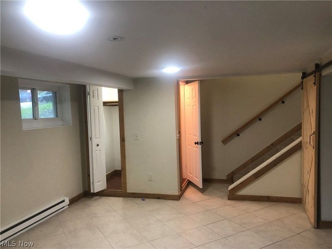
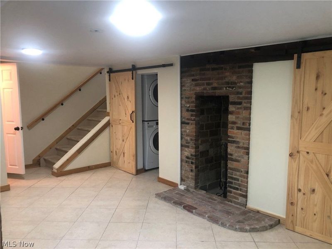
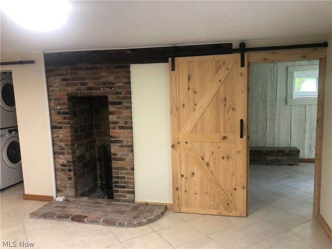
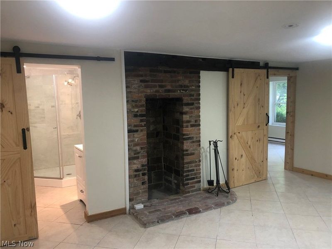
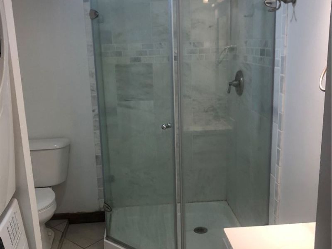
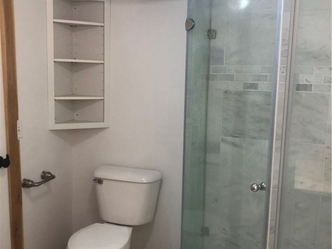
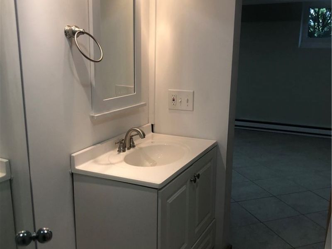
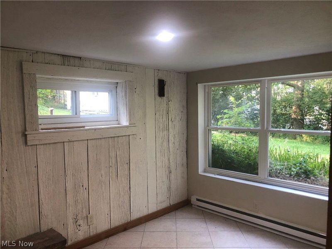
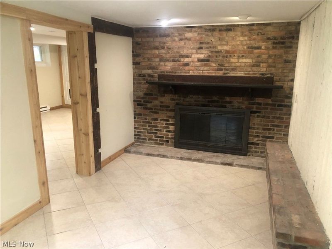
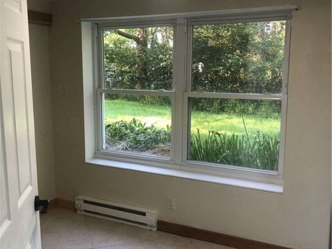
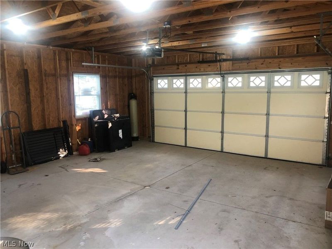
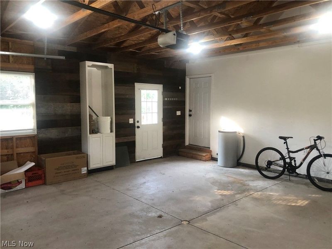
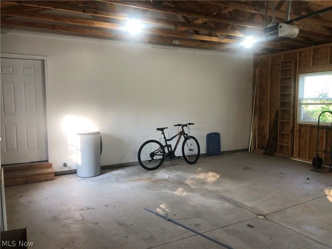
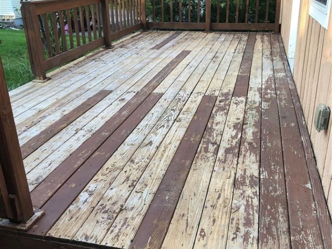
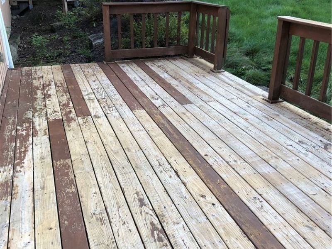
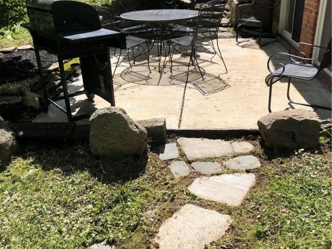
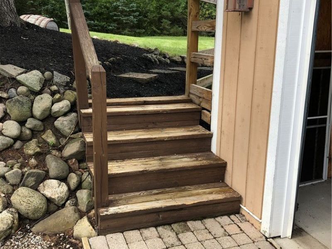
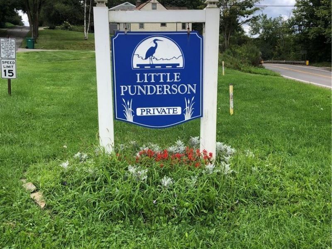
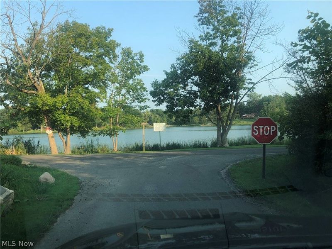
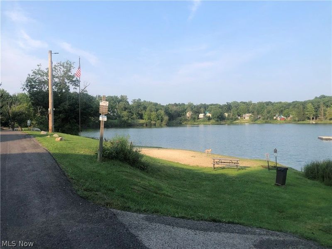
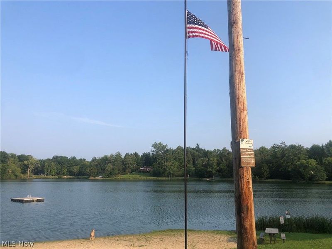
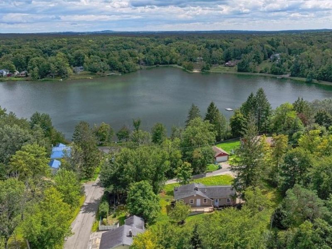
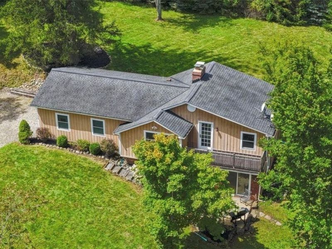
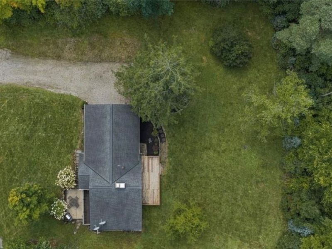
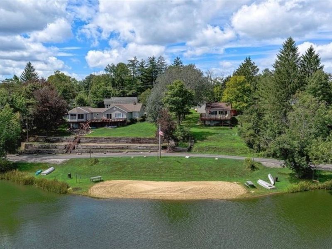
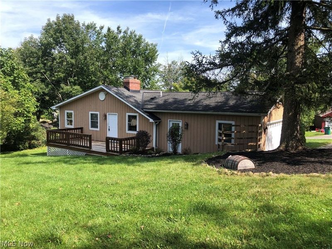
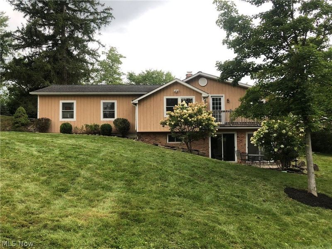
Don't miss this charming 3 Bedroom/2 Full Bath Ranch, located on a quiet street in the Little Punderson Lake community! Consisting of 3 parcels, this home sits on over a half acre. The shared Kitchen/Family Room was entirely redone (2026) with newcabinets, granite countertops, all new stainless kitchen appliances, and a vaulted ceiling with pleasant views on 3 sides. Off the Kitchen is an enjoyable outdoor balcony. The first floor Bedroom has ample closet space and an additional cubby for extra storage. The attached full Bath features a beautiful marble shower & bath, and custom vanity. The lower level is totally finished, consisting of; a second family room with a wood-burning fireplace, brick hearth, two additional bedrooms ( one with it's ownfireplace), with closets and space for lounging. A second full bathroom is also located on the lower level featuring a glass and marble walk-in shower and a conveniently located washer and dryer. Two sliding glass doors lead out to the patio. There is also a generous back deck. The attached two car Garage provides even more storage space & easy access to the house. Just a short stroll away, the private Little Punderson Lake community provides a community beach, a fully stocked lake for year round fishing, summer swimming and motorless boating. This is a cozy home, investment property, or year-round vacation getaway. A short drive to Route 422 for easy access anywhere. Award winning West Geauga Sclhools. Immediate Occupancy!
Property Features
Property Type: Residential - Single Family
Basement: Yes
Basement: Full, Finished, Walk-Out Access
Cooling: Window Unit(s)
Days on Market: 3
Fireplaces: 2
Garage: 2 car attached
Heating: Baseboard, Electric, Fireplace(s)
Home Style: Ranch
Lot Size: 0.68 Acres
Roof Type: Asphalt, Fiberglass
Stories: 1.0
Taxes: $2,835 / year
Year Built: 1941
Amenities
Eat-in Kitchen
Granite Counters
Recessed Lighting
Feature Descriptions
Accessibility: None
Appliances: Dryer, Dishwasher, Microwave, Range, Refrigerator, Washer
Community Features: Fishing, Lake
Exterior: Vinyl Siding
Fireplace: Basement, Bedroom, Wood Burning
HOA: Yes
HOA Fee: 700/ Annually
Laundry: In Basement
Lot: Back Yard, Dead End, Rolling Slope, Many Trees
Parcel#: 23-232400
Parking: Attached, Driveway, Garage, Garage Door Opener, Garage Faces Side, Water Available
Patio/Porch: Deck, Front Porch, Patio
Sewer: Septic Tank
View: Trees/Woods, Water
Water: Well
Window: Double Pane Windows
Room Sizes
Recreation: 22 x 15 Level - Lower
Bedroom: 11 x 9 Level - Lower
Great Room: 19 x 9 Level - First
Primary Bedroom: 20 x 15 Level - Lower
Bathroom: N D x N D Level - Lower
Bathroom: N D x N D Level - First
Bedroom: 13 x 12 Level - First
Eat-in Kitchen: 19 x 9 Level - First
Local Schools
School District: West Geauga Local
Estimate Your Payment
Estimated Payment
$ 1,725.14 per month $1,408.68 Principal & Interest $236.25 Property Tax $80.21 Homeowner's InsuranceChange Payment Information
Print This Listingx
Select a format below, new window will open and will prompt you to print.








12104 Crampton Drive | MLS# 5241665
This single family home located at 12104 Crampton Drive, Burton, OH 44021 is currently listed for sale with an asking price of $275,000. This property was built in 1941 and has 3 bedrooms and 2 full baths with 1748 sq. ft. Crampton Drive is located within the West Geauga Local school district. Search Burton real estate on cdoolan.cutlerhomes.com today.