
Listed By
Agency Name: Huff Realty - Florence
Agency Phone: 859-525-7900
Shown By
Agent Name: Cheryl Doolan
Agent Phone: (330) 207-7521
Agency Title: Cutler Real Estate

TOUR THIS HOME
Choose a date and time to see 1340 Scottish Lane, Union, KY 41091.
I will get in touch with you shortly.

Property Description
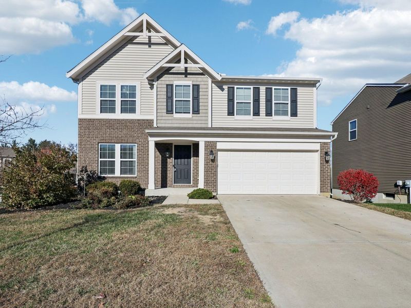
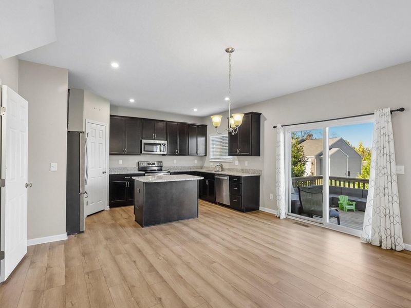
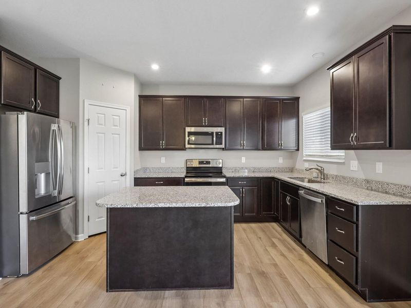
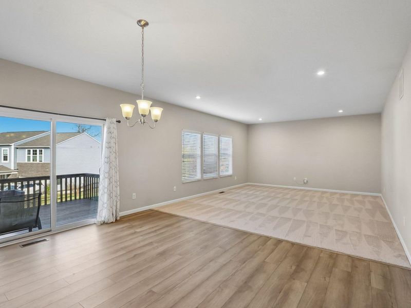
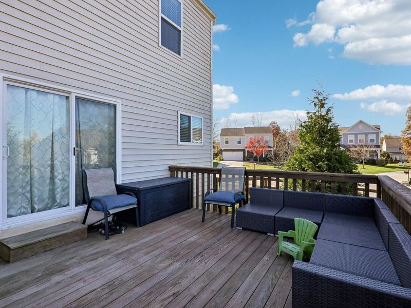
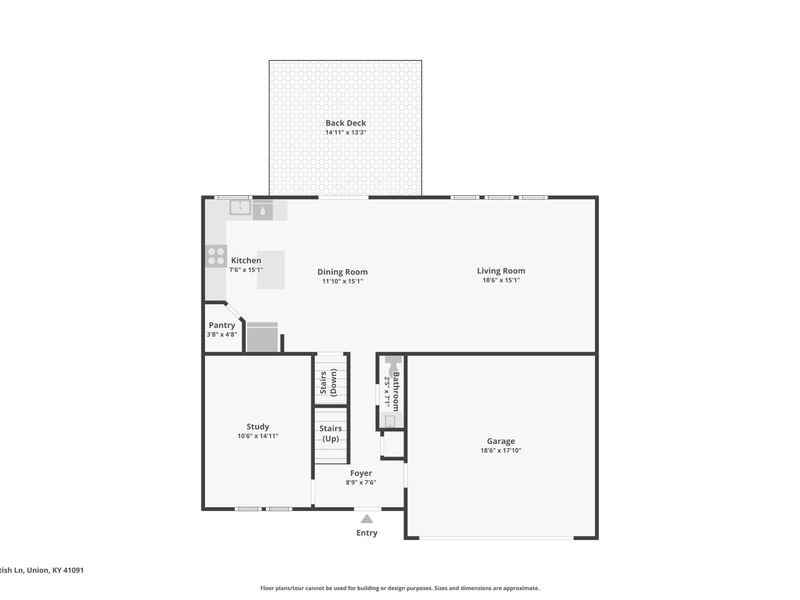
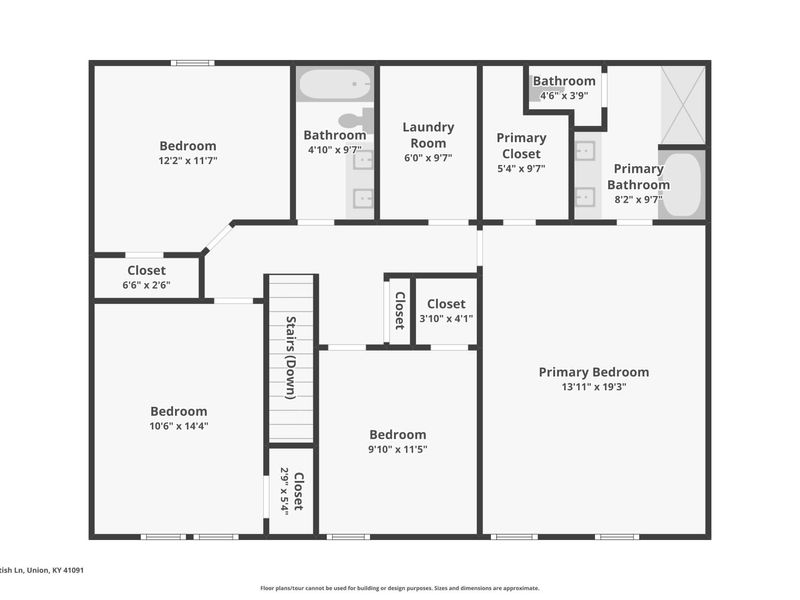
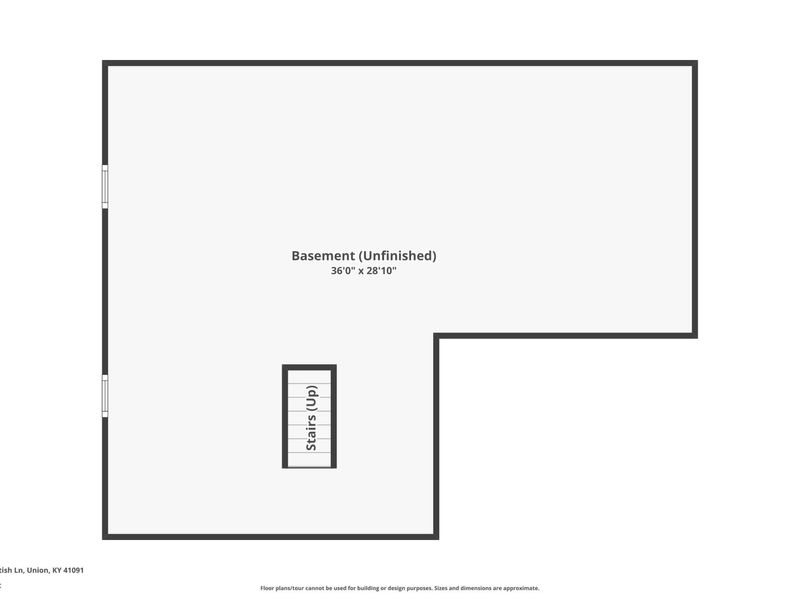
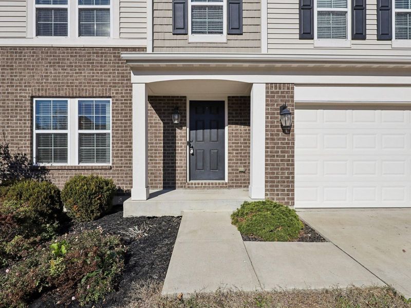
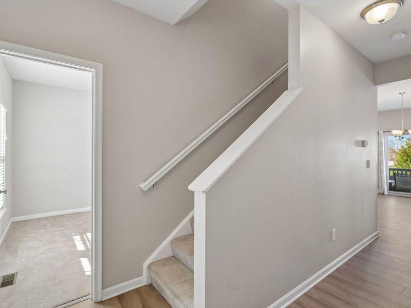
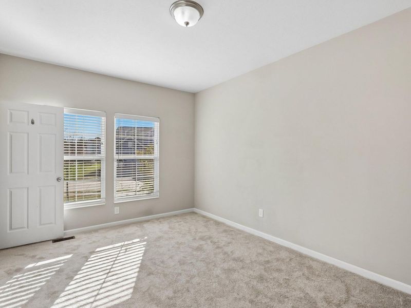
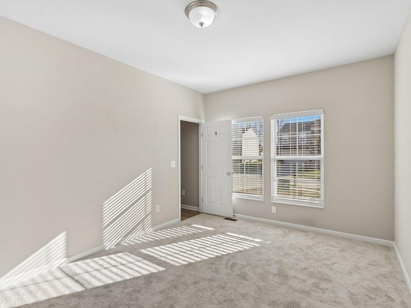
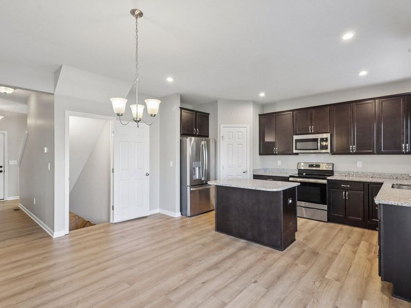
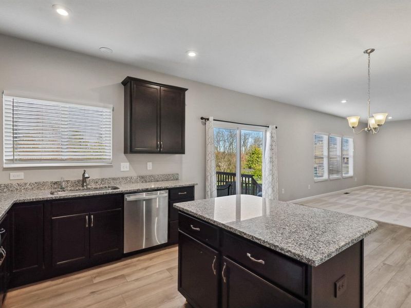
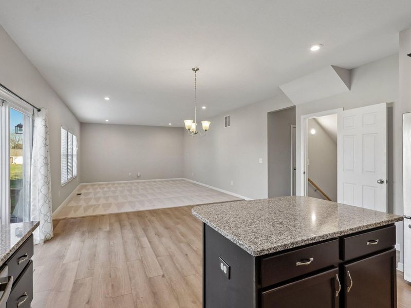
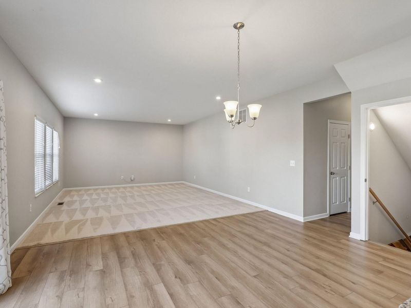
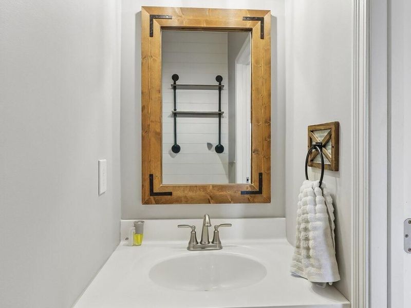
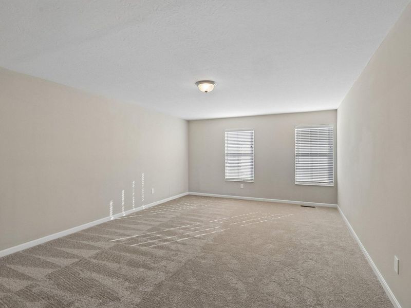
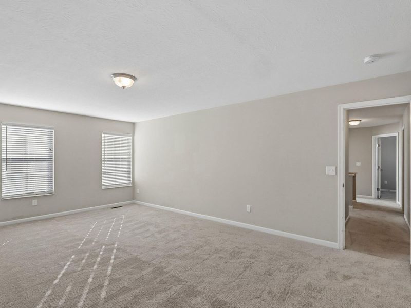
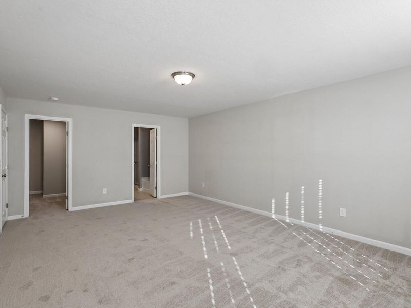
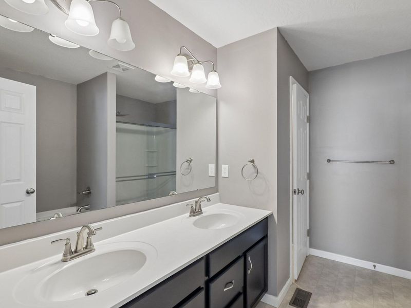
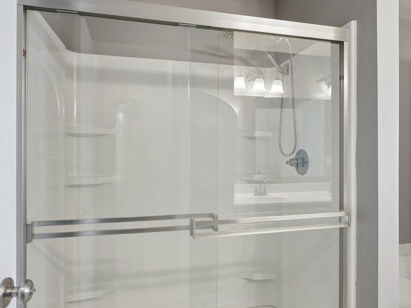
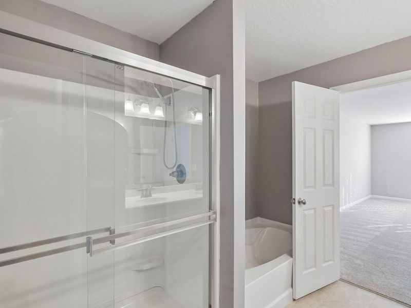
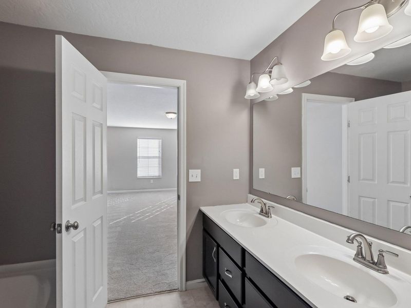
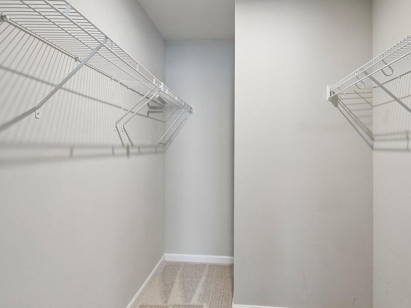
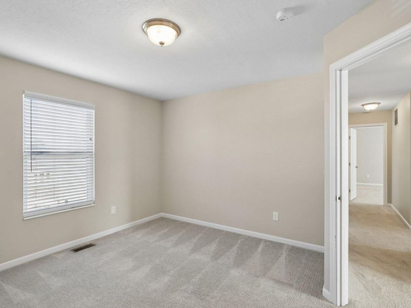
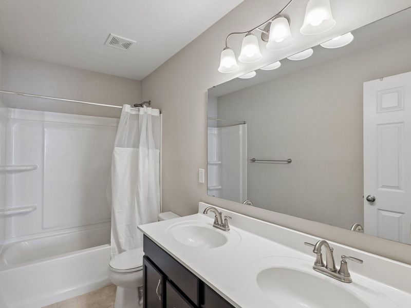
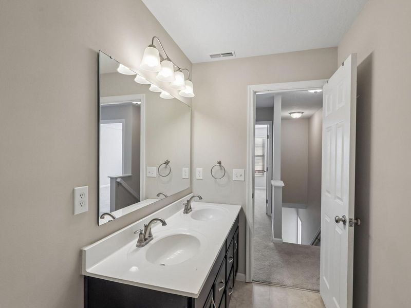
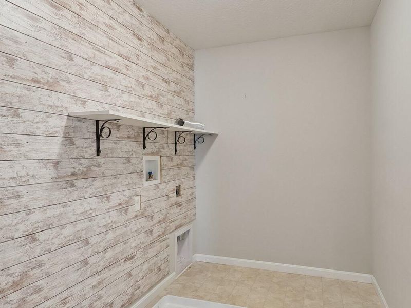
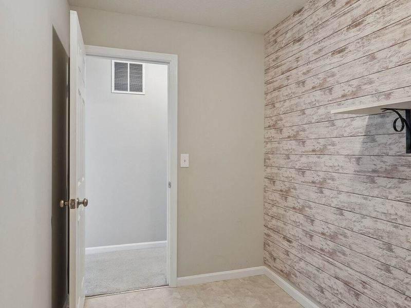
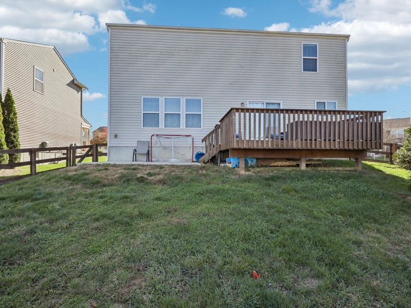
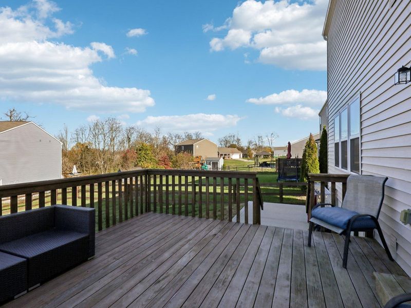
CUL-DE-SAC LIVING IN THE HEART OF UNION! This 4-bedroom, 2.5-bath home at 1340 Scottish Lane offers an open floor plan, abundant natural light & plenty of flexible living space. Recent updates include new carpet & new luxury vinyl plank flooring. The eat-in kitchen features granite countertops, stainless steel appliances & opens to an enormous living room, creating a great layout for everyday living & entertaining. A private first-floor study provides dedicated space for a home office or flex room. Upstairs, the spacious owners suite features a private bath with dual vanity, separate shower, soaking tub & walk-in closet. The guest bath also offers a dual vanity, while convenient second-floor laundry keeps everything close to the bedrooms. Need more room? The basement is ready to finish with a full-bath rough-in already in place. Outside, enjoy a covered front porch plus a fenced backyard with deck, garden area & concrete patio. Located in a sidewalk-lined Union community convenient to shopping, restaurants & grocery options. Currently assigned to Shirley Mann Elementary, Gray Middle School & Ryle High School. A spacious, move-in-ready Union home with room to grow inside & out!
Property Features
Property Type: Residential - Single Family
Basement: Yes
Basement: Full Bath Rough In, Full, Unfinished
Cooling: Central Air
Days on Market: 2
Fenced: Yes
Garage: 2 car attached
Heating: Forced Air, Electric
Home Style: Traditional
Lot Size: 0.23 Acres
Roof Type: Shingle
Stories: 2.0
Year Built: 2019
Feature Descriptions
Appliances: Stainless Steel Appliance(s), Electric Range, Dishwasher, Microwave, Refrigerator
Association Amenities: Management
Association Fee Includes: Association Fees
Equipment: Satellite Dish
Exterior: Brick, Vinyl Siding
Exterior: Private Yard
Fencing: Fenced, Split Rail, Full, Wood
Foundation: Concrete Perimeter, Poured Concrete
HOA: Yes
HOA Fee: 195/Annually
Interior: Kitchen Island, Walk-In Closet(s), Stone Counters, Open Floorplan, Double Vanity, Chandelier, Recessed Lighting
Laundry: Electric Dryer Hookup, Laundry Room, Upper Level, Washer Hookup
Lot: Cleared
Lot Dimensions: of record
Parcel Number: 063.00-28-039.00
Parking: Attached, Driveway, Garage, Garage Faces Front, Off Street, On Street, Oversized
Patio/Porch: Deck, Patio, Porch
Property Condition: Existing Structure
Rooms Total: 10
Security: Smoke Detector(s)
Sewer: Public Sewer
Special View Info: Neighborhood
Structure Type: House
Sub Type: Single Family Residence
Utilities: Cable Available
Water: Public
Window: Insulated Windows, Slider Window(s), Vinyl Frames
Room Sizes
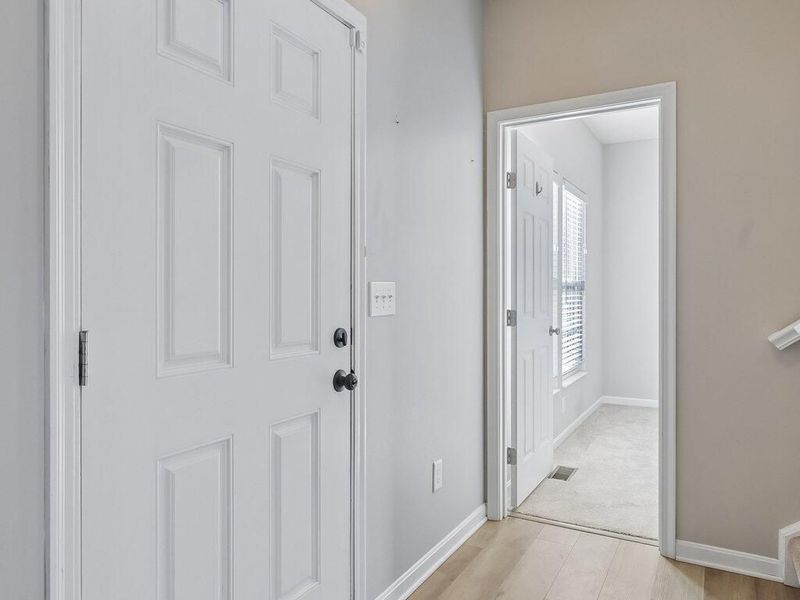
Entry: 9 X 8 Level - First
Study: 15 X 11 Level - First
Kitchen: 15 X 8 Level - First
Dining Room: 15 X 12 Level - First
Living Room: 19 X 15 Level - First
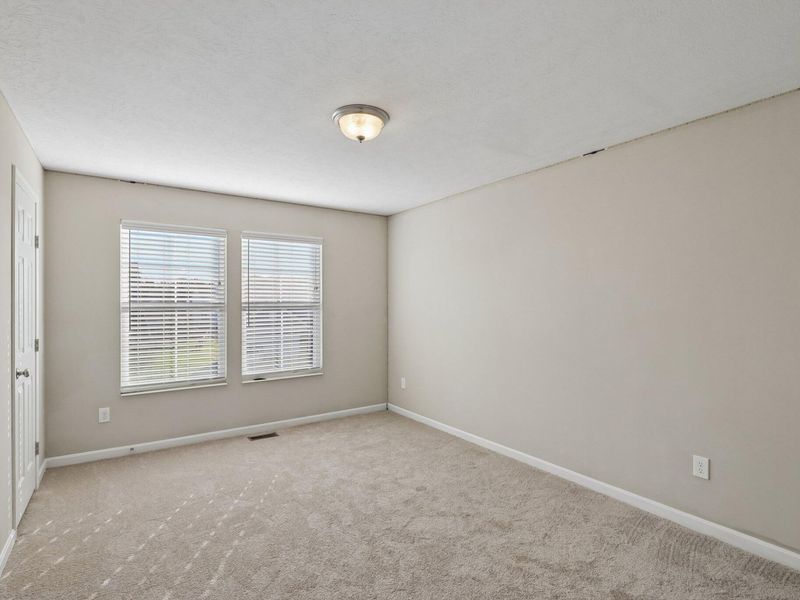
Primary Bedroom: 19 X 14 Level - Second
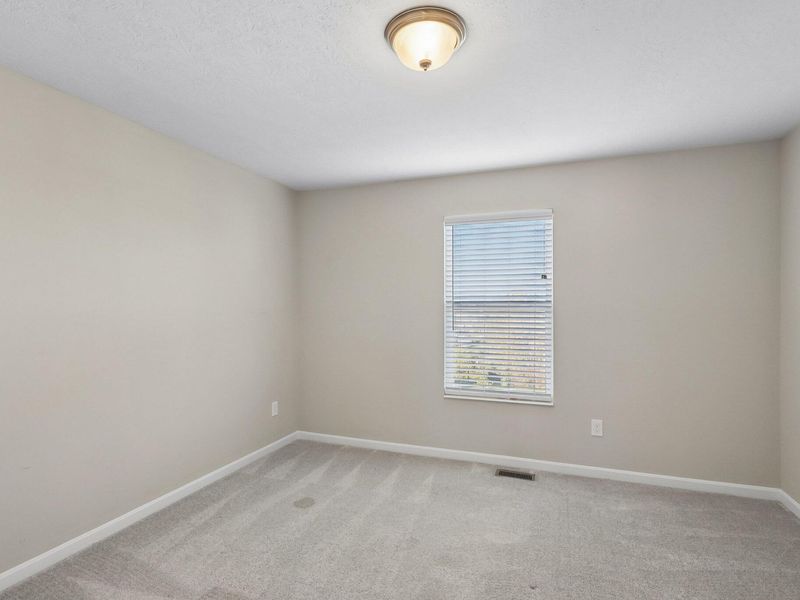
Bedroom 2: 14 X 11 Level - Second
Bedroom 3: 12 X 12 Level - Second
Bedroom 4: 11 X 10 Level - Second
Laundry: 10 X 6 Level - Second
Local Schools
High School: Ryle High
Middle School: Gray Middle School
Elementary School: Shirley Mann School
School District: Boone Co Public
Estimate Your Payment
Estimated Payment
$ 2,487.39 per month $2,364.92 Principal & Interest $0.00 Property Tax (data not provided by mls) $122.47 Homeowner's InsuranceChange Payment Information
Print This Listingx
Select a format below, new window will open and will prompt you to print.








1340 Scottish Lane | MLS# 648564
This single family home located at 1340 Scottish Lane, Union, KY 41091 is currently listed for sale with an asking price of $419,900. This property was built in 2019 and has 4 bedrooms and 2 full and 1 partial baths with 2435 sq. ft. Scottish Lane is located within the Boone Co Public school district. Search Union real estate on cdoolan.cutlerhomes.com today.