


Listed By
Agency Name: Plum Tree Realty
Agent Name: John Ervin
Agency Phone: 513-443-5060

Shown By
Agent Name: Cheryl Doolan
Agent Phone: (330) 207-7521
Agency Title: Cutler Real Estate

TOUR THIS HOME
Choose a date and time to see 135 Pond Run Circle, Hamilton, OH 45013.
I will get in touch with you shortly.

Property Description
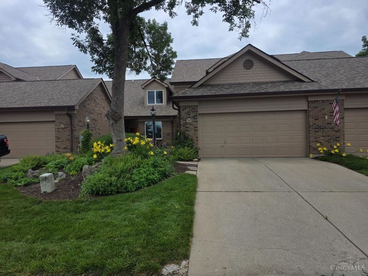
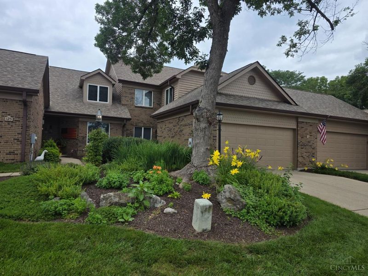
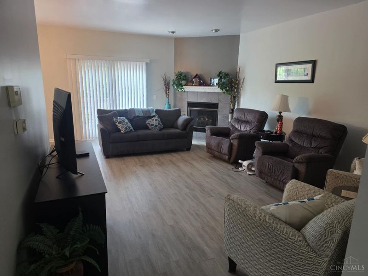
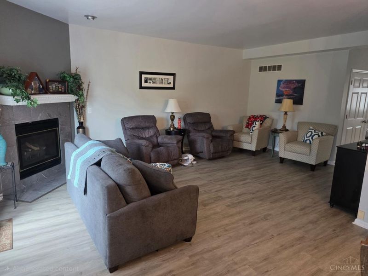
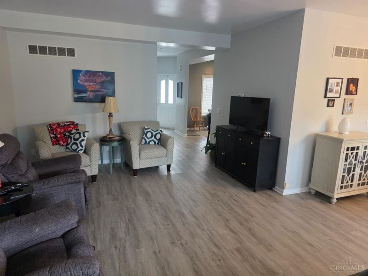
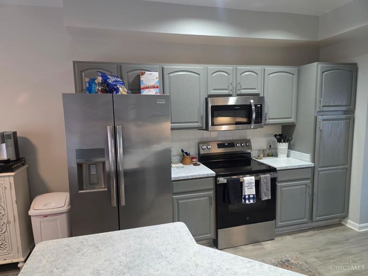
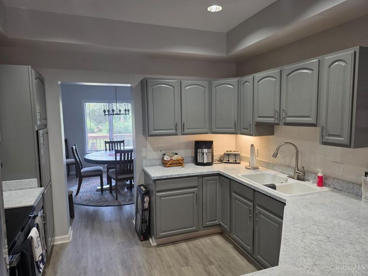
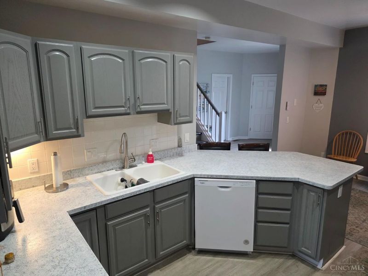
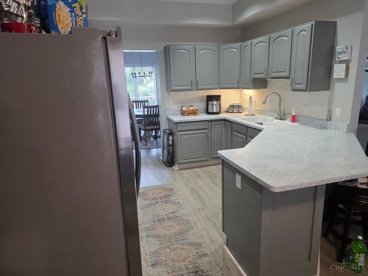
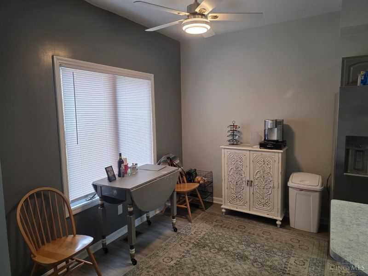
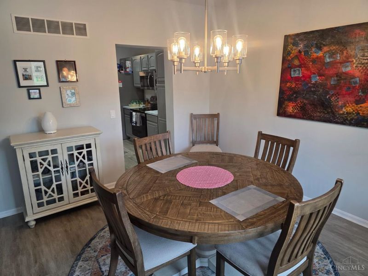
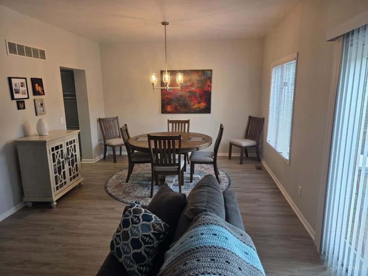
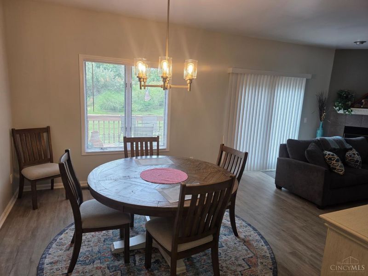
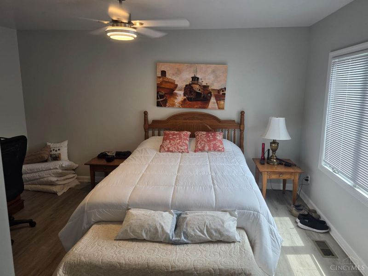
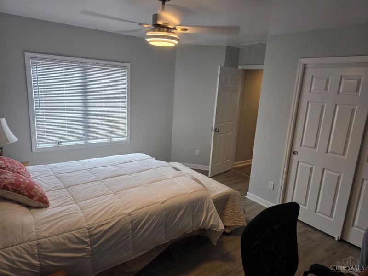
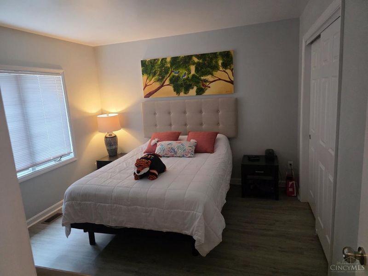
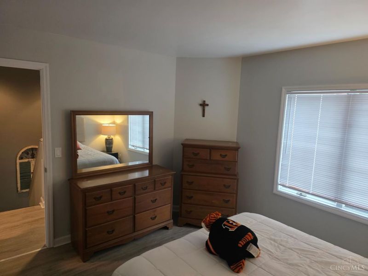
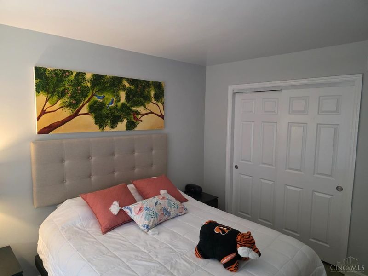
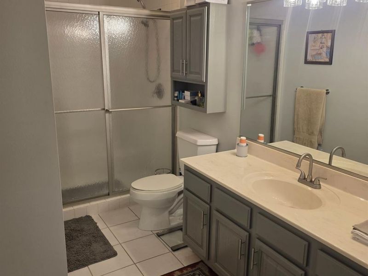
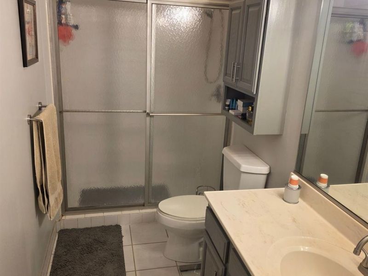
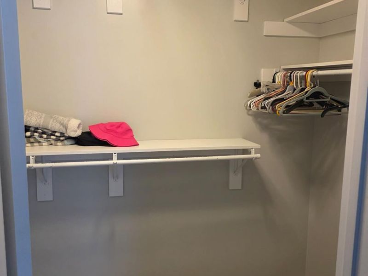
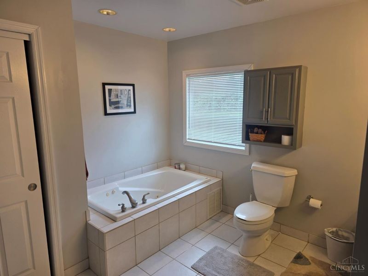
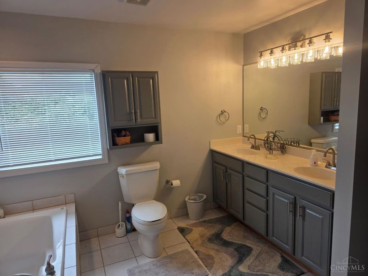
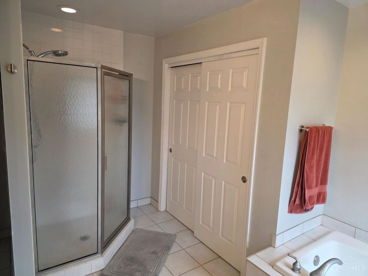
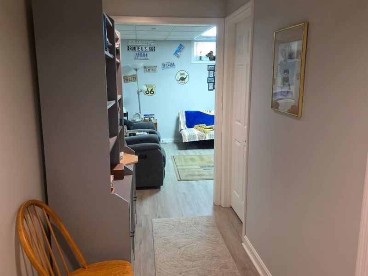
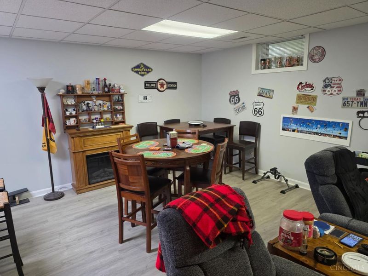
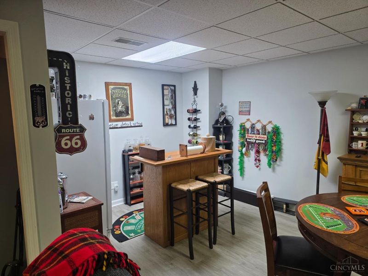
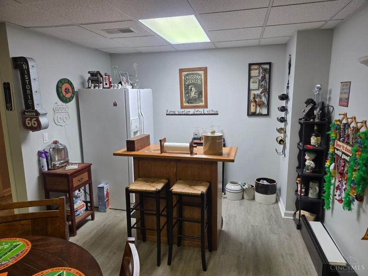
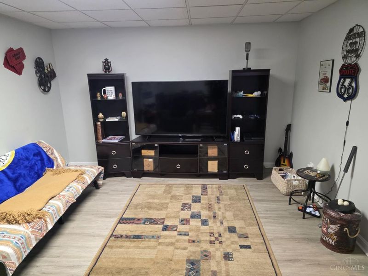
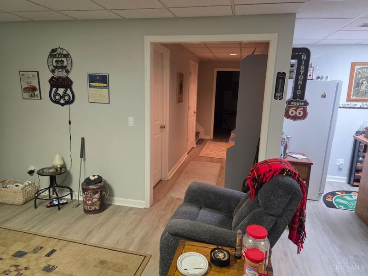
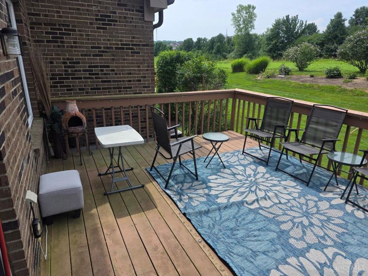
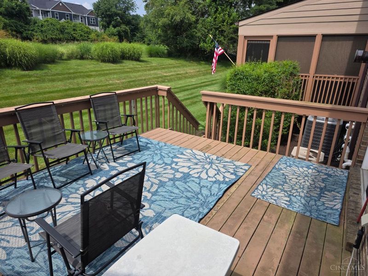
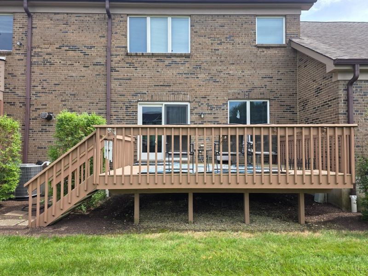
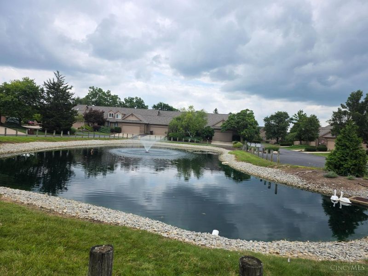
Come see this Waterside at Gunn Eden condo! Updated recently and designed with neutral colors. Kitchen has newer counters with new Dishwasher, stove, micro, with bar top and breakfast. nook. First floor laundry. Gas fireplace in living room. Large bedroom sizes, master bath with double vanities, and soaker tub. Lower level room can be used for office or 4th bed, large open finished main basement area, also has rough in for additional half bathroom. Pond view in front. Wood deck in back with view of trees. 2 car attached garage. Water, sewer, trash, cable, landscaping and snow removal included in HOA fee.
Property Features
Property Type: Residential - Condominium
Basement: Full
Basement: Yes
Cooling: Ceiling Fans, Central Air, ENERGY STAR
Days on Market: 5
Fireplaces: 1
Garage: 2
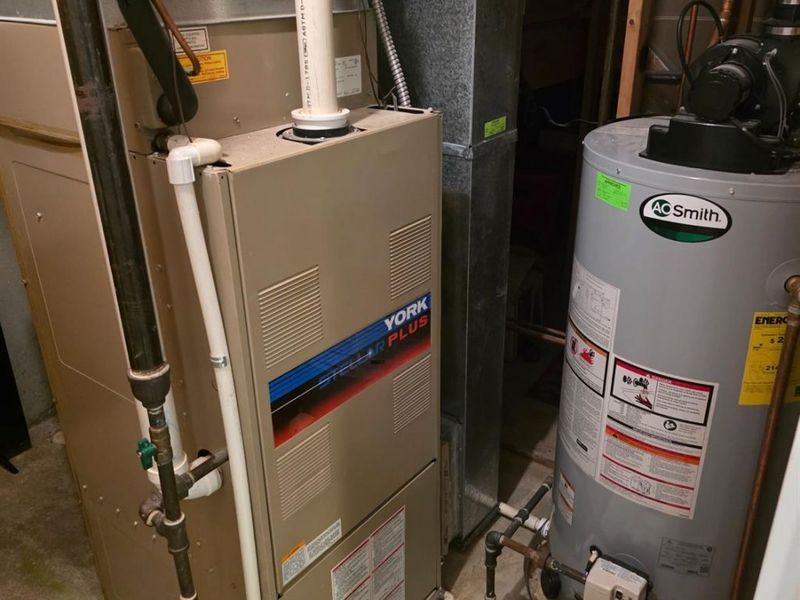
Heating: ENERGY STAR, Forced Air, Gas
Home Style: Traditional
Lot Size: 0.04 Acres
Roof Type: Shingle
Stories: 2.0
Taxes: $3,506
Year Built: 1995
Amenities
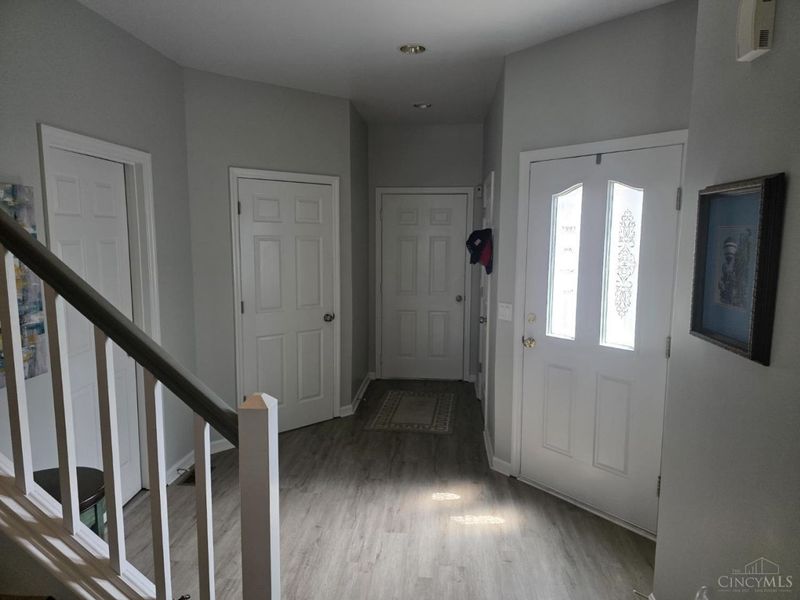
Multi Panel Doors
Deck
Feature Descriptions
Access: City Street
Appliances: Dishwasher, Garbage Disposal, Microwave, Oven/Range, Refrigerator
Association Includes: MaintenanceExterior, SnowRemoval, AssociationDues, LandscapingCommunity, ProfessionalMgt
Basement Fatures: Bath Rough-In, Finished, Vinyl Floor
Condo: Townhouse
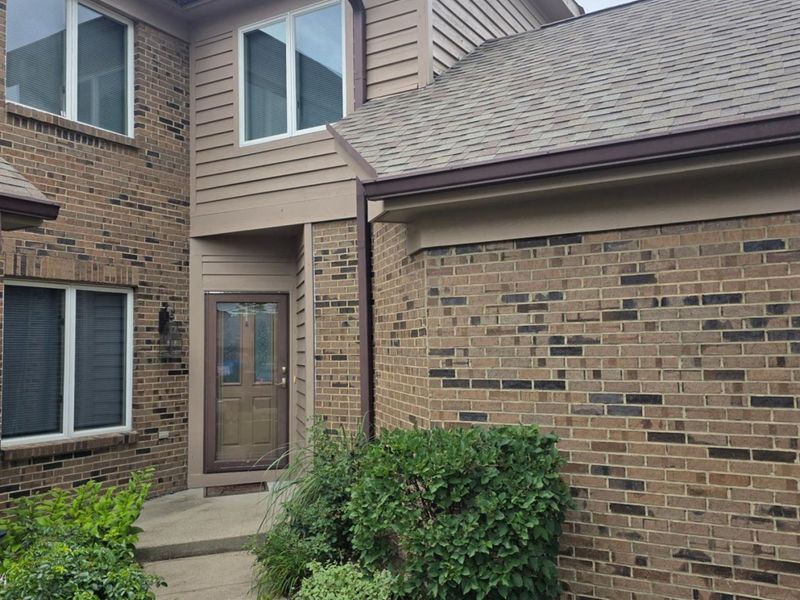
Exterior: Brick, Vinyl Siding
Family Room: Dry Bar
Features: Dir Ent Garage-Bldg, Pets Allowed, Dir Ent Garage-Unit, Laundry-In Unit
Fireplace Features: Gas
Flex Rooms: Bonus Room
Foundation: Poured
Garage/Carport: Front, Garage Attached
Gas: Natural
HOA Fee: 519/Monthly
HOA Y/N: 1
Kitchen: Pantry, Counter Bar, Vinyl Floor, Wood Cabinets
Mechanical Systems: Water Softener
Miscellaneous: Cable, Ceiling Fan, CO Detector, Recessed Lights, Smoke Alarm
Parcel #: P6411141000058
Parking: Off Street, Driveway
Primary Bathroom: Shower, Double Vanity, Tub, Jetted Tub
Primary Bedroom: Bath Adjoins, Walk-in Closet
Rooms Total: 8
Sewer: Public Sewer
SQFT Basement: 564
Tax Abatement: No
Unit Entry Level: 1
Water: Public
Water Heater: Gas, Power/Direct Vent
Window Features: LowE, Double Hung, Double Pane, Vinyl, ENERGY STAR
Room Sizes
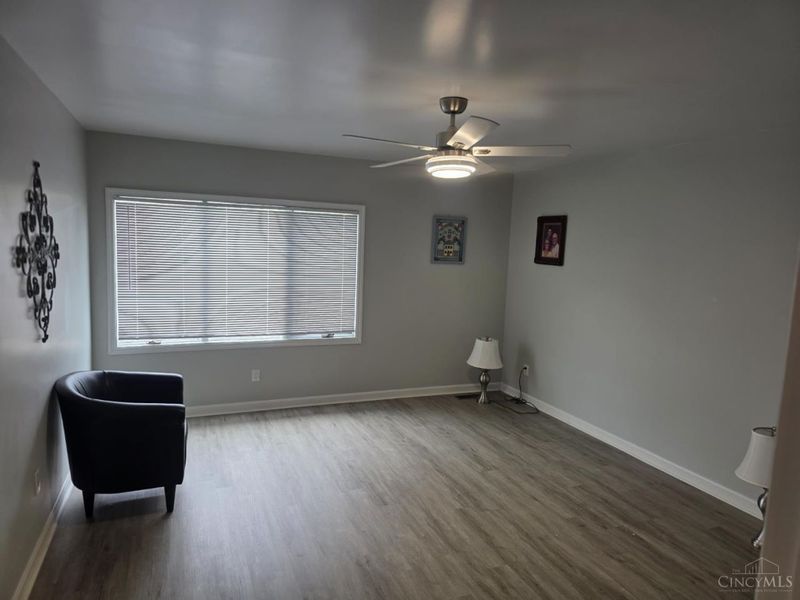
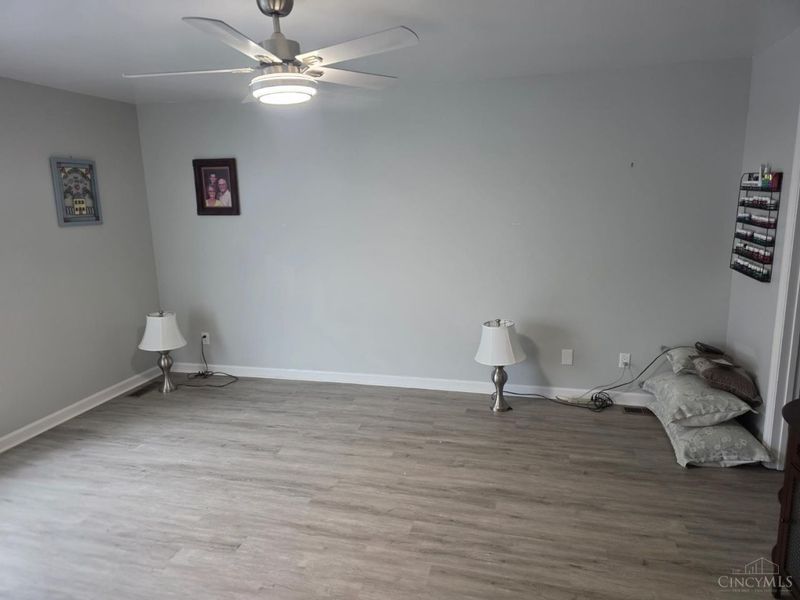
Primary Bedroom: 16 X 14 Level - 2
Bedroom 2: 15 X 15 Level - 2
Bedroom 3: 13 X 11 Level - 2
Dining Room: 12 X 13 Level - 1
Entry: 9 X 17 Level - 1
Family Room: 24 X 13 Level - Basement
Living Room: 14 X 21 Level - 1
Laundry Room: 5 X 8 Level - 1
Local Schools
School District: Hamilton
Estimate Your Payment
Estimated Payment
$ 2,001.79 per month $1,617.75 Principal & Interest $292.17 Property Tax $91.88 Homeowner's InsuranceChange Payment Information
Print This Listingx
Select a format below, new window will open and will prompt you to print.









135 Pond Run Circle | MLS# 1885725
This condo located at 135 Pond Run Circle, Hamilton, OH 45013 is currently listed for sale with an asking price of $315,000. This property was built in 1995 and has 3 bedrooms and 2 full and 1 partial baths with 2444 sq. ft. Pond Run Circle is located within the Hamilton school district. Search Hamilton real estate on cdoolan.cutlerhomes.com today.