
Listed By
Agency Name: Huff Realty - Florence
Agency Phone: 859-525-7900
Shown By
Agent Name: Cheryl Doolan
Agent Phone: (330) 207-7521
Agency Title: Cutler Real Estate

TOUR THIS HOME
Choose a date and time to see 2026 Stonewall Trail, Florence, KY 41042.
I will get in touch with you shortly.

Property Description
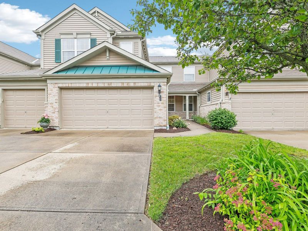
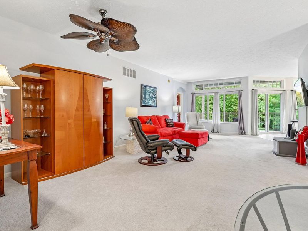
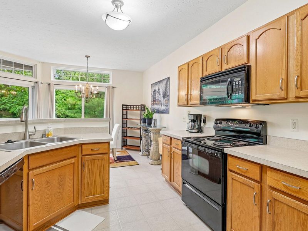
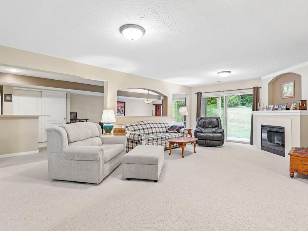
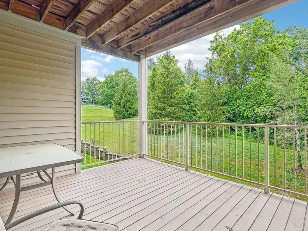
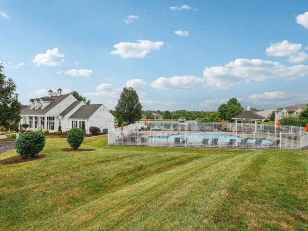
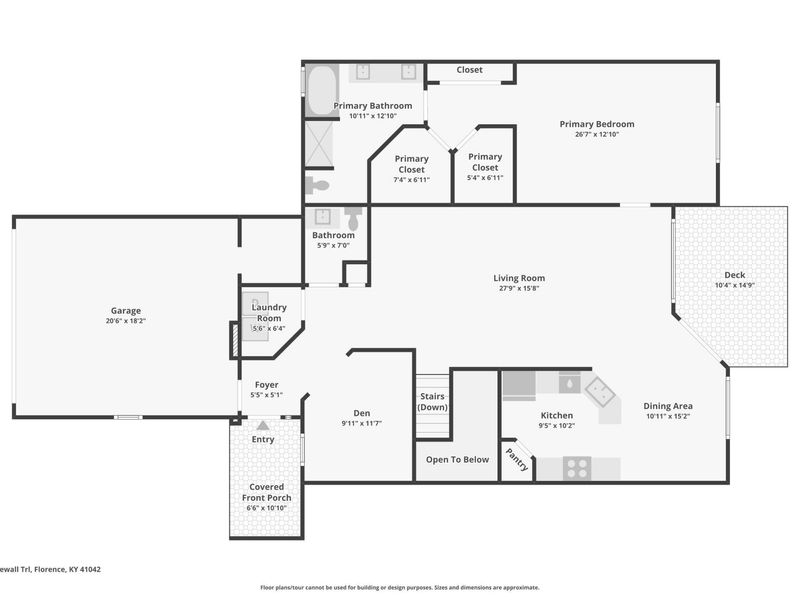
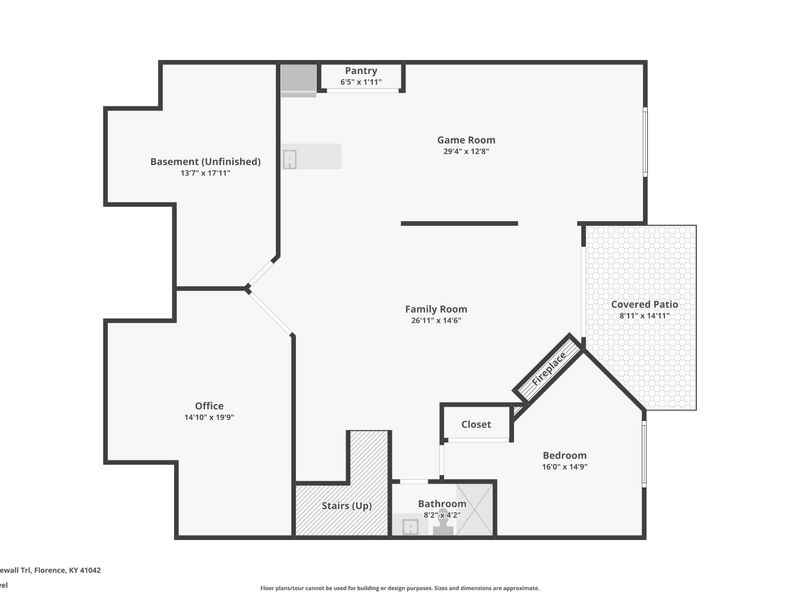
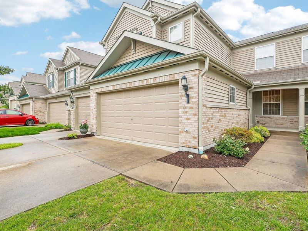
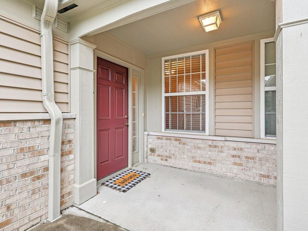
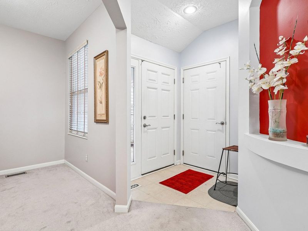
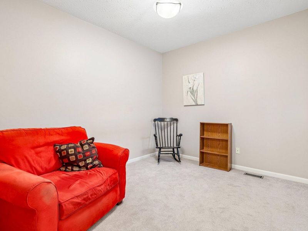
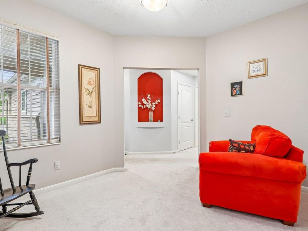
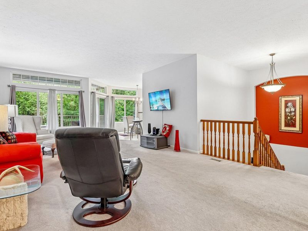
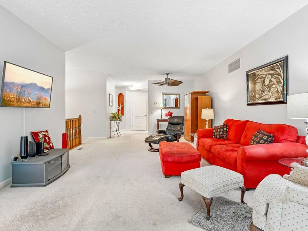
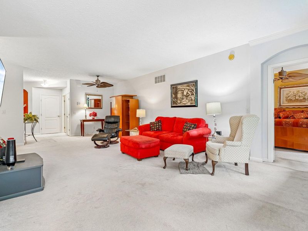
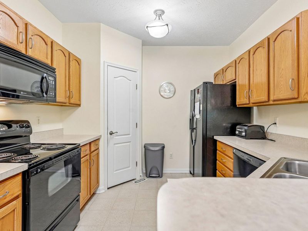
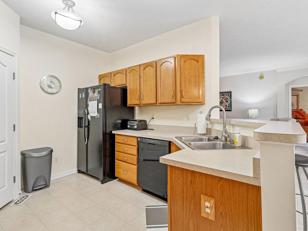
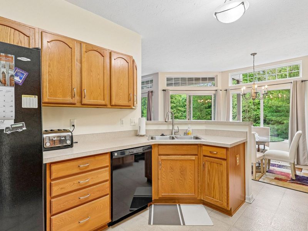
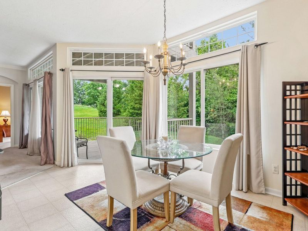
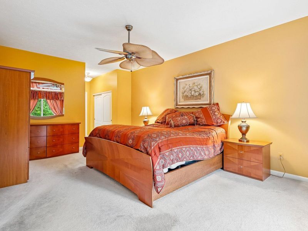
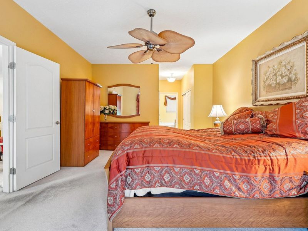
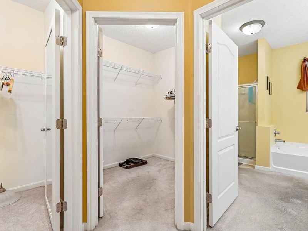
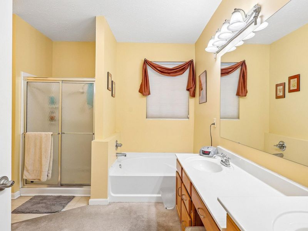
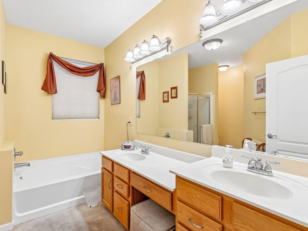
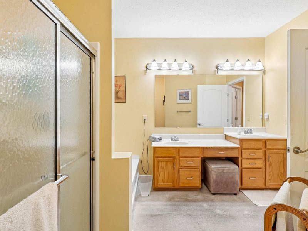
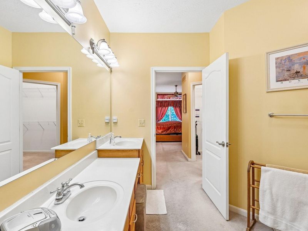
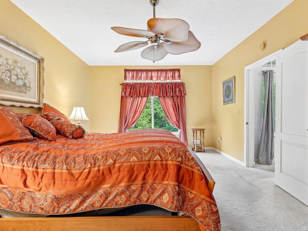
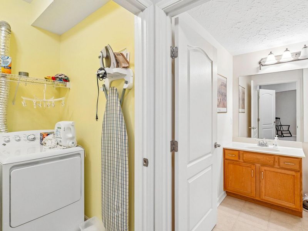
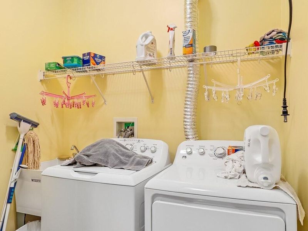
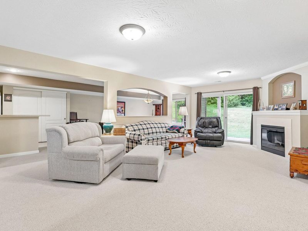
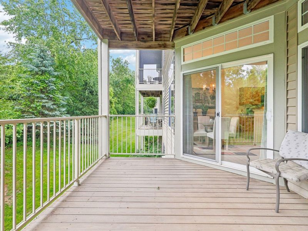
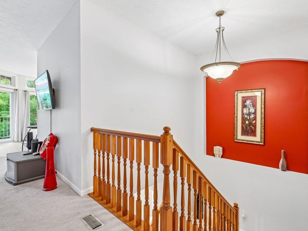
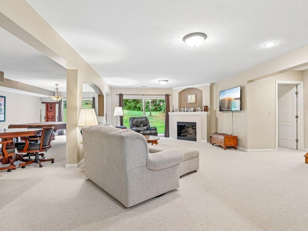
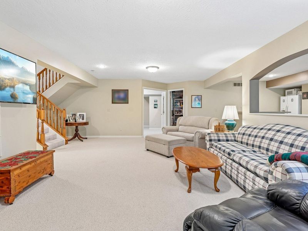
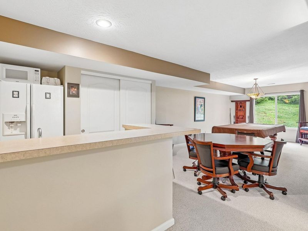
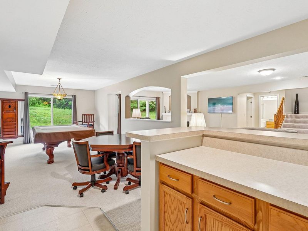
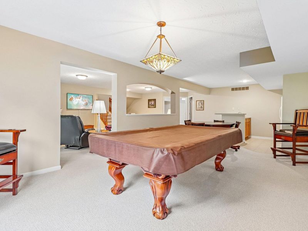
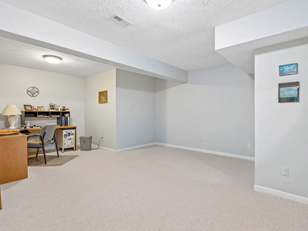
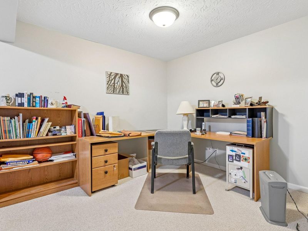
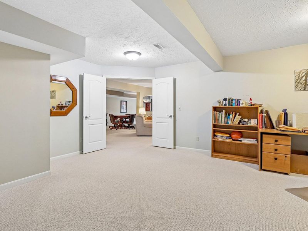
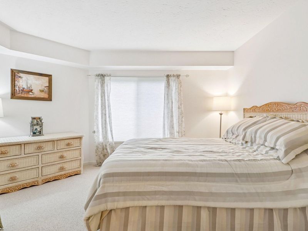
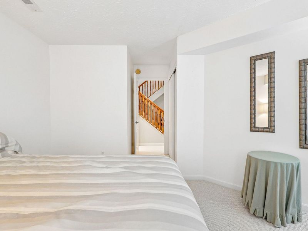
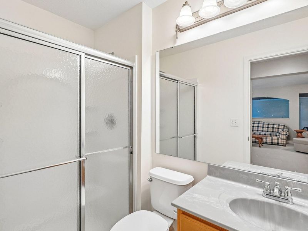
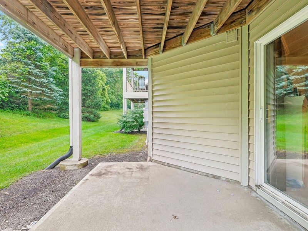
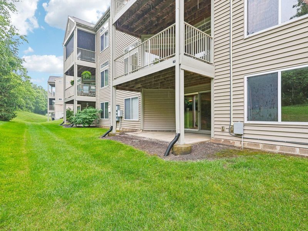
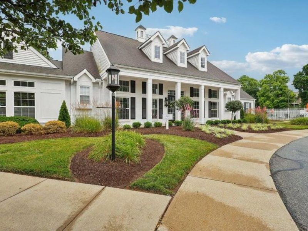
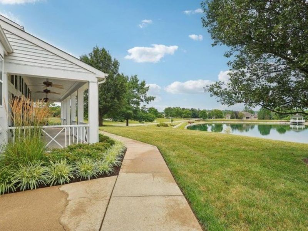
This enormous STEP FREE maintenance-free townhome/condo in Florence, KY offers the space of a single-family home with the convenience of low-maintenance living. Larger than many traditional homes, this property offers 3-4 true bedroom potential, flexible living areas, and an ideal location close to everyday conveniences. The bright open floor plan is filled with ample natural light and showcases architectural details including arched openings and shadow box accents, creating character and style throughout. The spacious kitchen offers excellent flow for entertaining and everyday living, while all kitchen appliances plus washer and dryer stay, making this home truly move-in ready. The flexible layout includes a first-floor study that can easily function as an additional bedroom, ideal for guests, remote work, or multigenerational living needs. The oversized primary suite creates a true retreat with two walk-in closets, dual vanity, separate shower, and an oversized soaking tub. The finished lower level expands the living space significantly and becomes a true entertainment area featuring a cozy gas fireplace, creating the perfect setting for relaxing, entertaining guests, movie nights, or additional family space. Outdoor living shines with a covered deck and patio overlooking wooded views, creating a peaceful setting rarely found in maintenance-free living. Additional highlights include a private entry, attached 2-car garage, and an incredible community lifestyle with a short walk to the clubhouse, pool, playground, and lake. Conveniently located close to shopping, grocery stores, restaurants, and everyday amenities, this maintenance-free home delivers space, flexibility, lifestyle, and low-maintenance convenience rarely found in townhome living.
Property Features
Property Type: Residential - Condominium
Basement: Yes
Basement: Full Finished Bath, Fireplace(s), Full, Finished, Storage Space, Walk-Out Access
Cooling: Central Air
Days on Market: 8
Fireplaces: 1
Garage: 2
Heating: Forced Air, Electric
Home Style: Ranch
Lot Size: 0.03 Acres
Roof Type: Shingle
Stories: 1.0
Year Built: 2006
Feature Descriptions
Appliances: Electric Range, Dishwasher, Microwave, Refrigerator
Association Amenities: Landscaping, Lake Year Round, Playground, Pool, Clubhouse, Fitness Center, Trail(s)
Association Fee Includes: Association Fees, Maintenance Grounds, Maintenance Structure, Management, Sewer, Snow Removal, Trash, Water
Exterior: Brick, Vinyl Siding
Fireplace: Electric
Fireplace Y/N: Yes
Foundation: Poured Concrete
HOA: Yes
HOA Fee: 188/Annually
HOA Fee 2: 492/Monthly
Interior: Laminate Counters, Walk-In Closet(s), Storage, Pantry, Open Floorplan, Entrance Foyer, Eat-in Kitchen, Double Vanity, Chandelier, Breakfast Bar, Ceiling Fan(s), Multi Panel Doors, Recessed Lighting, Wet Bar
Laundry: Laundry Room, Main Level
Lot Dimensions: of record
Parcel Number: 062.00-34-202.54
Parking: Driveway, Garage, Off Street
Patio/Porch: Deck, Patio
Property Attached: Yes
Property Condition: Existing Structure
Rooms Total: 11
Sewer: Public Sewer
Sub Type: Condominium
Utilities: Cable Available
Water: Public
Window: Insulated Windows, Vinyl Frames
Room Sizes
Entry: 5 X 5 Level - First
Study: 12 X 10 Level - First
Living Room: 30 X 16 Level - First
Dining Room: 15 X 11 Level - First
Kitchen: 10 X 9 Level - First
Primary Bedroom: 27 X 13 Level - First
Laundry: 6 X 6 Level - First
Bedroom 2: 16 X 15 Level - Basement
Bedroom 3: 20 X 15 Level - Basement
Family Room: 27 X 15 Level - Basement
Recreation Room: 30 X 13 Level - Basement
Local Schools
High School: Ryle High
Middle School: Ockerman Middle School
Elementary School: Erpenbeck Elementary
School District: Boone Co Public
Estimate Your Payment
Estimated Payment
$ 1,654.81 per month $1,565.88 Principal & Interest $0.00 Property Tax (data not provided by mls) $88.93 Homeowner's InsuranceChange Payment Information
Print This Listingx
Select a format below, new window will open and will prompt you to print.









2026 Stonewall Trail | MLS# 642855
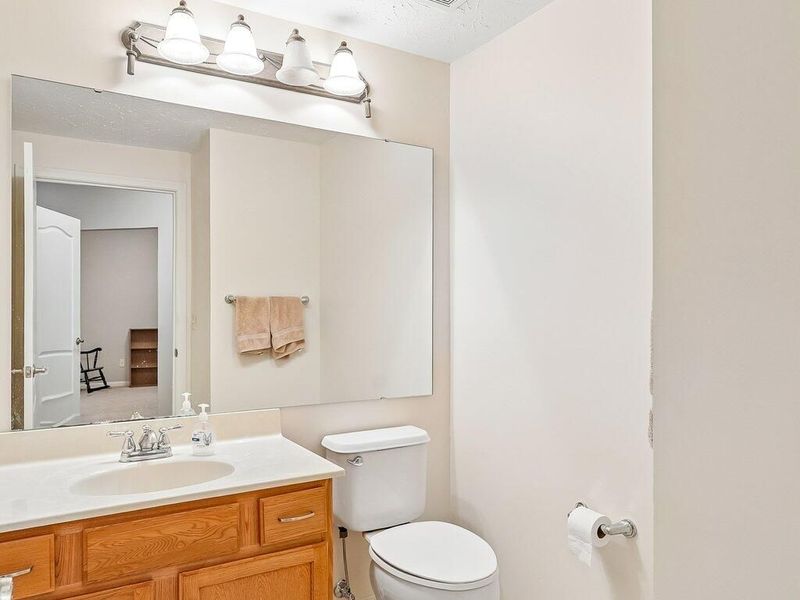
This condo located at 2026 Stonewall Trail, Florence, KY 41042 is currently listed for sale with an asking price of $304,900. This property was built in 2006 and has 3 bedrooms and 2 full and 1 partial baths. Stonewall Trail is located within the Boone Co Public school district. Search Florence real estate on cdoolan.cutlerhomes.com today.