
2099 S Ridge Road EAshtabula, OH 44004

Residential - Single Family MLS 5240087 New to the Market
4 beds 4 full baths 1 partial baths 3,645 sqft
Active $599,900
  • 2099 S Ridge Road E, Ashtabula, OH 44004 Photo 1
  • 2099 S Ridge Road E, Ashtabula, OH 44004 Photo 2
  • 2099 S Ridge Road E, Ashtabula, OH 44004 Photo 3
  • 2099 S Ridge Road E, Ashtabula, OH 44004 Photo 4
  • 2099 S Ridge Road E, Ashtabula, OH 44004 Photo 5
  • 2099 S Ridge Road E, Ashtabula, OH 44004 Photo 6
  • 2099 S Ridge Road E, Ashtabula, OH 44004 Photo 7
  • 2099 S Ridge Road E, Ashtabula, OH 44004 Photo 8
  • 2099 S Ridge Road E, Ashtabula, OH 44004 Photo 9
  • 2099 S Ridge Road E, Ashtabula, OH 44004 Photo 10
  • 2099 S Ridge Road E, Ashtabula, OH 44004 Photo 11
  • 2099 S Ridge Road E, Ashtabula, OH 44004 Photo 12
  • 2099 S Ridge Road E, Ashtabula, OH 44004 Photo 13
  • 2099 S Ridge Road E, Ashtabula, OH 44004 Photo 14
  • 2099 S Ridge Road E, Ashtabula, OH 44004 Photo 15
  • 2099 S Ridge Road E, Ashtabula, OH 44004 Photo 16
  • 2099 S Ridge Road E, Ashtabula, OH 44004 Photo 17
  • 2099 S Ridge Road E, Ashtabula, OH 44004 Photo 18
  • 2099 S Ridge Road E, Ashtabula, OH 44004 Photo 19
  • 2099 S Ridge Road E, Ashtabula, OH 44004 Photo 20
  • 2099 S Ridge Road E, Ashtabula, OH 44004 Photo 21
  • 2099 S Ridge Road E, Ashtabula, OH 44004 Photo 22
  • 2099 S Ridge Road E, Ashtabula, OH 44004 Photo 23
  • 2099 S Ridge Road E, Ashtabula, OH 44004 Photo 24
  • 2099 S Ridge Road E, Ashtabula, OH 44004 Photo 25
  • 2099 S Ridge Road E, Ashtabula, OH 44004 Photo 26
  • 2099 S Ridge Road E, Ashtabula, OH 44004 Photo 27
  • 2099 S Ridge Road E, Ashtabula, OH 44004 Photo 28
  • 2099 S Ridge Road E, Ashtabula, OH 44004 Photo 29
  • 2099 S Ridge Road E, Ashtabula, OH 44004 Photo 30
  • 2099 S Ridge Road E, Ashtabula, OH 44004 Photo 31
  • 2099 S Ridge Road E, Ashtabula, OH 44004 Photo 32
  • 2099 S Ridge Road E, Ashtabula, OH 44004 Photo 33
  • 2099 S Ridge Road E, Ashtabula, OH 44004 Photo 34
  • 2099 S Ridge Road E, Ashtabula, OH 44004 Photo 35
  • 2099 S Ridge Road E, Ashtabula, OH 44004 Photo 36
  • 2099 S Ridge Road E, Ashtabula, OH 44004 Photo 37
  • 2099 S Ridge Road E, Ashtabula, OH 44004 Photo 38
  • 2099 S Ridge Road E, Ashtabula, OH 44004 Photo 39
  • 2099 S Ridge Road E, Ashtabula, OH 44004 Photo 40
  • 2099 S Ridge Road E, Ashtabula, OH 44004 Photo 41
  • 2099 S Ridge Road E, Ashtabula, OH 44004 Photo 42
  • 2099 S Ridge Road E, Ashtabula, OH 44004 Photo 43
  • 2099 S Ridge Road E, Ashtabula, OH 44004 Photo 44
  • 2099 S Ridge Road E, Ashtabula, OH 44004 Photo 45
  • 2099 S Ridge Road E, Ashtabula, OH 44004 Photo 46
  • 2099 S Ridge Road E, Ashtabula, OH 44004 Photo 47
  • 2099 S Ridge Road E, Ashtabula, OH 44004 Photo 48
  • 2099 S Ridge Road E, Ashtabula, OH 44004 Photo 49
  • 2099 S Ridge Road E, Ashtabula, OH 44004 Photo 50
1/50 Text To Me Virtual Tour Fullscreen

Listed By

Agency Name: McDowell Homes Real Estate Services
Agency Contact: cloricedlugos@gmail.com, 440-812-2542

Shown By

Agent Name: Cheryl Doolan
Agent Phone: (330) 207-7521
Agency Title: Cutler Real Estate

IDX logo

TOUR THIS HOME

Choose a date and time to see 2099 S Ridge Road E, Ashtabula, OH 44004.
I will get in touch with you shortly.

Choose your video chat app
Request a Showing
  • Monday August 31
  • Tuesday September 1
  • Wednesday September 2
  • Thursday September 3
  • Friday September 4
  • Saturday September 5
  • Sunday September 6
  • Monday September 7
  • Tuesday September 8
  • Wednesday September 9
  • Thursday September 10
  • Friday September 11
  • Saturday September 12
  • Sunday September 13
  • Monday September 14
  • 7:00 AM
  • 7:30 AM
  • 8:00 AM
  • 8:30 AM
  • 9:00 AM
  • 9:30 AM
  • 10:00 AM
  • 10:30 AM
  • 11:00 AM
  • 11:30 AM
  • 12:00 PM
  • 12:30 PM
  • 1:00 PM
  • 1:30 PM
  • 2:00 PM
  • 2:30 PM
  • 3:00 PM
  • 3:30 PM
  • 4:00 PM
  • 4:30 PM
  • 5:00 PM
  • 5:30 PM
  • 6:00 PM
  • 6:30 PM
  • 7:00 PM
  • 7:30 PM
  • 8:00 PM
  • 8:30 PM
  • 9:00 PM
Preferred Communication Method

Property Description

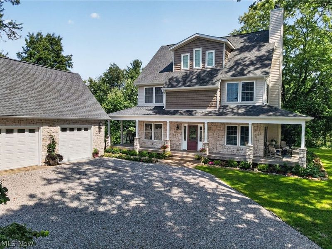
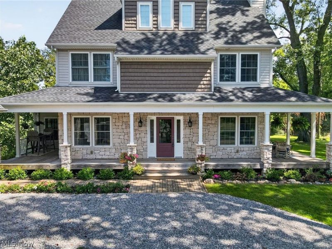
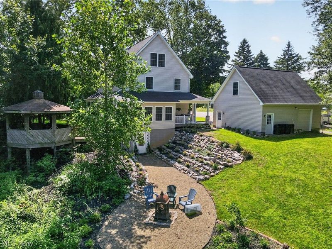
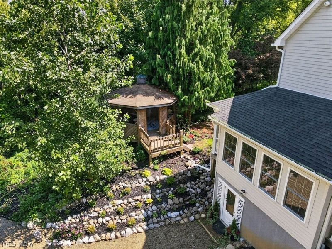
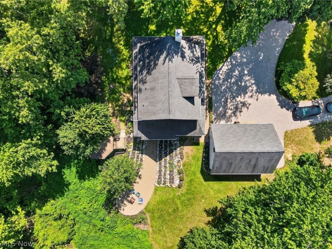
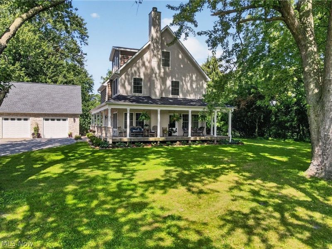
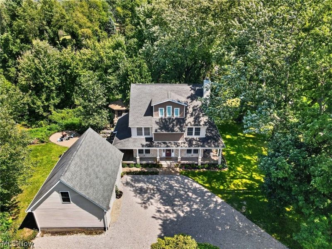
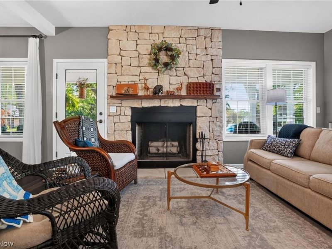
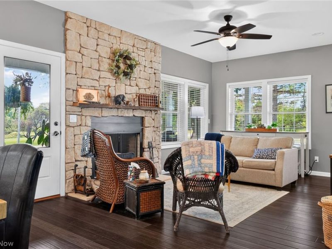
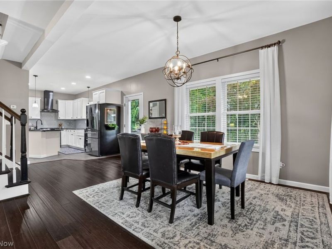
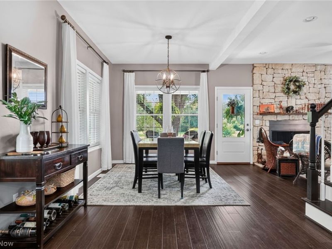
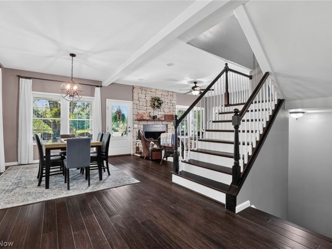
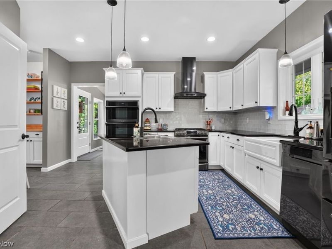
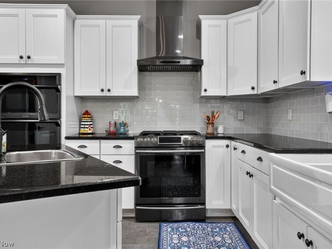
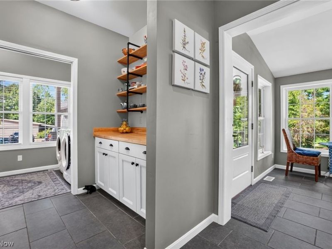
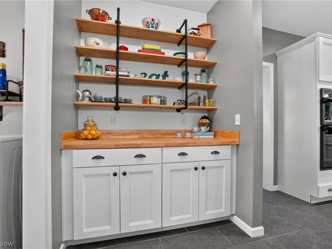
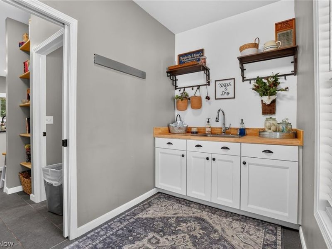
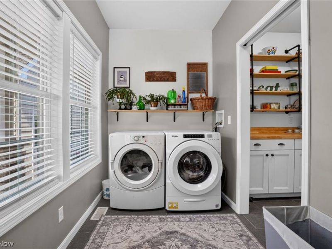
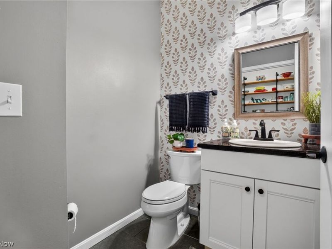
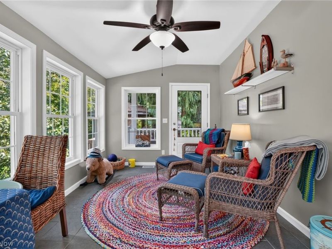
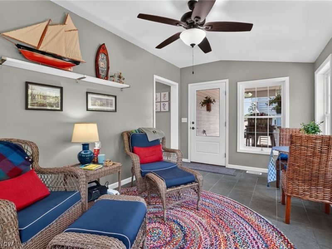
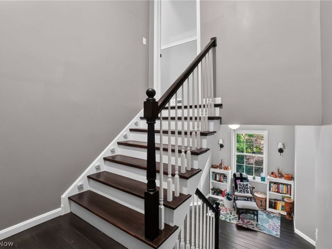
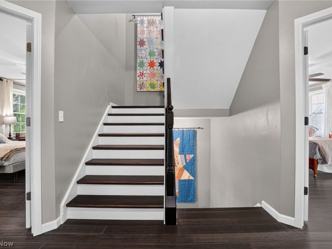
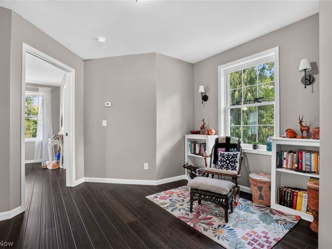
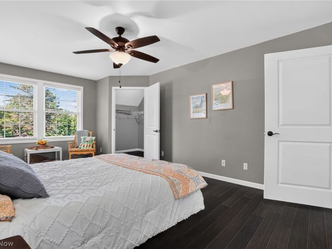
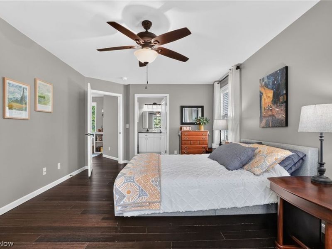
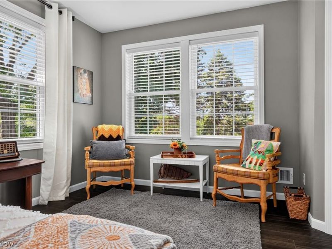
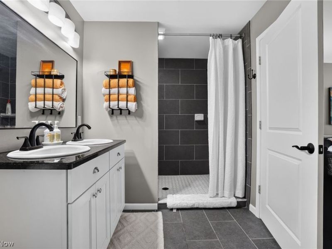
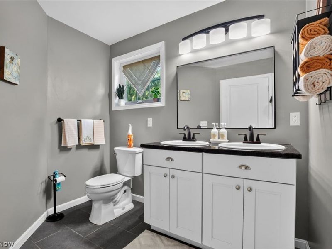
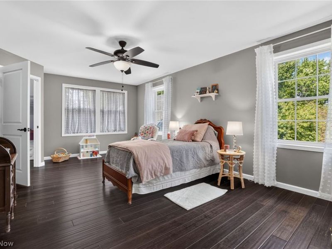
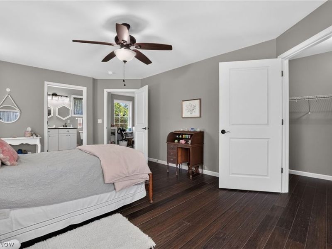
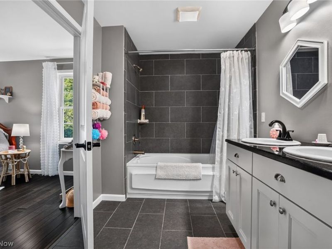
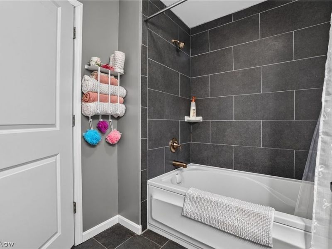
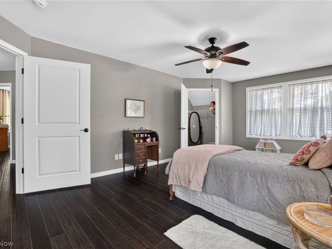
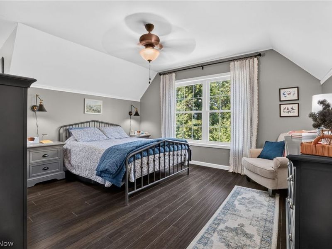
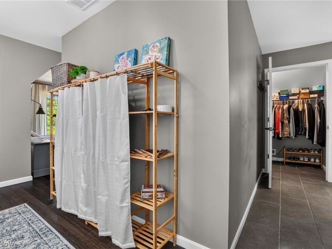
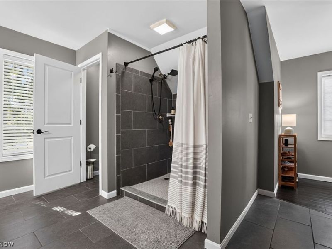
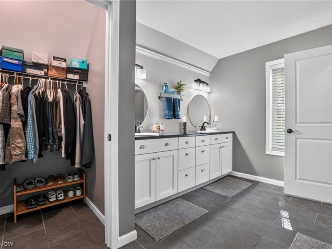
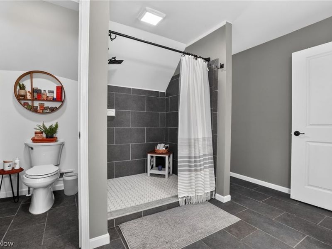
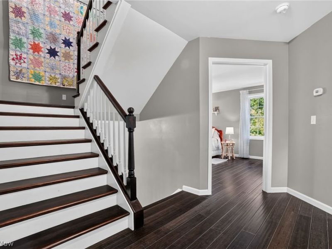
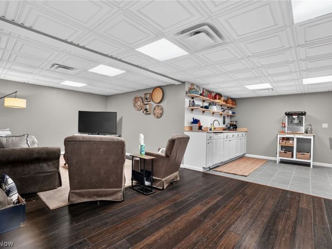
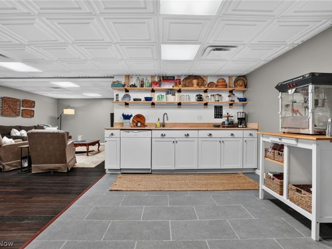
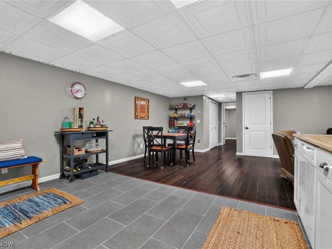
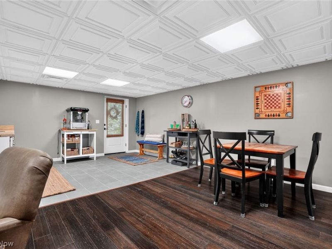
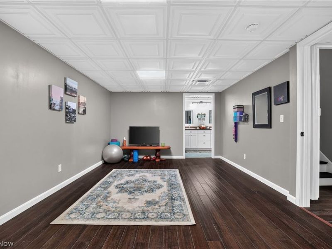
Welcome home to this beautifully rebuilt property, completely reconstructed in 2017 and offering an impressive amount of space, thoughtful details, and storage throughout. Featuring 4 bedrooms and 4.5 bathrooms, this home showcases bamboo flooring, a fireplace that can accommodate gas or wood burning, and zoned heating and cooling on each floor for year-round comfort. The main-floor kitchen features granite countertops, a farmhouse sink, ample cabinetry, and a convenient butler's pantry. Just off the kitchen, enjoy the bright sunroom leading to the inviting wraparound porches. First-floor laundry adds everyday convenience, while walk-in closets, built-ins, charming nooks, and abundant storage can be found throughout the home. Each bathroom features double sinks. The fully finished walkout basement provides even more living space with a spacious living area, bedroom, full bathroom, and kitchenette featuring butcher-block countertops?perfect for guests, extended living, or entertaining. Additional features include a tankless hot water heater, two AC units, city water, septic, and all appliances staying. Outside, relax or entertain beneath the gazebo and enjoy the additional space provided by the detached two-car garage. With multiple living areas, generous storage, beautiful indoor and outdoor spaces, and updates throughout, this home offers plenty of room to spread out and make it your own.

2099 S Ridge Road E | MLS# 5240087

This single family home located at 2099 S Ridge Road E, Ashtabula, OH 44004 is currently listed for sale with an asking price of $599,900. This property was built in 2017 and has 4 bedrooms and 4 full and 1 partial baths with 3645 sq. ft. S Ridge Road E is located in the Kingsville subdivision within the Buckeye Local school district. Search Kingsville real estate on cdoolan.cutlerhomes.com today.

Upcoming Open Houses

Open House Sunday August 30th, 1:00pm - 3:00pm

Property Features

Property Type: Residential - Single Family
Basement: Yes
Basement: Full, Finished, Walk-Out Access
Cooling: Central Air
Days on Market: 1
Fireplaces: 1
Garage: 2
Heating: Forced Air, Gas
Home Style: Colonial
Lot Size: 2.52 Acres
Roof Type: Asphalt, Fiberglass
Stories: 4.0
Taxes: $5,124 / year
Year Built: 2017

Amenities

Pantry
Recessed Lighting
Storage
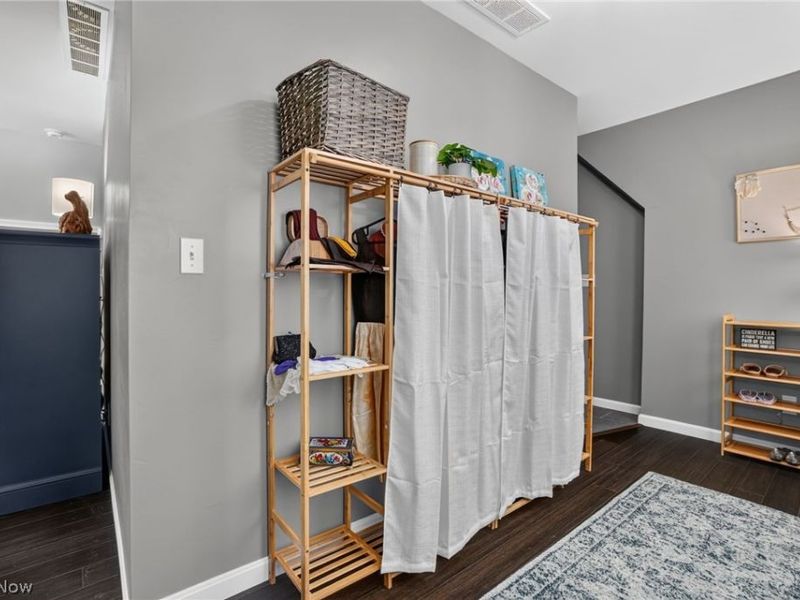
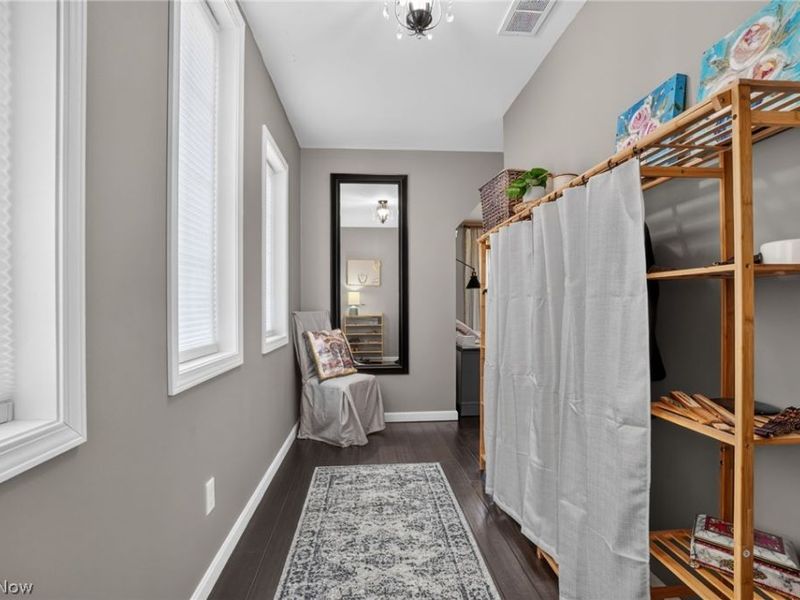
Walk-In Closet(s)

Feature Descriptions

Appliances: Built-In Oven, Dryer, Dishwasher, Disposal, Microwave, Range, Refrigerator, Washer
Exterior: Shake Siding, Stone, Vinyl Siding
Fireplace: Living Room
Laundry: Main Level, Laundry Room
Parcel#: 270240000104
Parking: Drive Through, Driveway, Detached, Garage
Patio/Porch: Wrap Around
Sewer: Septic Tank
Water: Private

Room Sizes

Other: 13.11 x 13.3 Level - Second
Other: 13.2 x 5.5 Level - Third
Primary Bathroom: 11.9 x 13.1 Level - Third
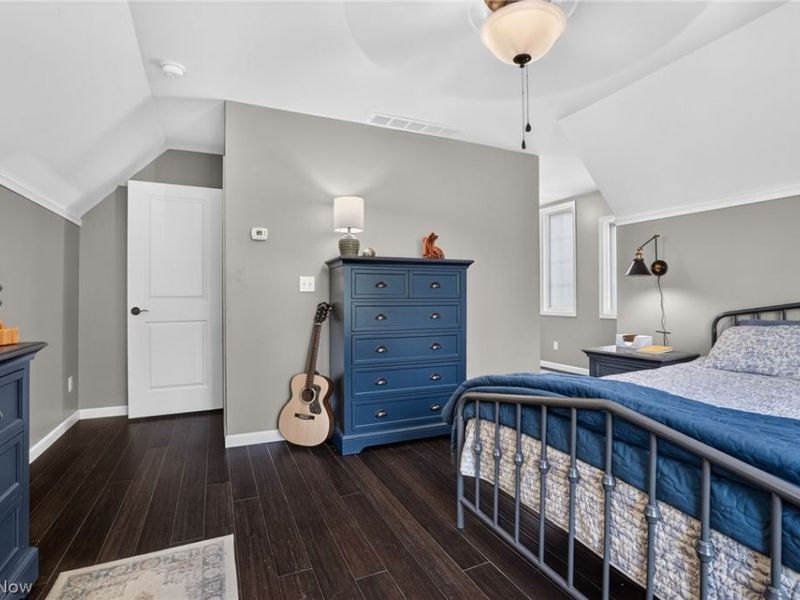
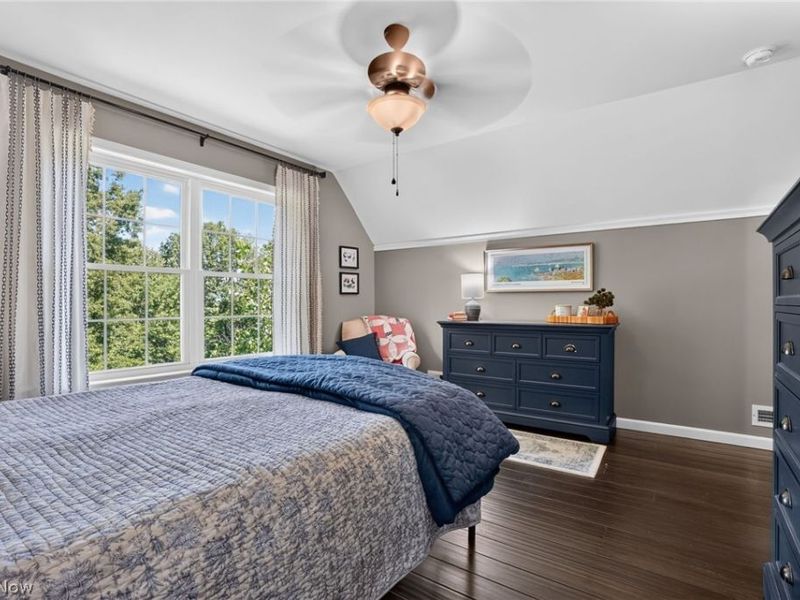
Primary Bedroom: 16.7 x 13.1 Level - Third
Bathroom: 12.1 x 6.11 Level - Second
Bathroom: 12.2 x 6.1 Level - Second
Bedroom: 11.9 x 19.5 Level - Second
Bedroom: 12.6 x 19.1 Level - Second
Bathroom: 19 x 7 Level - Lower
Bedroom: 11.9 x 19.3 Level - Lower
Other: 12 x 13 Level - Lower
Family Room: 26 x 18 Level - Lower
Sitting Room: 9.1 x 14.8 Level - First
Laundry: 12.6 x 5.6 Level - First
Pantry: 7.5 x 5.2 Level - First
Kitchen: 12.6 x 14.8 Level - First
Dining Room: 20.2 x 13.3 Level - First
Living Room: 11.9 x 16.5 Level - First
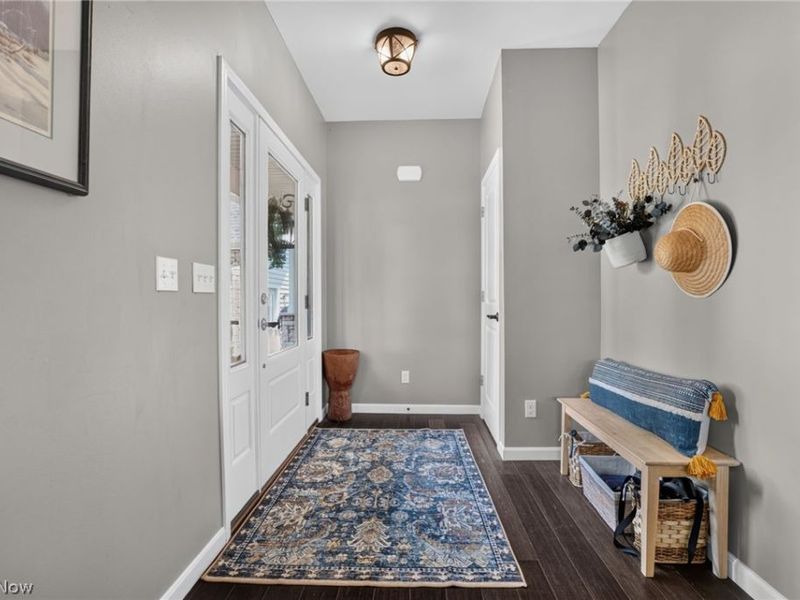
Entry/ Foyer: 8.1 x 6.9 Level - First

Local Schools

School District: Buckeye Local

Estimate Your Payment

Estimated Payment

$ 3,674.95 per month $3,072.98 Principal & Interest $427.00 Property Tax $174.97 Homeowner's Insurance

Change Payment Information

%
years/fixed
yearly
yearly (est.)
(Payments are an estimate and may vary by lender)
Croos Country Mortgage

Login to My Homefinder

Forgot your password / First Login?

Login to My Homefinder

THANK YOU FOR
YOUR INTEREST!

Complete the fields below to receive additional details.

Add to Calendar

Reserve A Time

Cancel Your Appointment?

Registration Successful

You are now registered to view virtual open houses for the listings.