
Refine Search

236 Balsamine DrivePowell, OH 43065

$750,000 Active
Residential - Single Family MLS 226025482 New to the Market
  • 236 Balsamine Drive, Powell, OH 43065 Photo 1
  • 236 Balsamine Drive, Powell, OH 43065 Photo 2
  • 236 Balsamine Drive, Powell, OH 43065 Photo 3
  • 236 Balsamine Drive, Powell, OH 43065 Photo 4
  • 236 Balsamine Drive, Powell, OH 43065 Photo 5
  • 236 Balsamine Drive, Powell, OH 43065 Photo 6
  • 236 Balsamine Drive, Powell, OH 43065 Photo 7
  • 236 Balsamine Drive, Powell, OH 43065 Photo 8
  • 236 Balsamine Drive, Powell, OH 43065 Photo 9
  • 236 Balsamine Drive, Powell, OH 43065 Photo 10
  • 236 Balsamine Drive, Powell, OH 43065 Photo 11
  • 236 Balsamine Drive, Powell, OH 43065 Photo 12
  • 236 Balsamine Drive, Powell, OH 43065 Photo 13
  • 236 Balsamine Drive, Powell, OH 43065 Photo 14
  • 236 Balsamine Drive, Powell, OH 43065 Photo 15
  • 236 Balsamine Drive, Powell, OH 43065 Photo 16
  • 236 Balsamine Drive, Powell, OH 43065 Photo 17
  • 236 Balsamine Drive, Powell, OH 43065 Photo 18
  • 236 Balsamine Drive, Powell, OH 43065 Photo 19
  • 236 Balsamine Drive, Powell, OH 43065 Photo 20
  • 236 Balsamine Drive, Powell, OH 43065 Photo 21
  • 236 Balsamine Drive, Powell, OH 43065 Photo 22
  • 236 Balsamine Drive, Powell, OH 43065 Photo 23
  • 236 Balsamine Drive, Powell, OH 43065 Photo 24
  • 236 Balsamine Drive, Powell, OH 43065 Photo 25
  • 236 Balsamine Drive, Powell, OH 43065 Photo 26
  • 236 Balsamine Drive, Powell, OH 43065 Photo 27
  • 236 Balsamine Drive, Powell, OH 43065 Photo 28
  • 236 Balsamine Drive, Powell, OH 43065 Photo 29
  • 236 Balsamine Drive, Powell, OH 43065 Photo 30
  • 236 Balsamine Drive, Powell, OH 43065 Photo 31
  • 236 Balsamine Drive, Powell, OH 43065 Photo 32
  • 236 Balsamine Drive, Powell, OH 43065 Photo 33
  • 236 Balsamine Drive, Powell, OH 43065 Photo 34
  • 236 Balsamine Drive, Powell, OH 43065 Photo 35
  • 236 Balsamine Drive, Powell, OH 43065 Photo 36
  • 236 Balsamine Drive, Powell, OH 43065 Photo 37
  • 236 Balsamine Drive, Powell, OH 43065 Photo 38
  • 236 Balsamine Drive, Powell, OH 43065 Photo 39
  • 236 Balsamine Drive, Powell, OH 43065 Photo 40
  • 236 Balsamine Drive, Powell, OH 43065 Photo 41
  • 236 Balsamine Drive, Powell, OH 43065 Photo 42
  • 236 Balsamine Drive, Powell, OH 43065 Photo 43
  • 236 Balsamine Drive, Powell, OH 43065 Photo 44
  • 236 Balsamine Drive, Powell, OH 43065 Photo 45
  • 236 Balsamine Drive, Powell, OH 43065 Photo 46
  • 236 Balsamine Drive, Powell, OH 43065 Photo 47
  • 236 Balsamine Drive, Powell, OH 43065 Photo 48
  • 236 Balsamine Drive, Powell, OH 43065 Photo 49
  • 236 Balsamine Drive, Powell, OH 43065 Photo 50
  • 236 Balsamine Drive, Powell, OH 43065 Photo 51
  • 236 Balsamine Drive, Powell, OH 43065 Photo 52
  • 236 Balsamine Drive, Powell, OH 43065 Photo 53
  • 236 Balsamine Drive, Powell, OH 43065 Photo 54
  • 236 Balsamine Drive, Powell, OH 43065 Photo 55
  • 236 Balsamine Drive, Powell, OH 43065 Photo 56
  • 236 Balsamine Drive, Powell, OH 43065 Photo 57
  • 236 Balsamine Drive, Powell, OH 43065 Photo 58
  • 236 Balsamine Drive, Powell, OH 43065 Photo 59
  • 236 Balsamine Drive, Powell, OH 43065 Photo 60
  • 236 Balsamine Drive, Powell, OH 43065 Photo 61
  • 236 Balsamine Drive, Powell, OH 43065 Photo 62
  • 236 Balsamine Drive, Powell, OH 43065 Photo 63
  • 236 Balsamine Drive, Powell, OH 43065 Photo 64
  • 236 Balsamine Drive, Powell, OH 43065 Photo 65
  • 236 Balsamine Drive, Powell, OH 43065 Photo 66
  • 236 Balsamine Drive, Powell, OH 43065 Photo 67
  • 236 Balsamine Drive, Powell, OH 43065 Photo 68
Share Property Text To Me 1/68 Fullscreen
4 beds 3 full baths 3 partial baths 3,735 sqft

Listed By

Agency Name: Keller Williams Capital Ptnrs
Agent Name: Dolores A Nutter
Agency Phone: 614-888-1000

agent picture

Shown By

Agent Name: Cheryl Doolan
Agent Phone: (330) 207-7521
Agency Title: Cutler Real Estate

IDX logo

TOUR THIS HOME

Choose a date and time to see 236 Balsamine Drive, Powell, OH 43065.
I will get in touch with you shortly.

Choose your video chat app
Request a Showing
  • Monday July 13
  • Tuesday July 14
  • Wednesday July 15
  • Thursday July 16
  • Friday July 17
  • Saturday July 18
  • Sunday July 19
  • Monday July 20
  • Tuesday July 21
  • Wednesday July 22
  • Thursday July 23
  • Friday July 24
  • Saturday July 25
  • Sunday July 26
  • Monday July 27
  • 7:00 AM
  • 7:30 AM
  • 8:00 AM
  • 8:30 AM
  • 9:00 AM
  • 9:30 AM
  • 10:00 AM
  • 10:30 AM
  • 11:00 AM
  • 11:30 AM
  • 12:00 PM
  • 12:30 PM
  • 1:00 PM
  • 1:30 PM
  • 2:00 PM
  • 2:30 PM
  • 3:00 PM
  • 3:30 PM
  • 4:00 PM
  • 4:30 PM
  • 5:00 PM
  • 5:30 PM
  • 6:00 PM
  • 6:30 PM
  • 7:00 PM
  • 7:30 PM
  • 8:00 PM
  • 8:30 PM
  • 9:00 PM
Preferred Communication Method

Property Description

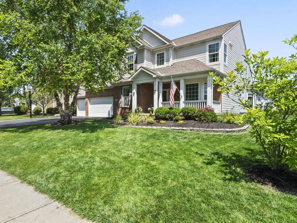
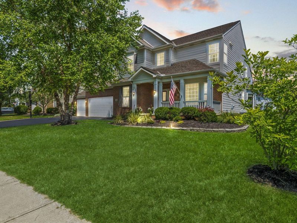
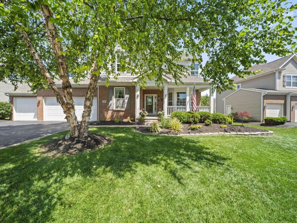
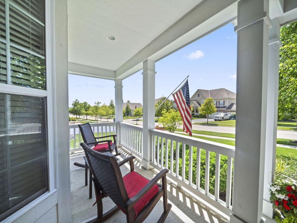
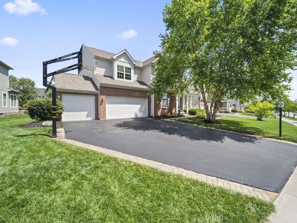
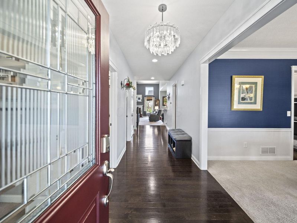
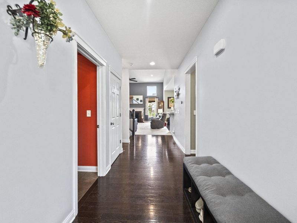
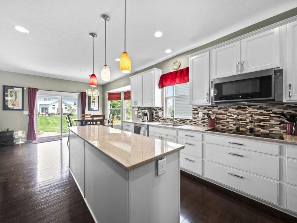
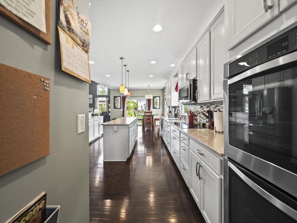
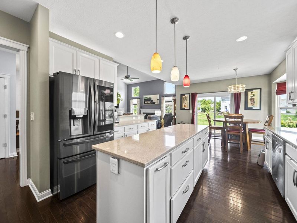
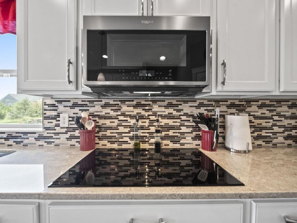
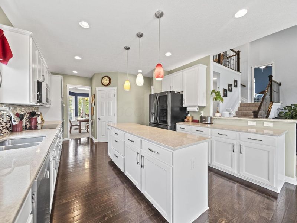
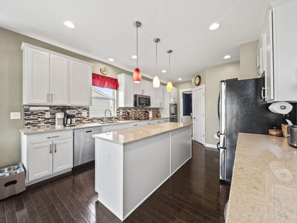
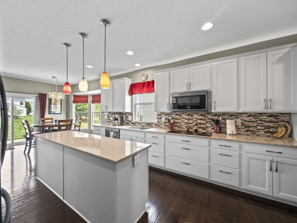
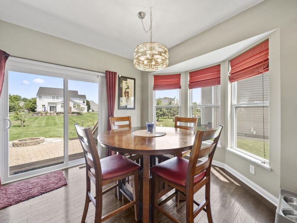
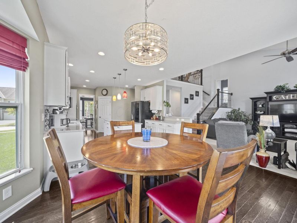
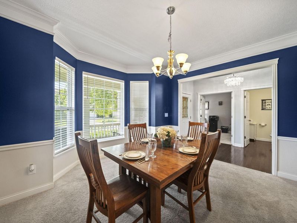
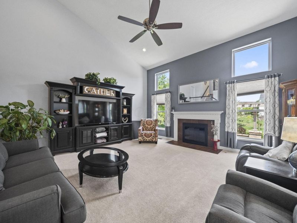
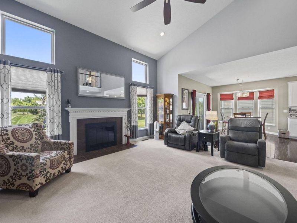
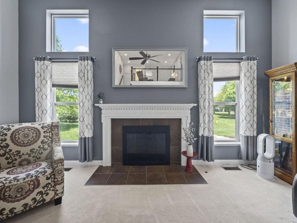
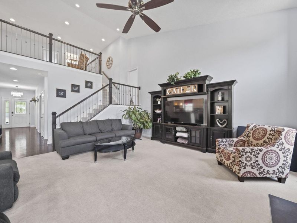
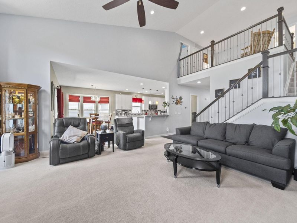
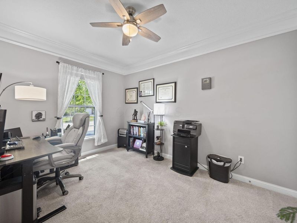
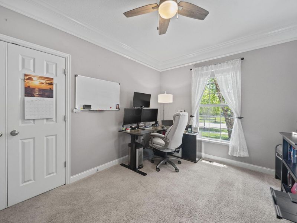
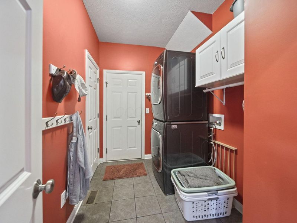
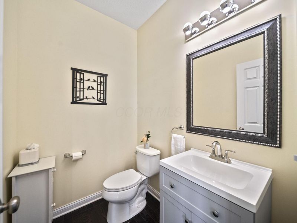
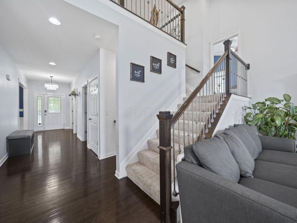
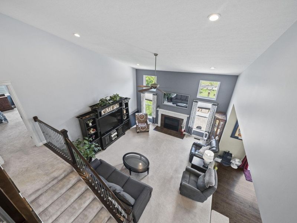
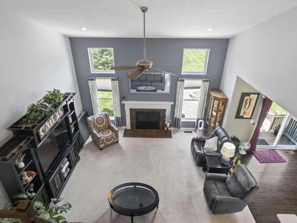
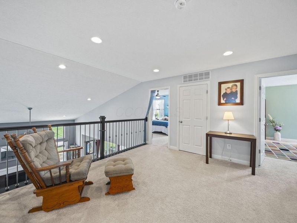
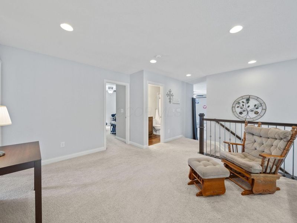
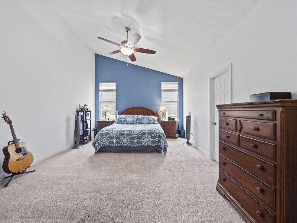
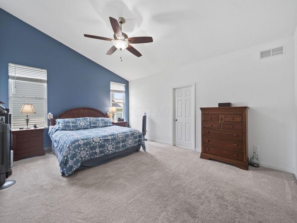
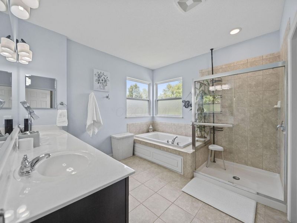
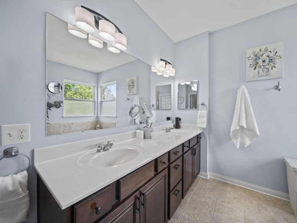
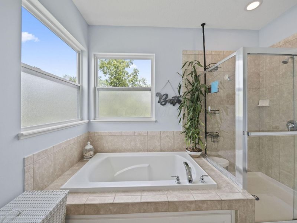
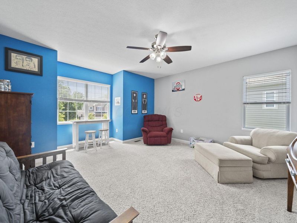
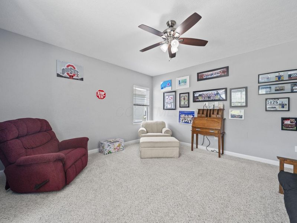
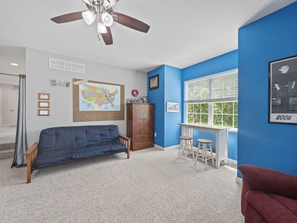
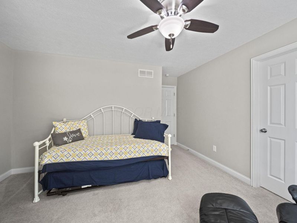
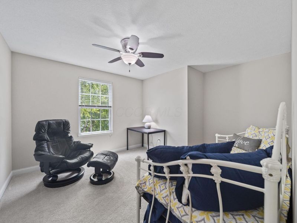
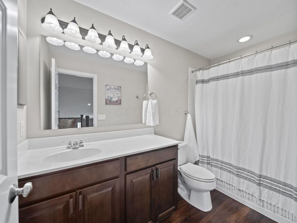
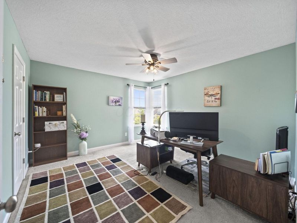
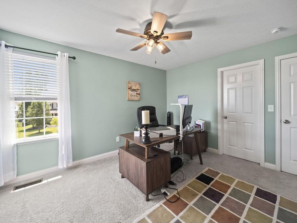
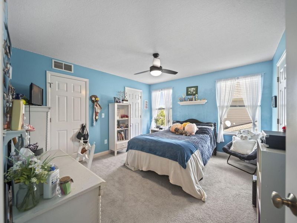
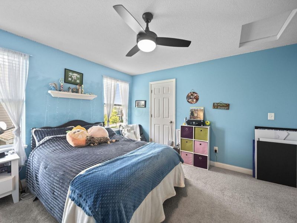
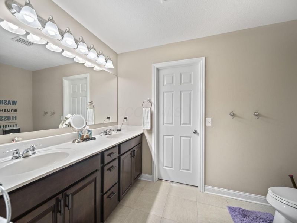
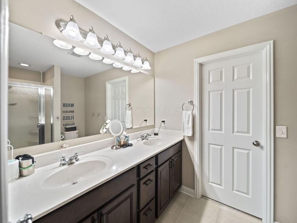
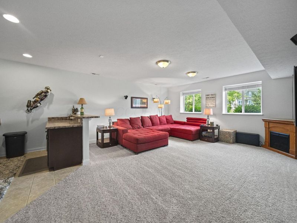
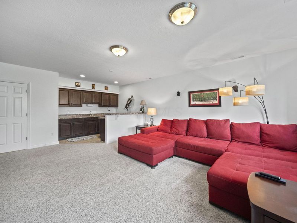
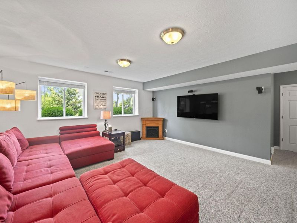
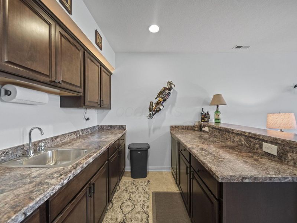
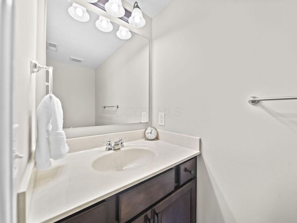
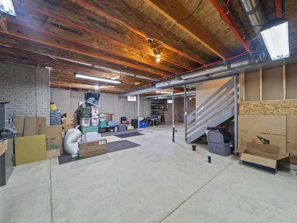
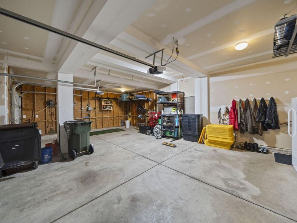
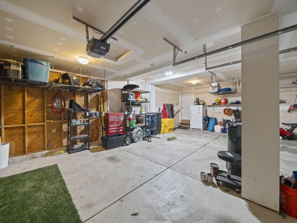
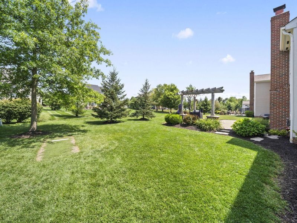
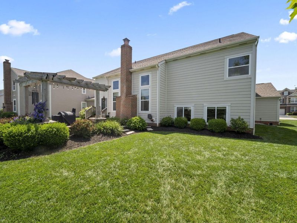
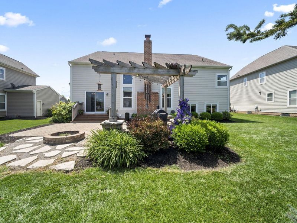
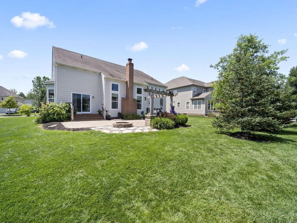
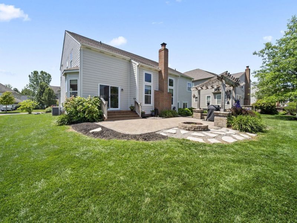
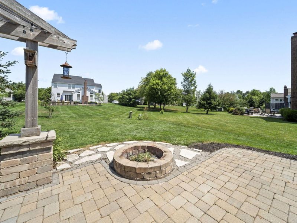
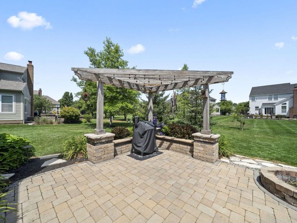
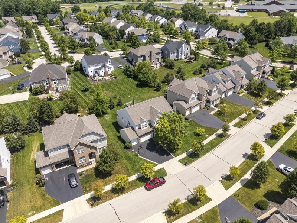
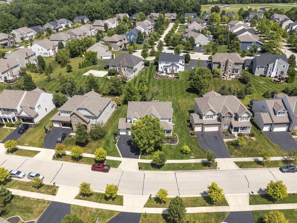
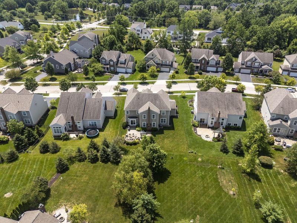
Exceptional space, flexible living, & a prime Woods of Powell location define this beautifully maintained five-level home offering 3,735 square feet, 4 bedrooms, 3 full & 2 half baths, & an oversized 3-car garage. Designed for the way today's families live, this impressive home features a private den, formal Din Rm., spacious loft, rare bonus room, large Fam Rm with w/ bar, & a full basement offering abundant storage & future finishing potential.The gourmet kitchen is the heart of the home w/ hardwood floors, abundant white cabinetry, granite countertops, a large center island, raised breakfast bar, double ovens, induction range, SS appliances, and a spacious walk-in pantry. The kitchen opens seamlessly to the dramatic Great Room featuring soaring ceilings, a gas log fireplace, and expansive windows overlooking the beautifully landscaped backyard.The spacious primary suite offers a relaxing retreat with a spa-like bath featuring dual vanities, an oversized shower, soaking tub, and walk-in closet. Upstairs you'll find three additional bedrooms connected by a generous loft, including a Jack-and-Jill bath and a private ensuite bath. A rare bonus room--seldom found in this floor plan--provides the perfect space for a 2nd Fam Rm, media room, playroom, home office, fitness room, or hobby space.The Family Room level is ideal for entertaining w/ a large room, wet bar, Bose 5.1 surround sound system, & electric fireplace. The full basement offers exceptional storage w/ built-in shelving, a workbench, &plumbing already in place for a future full Ba.Step outside to your private outdoor retreat featuring a paver patio, pergola, fire pit, irrigation system, and spacious side and rear yards--perfect for entertaining family & friends. The oversized three-car garage includes built-in shelving, a deep freezer, EV charging station, & the convenience of an included robotic lawn mower. Walk to Wyandotte Run Elementary & Liberty MS, with shopping, dining & parks just minutes

236 Balsamine Drive | MLS# 226025482

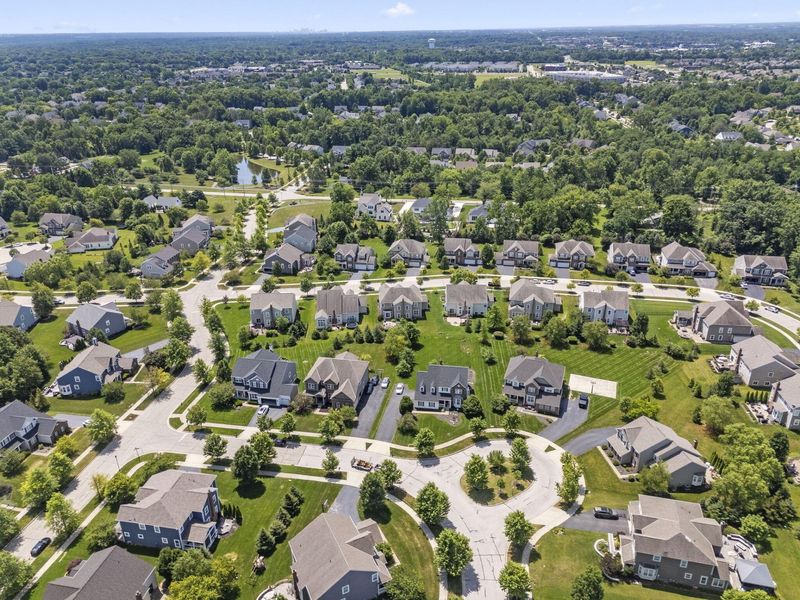
This single family home located at 236 Balsamine Drive, Powell, OH 43065 is currently listed for sale with an asking price of $750,000. This property was built in 2013 and has 4 bedrooms and 3 full and 3 partial baths with 3735 sq. ft. Balsamine Drive is located in the The Woods of Powell subdivision within the OLENTANGY LOCAL school district. Search The Woods Of Powell real estate on cdoolan.cutlerhomes.com today.

Upcoming Open Houses

Open House Sunday July 12th, 2:00pm - 4:00pm

Property Features

Property Type: Residential - Single Family
Basement: Crawl Space, Partial
Cooling: Central Air
Days on Market: 3
Fireplaces: 1
Garage: 3 car attached
Heating: Forced Air
Lot Size: 0.25 Acres
Taxes: $13,862
Year Built: 2013

Feature Descriptions

Exterior: Brick
Fireplace: One, Gas Log
Flooring: Wood, Carpet
HOA: Yes
Interior Amenities: Garden/Soak Tub
Parcel #: 319-133-05-055-000
Parking: Garage Door Opener, Attached Garage
Windows: Insulated All

Local Schools

School District: OLENTANGY LOCAL

Estimate Your Payment

Estimated Payment

$ 5,225.71 per month $3,851.79 Principal & Interest $1,155.17 Property Tax $218.75 Homeowner's Insurance

Change Payment Information

%
years/fixed
yearly
yearly (est.)
(Payments are an estimate and may vary by lender)
Croos Country Mortgage

Login to My Homefinder

Forgot your password / First Login?

Login to My Homefinder

Pixel

THANK YOU FOR
YOUR INTEREST!

Complete the fields below to receive additional details.

Add to Calendar

Reserve A Time

Cancel Your Appointment?

Registration Successful

You are now registered to view virtual open houses for the listings.