
Listed By
Agency Name: Coldwell Banker Realty
Agent Name: Julie Rose
Agency Phone: 513-922-9400

Shown By
Agent Name: Cheryl Doolan
Agent Phone: (330) 207-7521
Agency Title: Cutler Real Estate

TOUR THIS HOME
Choose a date and time to see 2418 Bluffcrest Lane, Cincinnati, OH 45238.
I will get in touch with you shortly.

Property Description
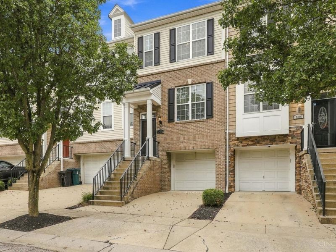
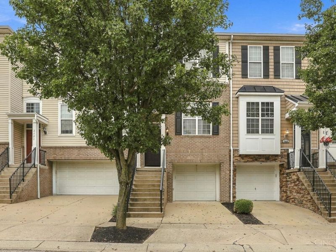
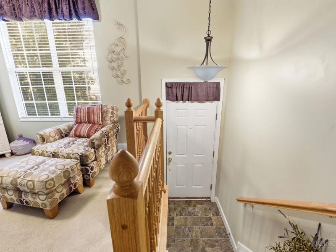
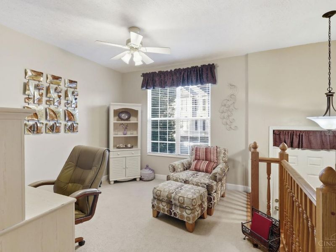
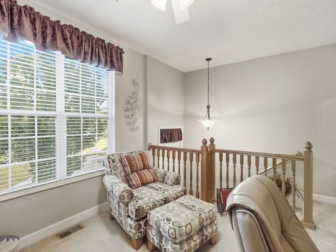
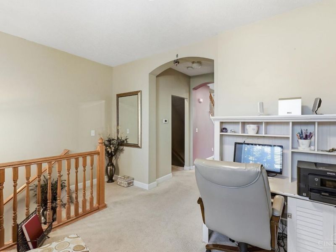
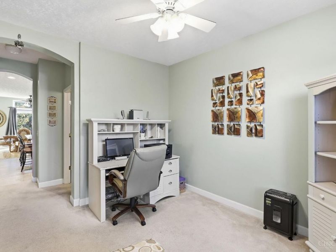
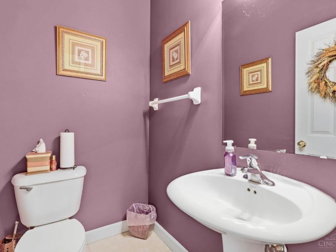
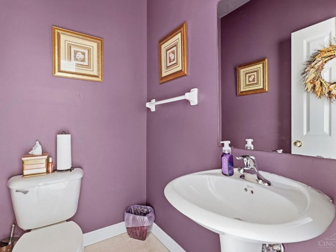
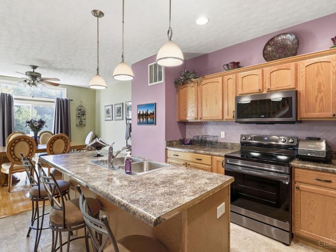
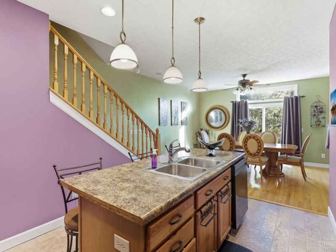
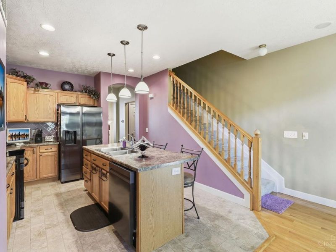
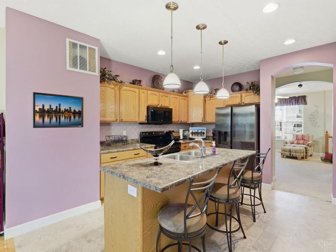
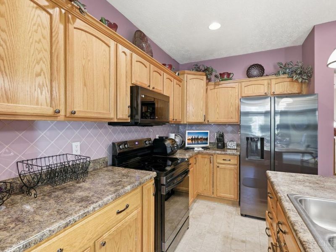
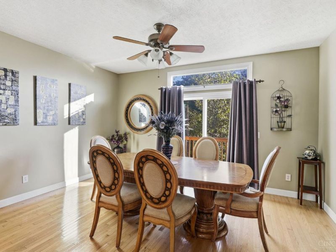
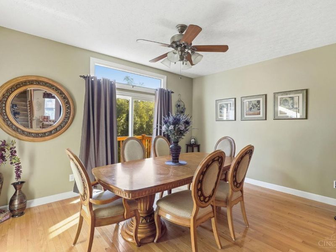
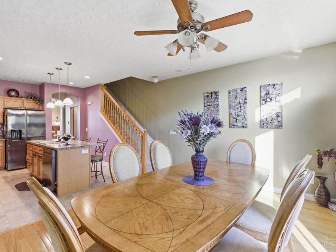
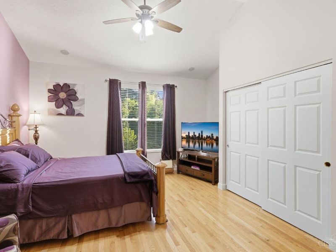
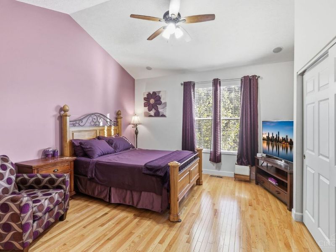
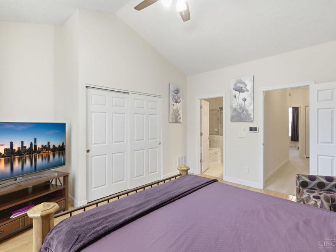
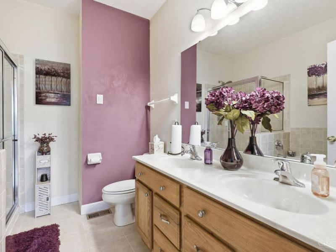
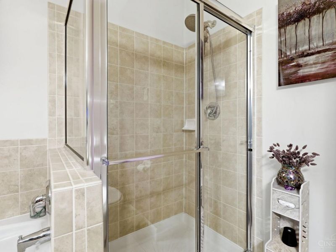
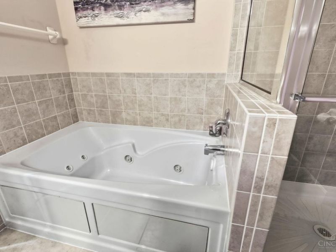
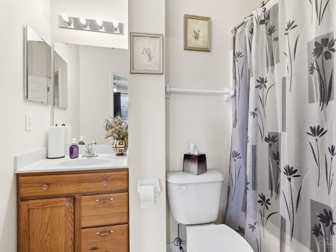
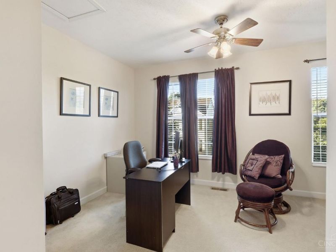
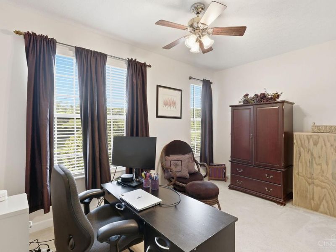
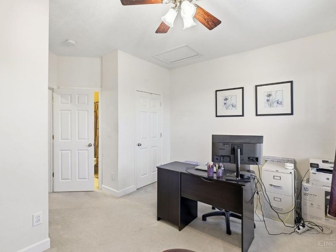
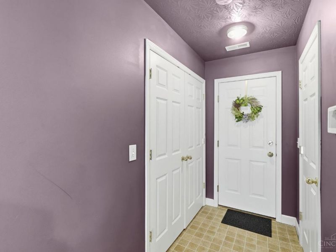
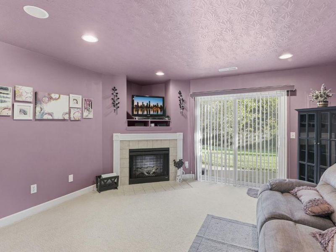
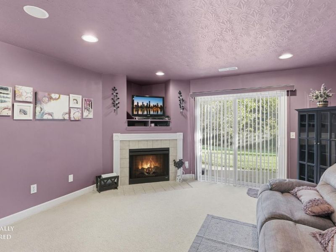
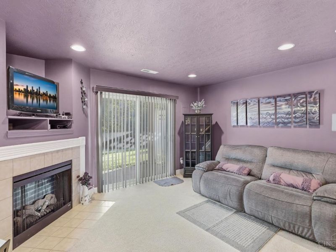
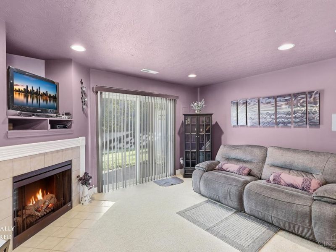
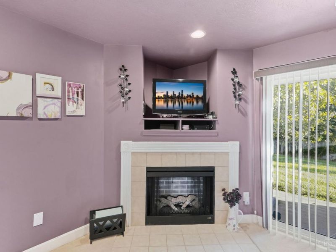
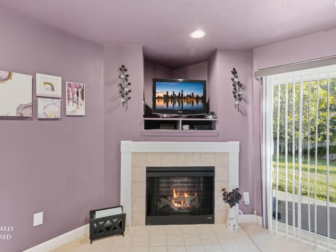
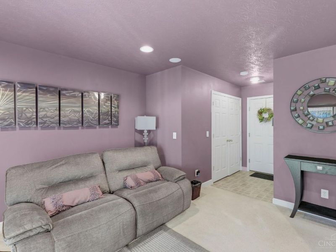
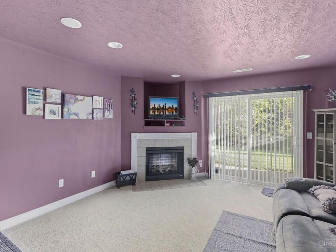
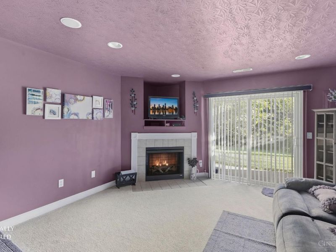
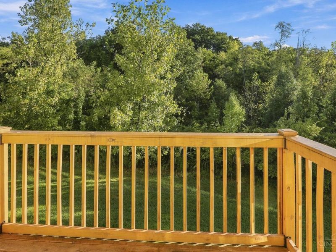
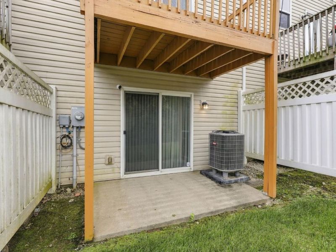
Welcome to this spacious M/I Homes townhome offering 2 bedrooms, 2 full baths, 1 half bath & a one-car garage. The inviting primary suite features hardwood flooring, a vaulted ceiling and an en suite bath with double sinks, a jetted tub & separate shower. The kitchen is equipped with stylish black stainless-steel appliances, all new in 2024. Enjoy abundant storage, including a front hall closet, plus ceiling fans & large dining area. The walkout lower level provides additional living & entertaining space with an electric fireplace, sliding-door access and a second deck. Outside, relax on the treated-wood upper deck or enjoy the convenience of the screened front door. Major updates include HVAC and air conditioning in 2022, garage motor and springs in 2023, blinds in 2022 and new copper plumbing in 2019 to water heater. Conveniently located near the highway, downtown and shopping, this home combines comfort, thoughtful updates and low-maintenance townhome living. HOA $225 per month.
Property Features
Property Type: Residential - Condominium
Basement: Yes
Basement: Full
Cooling: Central Air
Days on Market: 5
Garage: 1
Heating: Heat Pump
Home Style: Traditional
Lot Size: 0.04 Acres
Roof Type: Shingle
Stories: 2.0
Taxes: $3,638
Year Built: 2007
Amenities
9Ft + Ceiling
Multi Panel Doors
Deck
Patio
Feature Descriptions
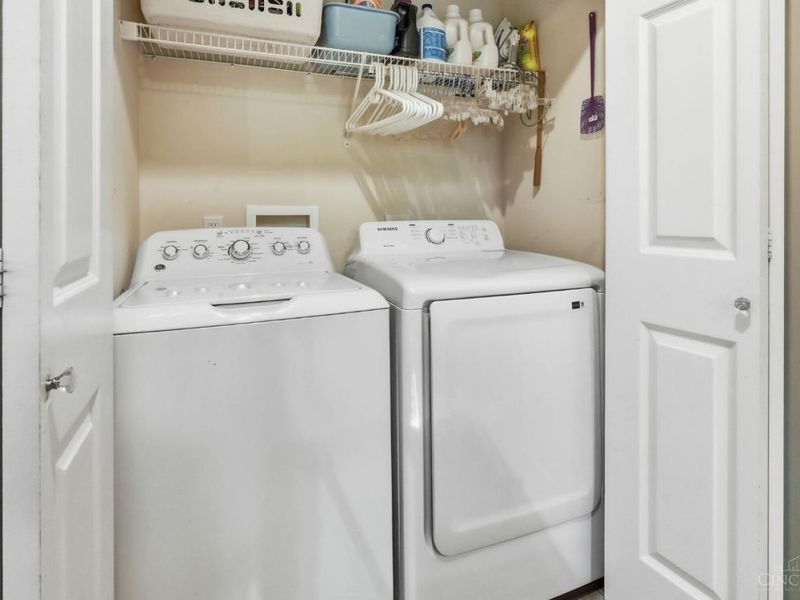
Appliances: Dishwasher, Dryer, Electric Cooktop, Microwave, Oven/Range, Refrigerator, Washer
Association Name: Eclipse Community
Basement Fatures: Walkout, WW Carpet
Condo: Townhouse
Exterior: Brick, Vinyl Siding
Features: Private Entry
Foundation: Poured
Garage/Carport: Garage Attached
Gas: None
HOA Fee: 225/Monthly
HOA Y/N: 1
Miscellaneous: 220 Volt, Ceiling Fan, Recessed Lights
Parcel #: 182-0002-0169-00
Parking: On Street, Driveway
Primary Bathroom: Double Vanity, Tub w/Shower
Primary Bedroom: Vaulted Ceiling, Wood Floor
Rooms Total: 6
Sewer: Public Sewer
Smart Technology: Garage Door Opener
Special View Info: Woods
SQFT Basement: 704
Tax Abatement: No
Topography: Level
Unit Entry Level: 1
Water: Public
Water Heater: Electric
Window Features: Double Hung, Double Pane, Vinyl
Room Sizes
Primary Bedroom: 12 X 15 Level - 2
Bedroom 2: 15 X 11 Level - 2
Family Room: 15 X 14 Level - Lower
Great Room: 13 X 24 Level - 1
Living Room: 11 X 11 Level - 1
Local Schools
School District: Cincinnati
Estimate Your Payment
Estimated Payment
$ 1,774.51 per month $1,398.43 Principal & Interest $303.17 Property Tax $72.92 Homeowner's InsuranceChange Payment Information
Print This Listingx
Select a format below, new window will open and will prompt you to print.








2418 Bluffcrest Lane | MLS# 1895636
This condo located at 2418 Bluffcrest Lane, Cincinnati, OH 45238 is currently listed for sale with an asking price of $250,000. This property was built in 2007 and has 2 bedrooms and 2 full and 1 partial baths with 1708 sq. ft. Bluffcrest Lane is located in the Bluffs of Woodcrest subdivision within the Cincinnati school district. Search Bluffs Of Woodcrest real estate on cdoolan.cutlerhomes.com today.