
Listed By
Agency Name: Keller Williams Realty Service
Agency Phone: 859-240-0727
Shown By
Agent Name: Cheryl Doolan
Agent Phone: (330) 207-7521
Agency Title: Cutler Real Estate

TOUR THIS HOME
Choose a date and time to see 2423 Treetop Lane, Hebron, KY 41048.
I will get in touch with you shortly.

Property Description
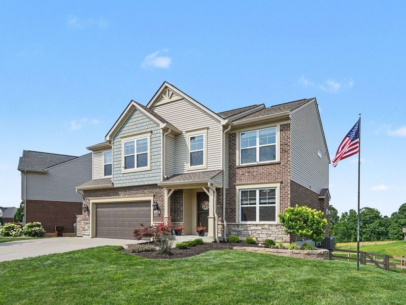
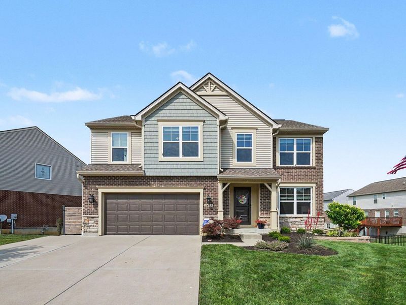
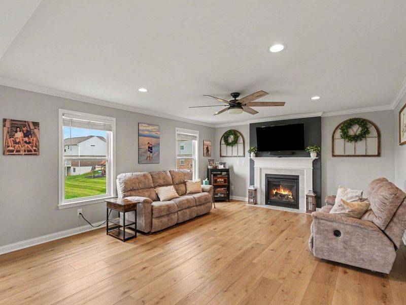
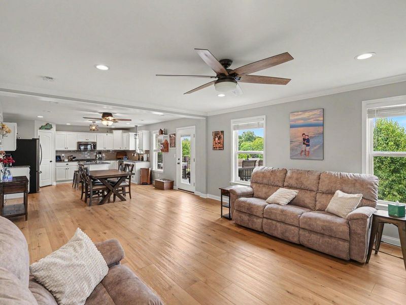
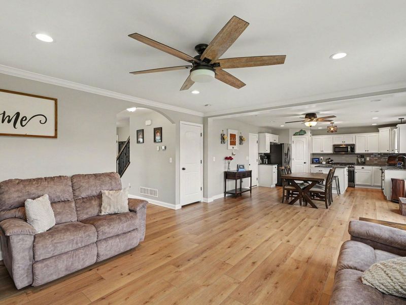
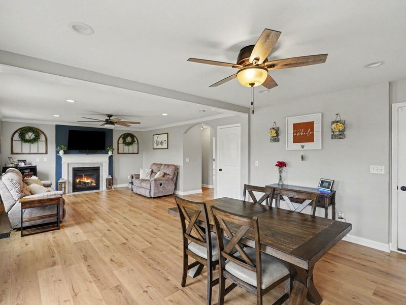
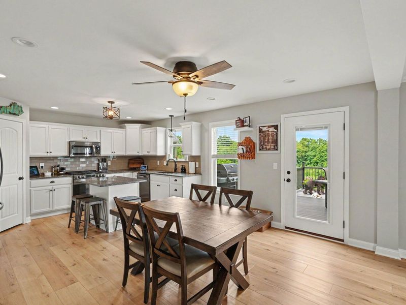
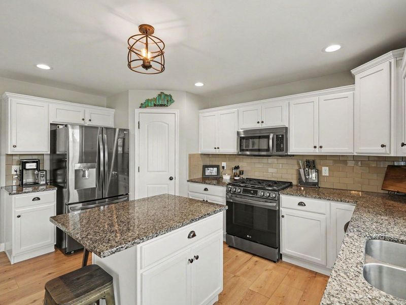
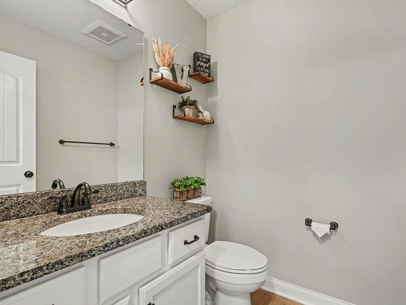
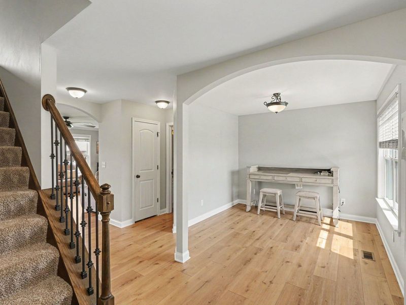
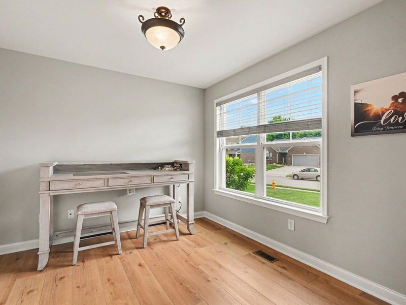
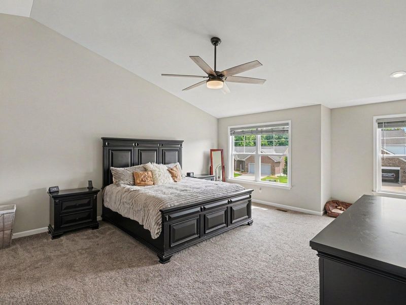
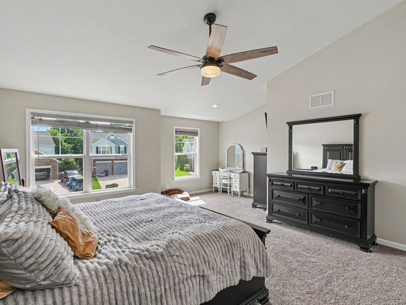
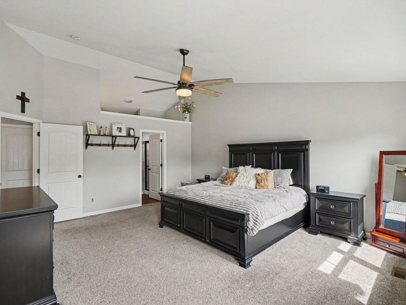
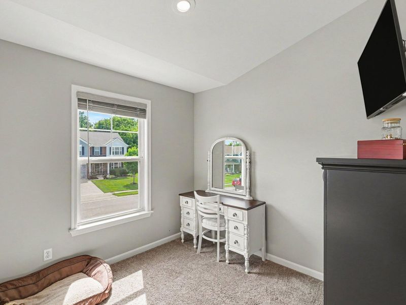
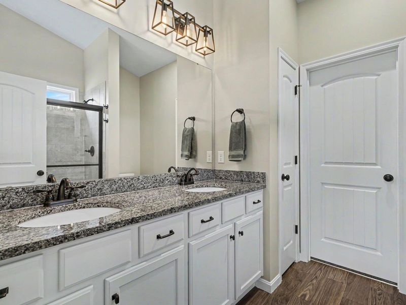
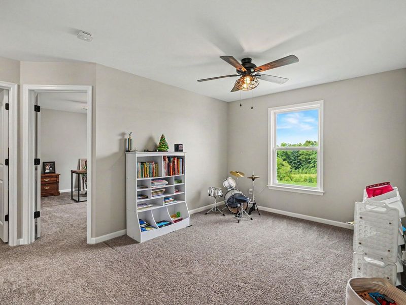
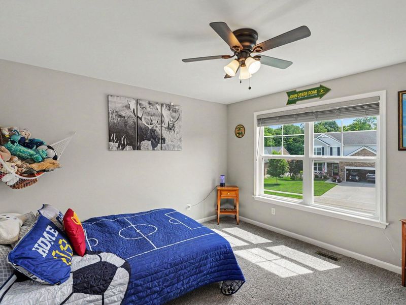
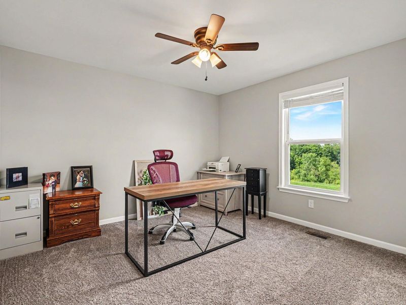
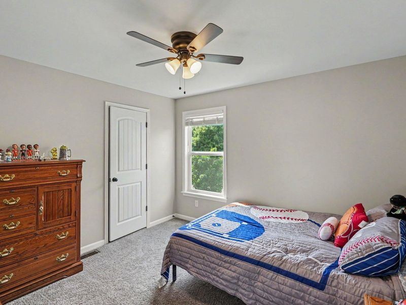
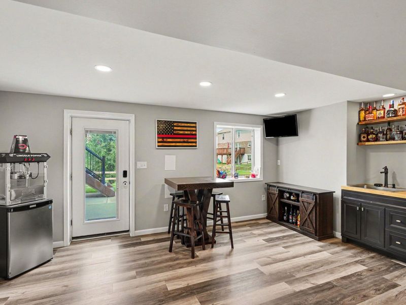
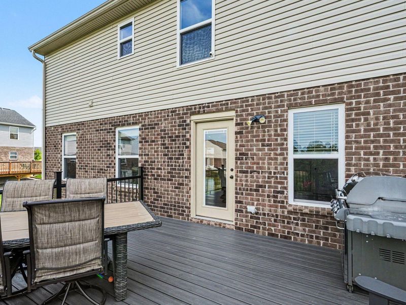
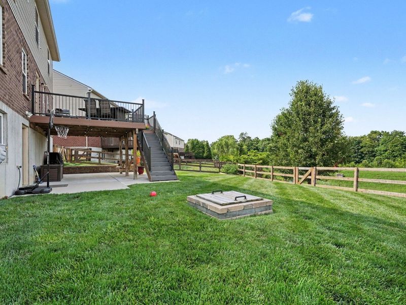
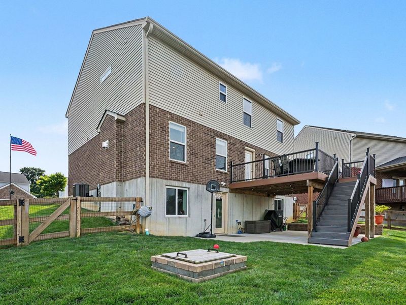
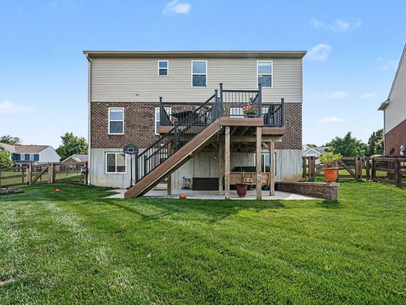
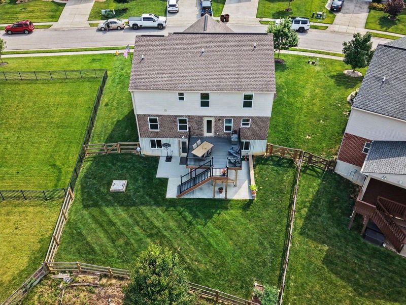
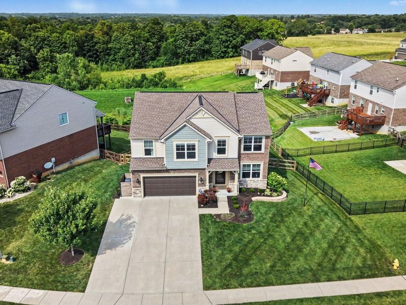
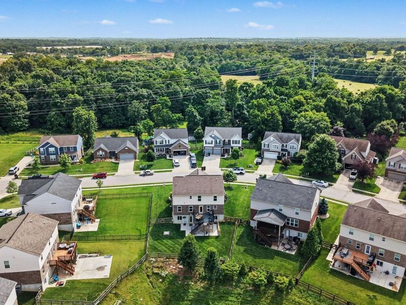
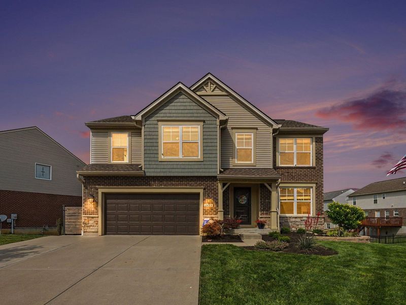
Welcome home to this beautifully maintained 4- bedroom, 3.5- bath home offering the perfect blend of comfort, style, and functionality. Inside, youll find fresh new flooring that adds a modern touch on the first floor.The spacious layout provides room for everyone, with generously sized bedrooms with walk in closets, and multiple living areas for both everyday living and entertaining. Step outside to enjoy exceptional outdoor living with a new low maintenance composite deck, oversized patio, built in fire pit, and a professionally landscaped yard designed for both beauty and relaxation. The fully fenced back yard provides privacy.Thoughtfully updated inside and out, this move in ready home combines stylish finishes.Dont miss the opportunity to make this your new home!
Property Features
Property Type: Residential - Single Family
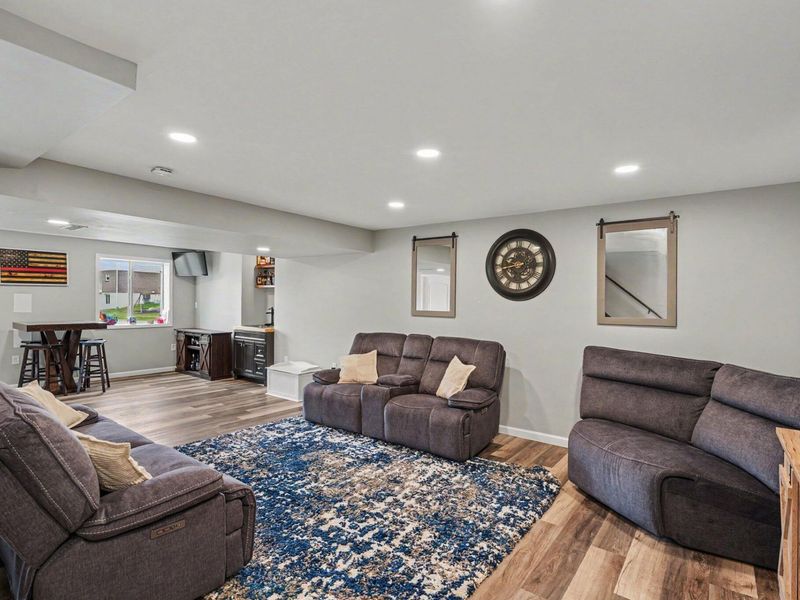
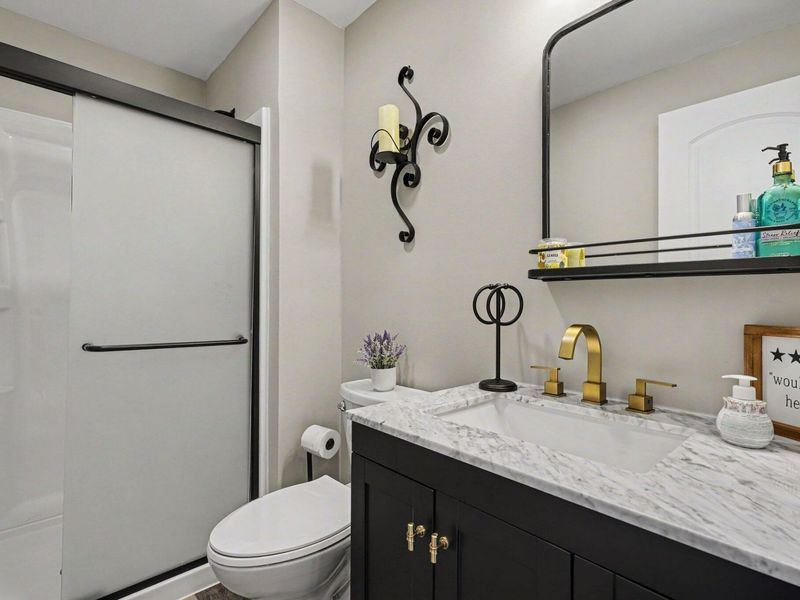
Basement: Full Finished Bath, Finished, Storage Space, Walk-Out Access
Basement: Yes
Cooling: Central Air
Days on Market: 14
Fireplaces: 1
Garage: 2
Heating: Natural Gas, Forced Air
Home Style: Traditional
Lot Size: 0.22 Acres
Roof Type: Shingle
Stories: 2.0
Year Built: 2019
Feature Descriptions
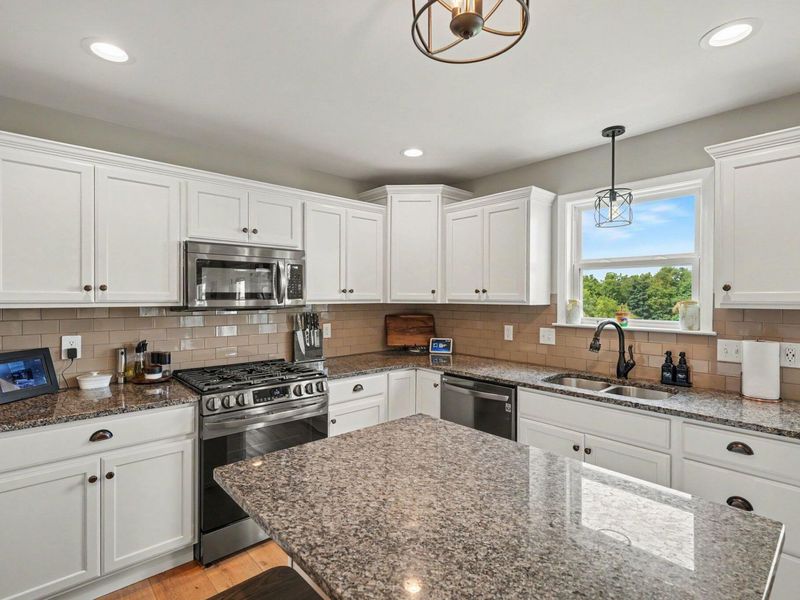
Appliances: Stainless Steel Appliance(s), Gas Range, Gas Oven, Dishwasher, Disposal, Microwave, Refrigerator, Tankless Water Heater
Equipment: Humidifier
Exterior: Private Yard, Fire Pit, Lighting
Exterior: Brick, Stone, Vinyl Siding
Fencing: Wood
Fireplace: Gas
Fireplace Y/N: Yes
Foundation: Poured Concrete
Home Warranty: Yes
Interior: Kitchen Island, Wet Bar, Walk-In Closet(s), Storage, Smart Thermostat, Pantry, Open Floorplan, High Speed Internet, Granite Counters, Entrance Foyer, Eat-in Kitchen, Double Vanity, Crown Molding, Ceiling Fan(s), High Ceilings, Multi Panel Doors, Recessed Lighting, Vaulted Ceiling(s)
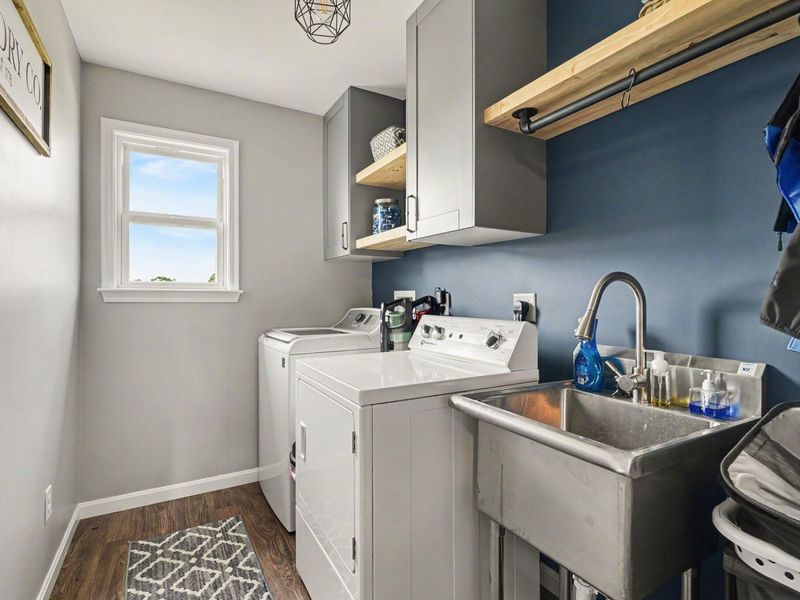
Laundry: Electric Dryer Hookup, Laundry Room, Upper Level, Washer Hookup
Lot: Level
Lot Dimensions: 9583
Parcel Number: 035.00-16-209.00
Parking: Driveway, Garage, Garage Door Opener, Garage Faces Front, Oversized
Patio/Porch: Deck, Patio
Property Condition: Existing Structure
Rooms Total: 15
Security: Security Lights, Security System, Smoke Detector(s)
Security: yes
Sewer: Public Sewer
Special View Info: Neighborhood, Trees/W
Structure Type: House
Sub Type: Single Family Residence
Utilities: Cable Available, Natural Gas Available, Sewer Available, Water Available
Water: Public
Window: Insulated Windows
Room Sizes
Primary Bedroom: 1,711 X 197 Level - Second
Primary Bath: 87 X 85 Level - Second
Dining Room: 104 X 99 Level - Second
Bedroom 2: 1,310 X 116 Level - Second
Bedroom 3: 115 X 114 Level - Second
Bedroom 4: 1,210 X 147 Level - Second
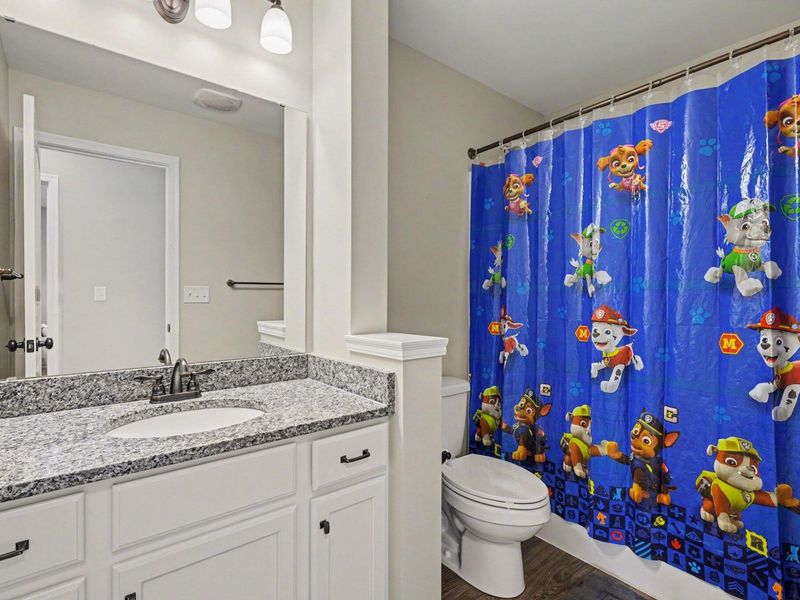
Bathroom 2: 411 X 92 Level - Second
Laundry: 56 X 94 Level - Second
Family Room: 1,711 X 149 Level - First
Kitchen: 97 X 149 Level - First
Dining Room: 112 X 149 Level - First
Recreation Room: 145 X 299 Level - Basement
Bathroom 4: 87 X 58 Level - Basement
Utility Room: 209 X 139 Level - Basement
Loft: 164 X 208 Level - Basement
Local Schools
High School: Conner Senior High
Middle School: Conner Middle School
Elementary School: Thornwilde
School District: Boone Co Public
Estimate Your Payment
Estimated Payment
$ 2,658.88 per month $2,515.99 Principal & Interest $0.00 Property Tax (data not provided by mls) $142.89 Homeowner's InsuranceChange Payment Information
Print This Listingx
Select a format below, new window will open and will prompt you to print.









2423 Treetop Lane | MLS# 644210
This single family home located at 2423 Treetop Lane, Hebron, KY 41048 is currently listed for sale with an asking price of $489,900. This property was built in 2019 and has 4 bedrooms and 2 full and 1 partial baths with 2417 sq. ft. Treetop Lane is located within the Boone Co Public school district. Search Hebron real estate on cdoolan.cutlerhomes.com today.