
Refine Search

2477 W 5th StreetCleveland, OH 44113

Residential - Single Family MLS 5224546 Price Reduced $20,000 on July 22nd, 2026
3 beds 3 full baths 1 partial baths 2,316 sqft
Active $449,900
  • 2477 W 5th Street, Cleveland, OH 44113 Photo 1
  • 2477 W 5th Street, Cleveland, OH 44113 Photo 2
  • 2477 W 5th Street, Cleveland, OH 44113 Photo 3
  • 2477 W 5th Street, Cleveland, OH 44113 Photo 4
  • 2477 W 5th Street, Cleveland, OH 44113 Photo 5
  • 2477 W 5th Street, Cleveland, OH 44113 Photo 6
  • 2477 W 5th Street, Cleveland, OH 44113 Photo 7
  • 2477 W 5th Street, Cleveland, OH 44113 Photo 8
  • 2477 W 5th Street, Cleveland, OH 44113 Photo 9
  • 2477 W 5th Street, Cleveland, OH 44113 Photo 10
  • 2477 W 5th Street, Cleveland, OH 44113 Photo 11
  • 2477 W 5th Street, Cleveland, OH 44113 Photo 12
  • 2477 W 5th Street, Cleveland, OH 44113 Photo 13
  • 2477 W 5th Street, Cleveland, OH 44113 Photo 14
  • 2477 W 5th Street, Cleveland, OH 44113 Photo 15
  • 2477 W 5th Street, Cleveland, OH 44113 Photo 16
  • 2477 W 5th Street, Cleveland, OH 44113 Photo 17
  • 2477 W 5th Street, Cleveland, OH 44113 Photo 18
  • 2477 W 5th Street, Cleveland, OH 44113 Photo 19
  • 2477 W 5th Street, Cleveland, OH 44113 Photo 20
  • 2477 W 5th Street, Cleveland, OH 44113 Photo 21
  • 2477 W 5th Street, Cleveland, OH 44113 Photo 22
  • 2477 W 5th Street, Cleveland, OH 44113 Photo 23
  • 2477 W 5th Street, Cleveland, OH 44113 Photo 24
  • 2477 W 5th Street, Cleveland, OH 44113 Photo 25
  • 2477 W 5th Street, Cleveland, OH 44113 Photo 26
  • 2477 W 5th Street, Cleveland, OH 44113 Photo 27
  • 2477 W 5th Street, Cleveland, OH 44113 Photo 28
  • 2477 W 5th Street, Cleveland, OH 44113 Photo 29
  • 2477 W 5th Street, Cleveland, OH 44113 Photo 30
  • 2477 W 5th Street, Cleveland, OH 44113 Photo 31
  • 2477 W 5th Street, Cleveland, OH 44113 Photo 32
  • 2477 W 5th Street, Cleveland, OH 44113 Photo 33
  • 2477 W 5th Street, Cleveland, OH 44113 Photo 34
  • 2477 W 5th Street, Cleveland, OH 44113 Photo 35
  • 2477 W 5th Street, Cleveland, OH 44113 Photo 36
  • 2477 W 5th Street, Cleveland, OH 44113 Photo 37
  • 2477 W 5th Street, Cleveland, OH 44113 Photo 38
  • 2477 W 5th Street, Cleveland, OH 44113 Photo 39
  • 2477 W 5th Street, Cleveland, OH 44113 Photo 40
  • 2477 W 5th Street, Cleveland, OH 44113 Photo 41
  • 2477 W 5th Street, Cleveland, OH 44113 Photo 42
  • 2477 W 5th Street, Cleveland, OH 44113 Photo 43
  • 2477 W 5th Street, Cleveland, OH 44113 Photo 44
  • 2477 W 5th Street, Cleveland, OH 44113 Photo 45
  • 2477 W 5th Street, Cleveland, OH 44113 Photo 46
1/46 Text To Me Virtual Tour Fullscreen

Listed By

Agency Name: Keller Williams Greater Metropolitan
Agency Contact: tanjamurphy@kw.com, 630-863-2444

Shown By

Agent Name: Cheryl Doolan
Agent Phone: (330) 207-7521
Agency Title: Cutler Real Estate

IDX logo

TOUR THIS HOME

Choose a date and time to see 2477 W 5th Street, Cleveland, OH 44113.
I will get in touch with you shortly.

Choose your video chat app
Request a Showing
  • Sunday July 26
  • Monday July 27
  • Tuesday July 28
  • Wednesday July 29
  • Thursday July 30
  • Friday July 31
  • Saturday August 1
  • Sunday August 2
  • Monday August 3
  • Tuesday August 4
  • Wednesday August 5
  • Thursday August 6
  • Friday August 7
  • Saturday August 8
  • Sunday August 9
  • 7:00 AM
  • 7:30 AM
  • 8:00 AM
  • 8:30 AM
  • 9:00 AM
  • 9:30 AM
  • 10:00 AM
  • 10:30 AM
  • 11:00 AM
  • 11:30 AM
  • 12:00 PM
  • 12:30 PM
  • 1:00 PM
  • 1:30 PM
  • 2:00 PM
  • 2:30 PM
  • 3:00 PM
  • 3:30 PM
  • 4:00 PM
  • 4:30 PM
  • 5:00 PM
  • 5:30 PM
  • 6:00 PM
  • 6:30 PM
  • 7:00 PM
  • 7:30 PM
  • 8:00 PM
  • 8:30 PM
  • 9:00 PM
Preferred Communication Method

Property Description

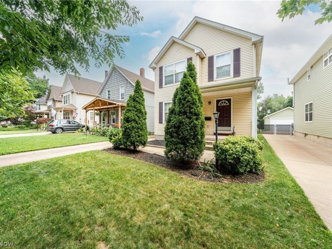
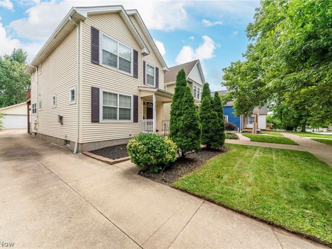
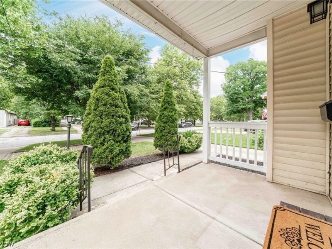
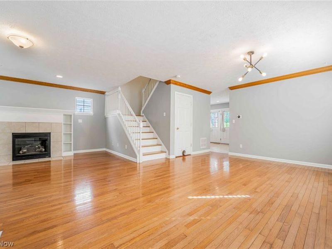
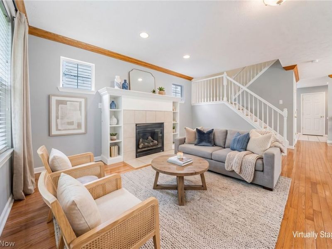
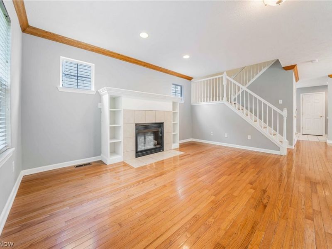
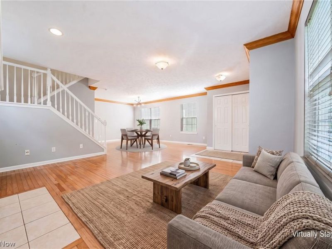
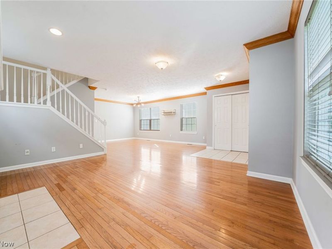
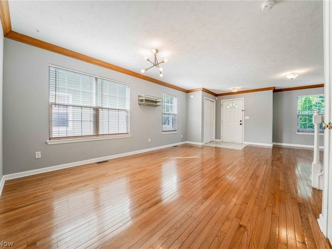
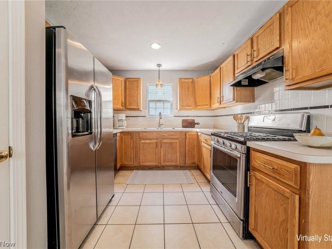
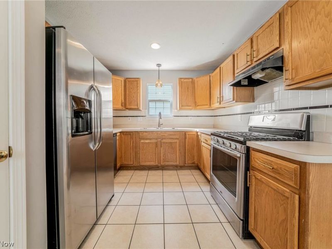
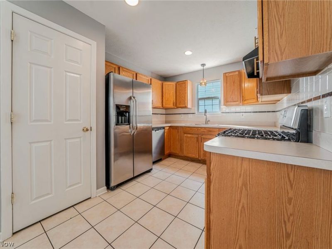
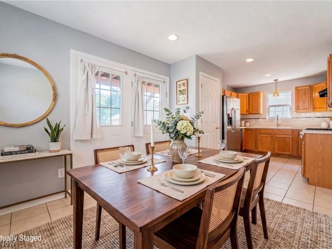
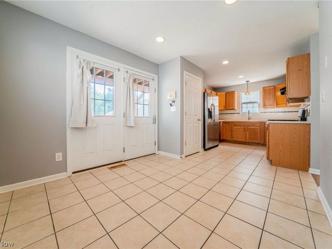
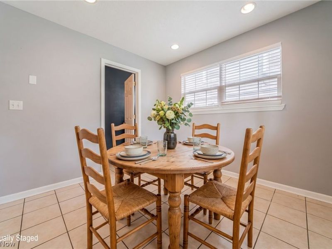
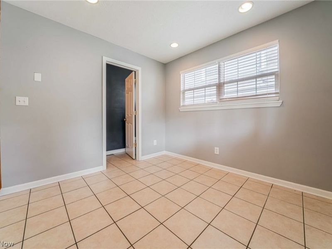
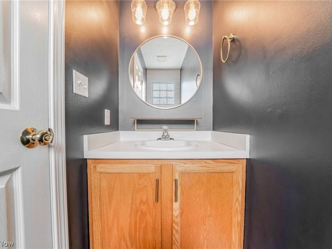
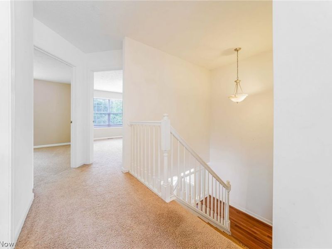
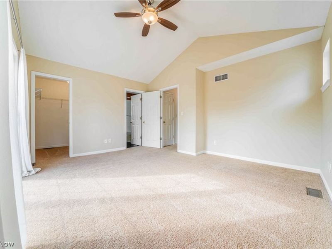
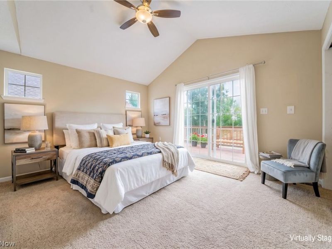
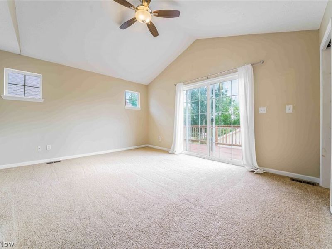
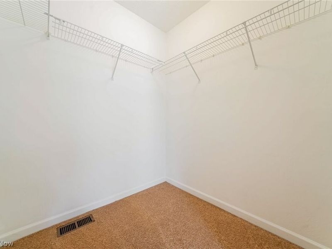
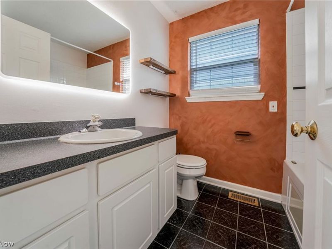
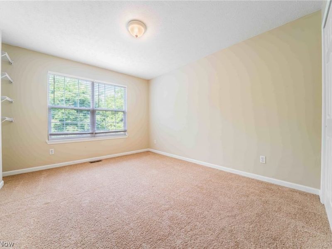
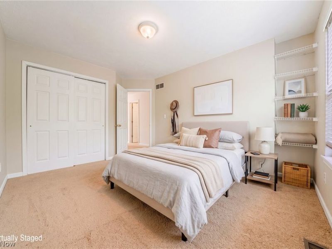
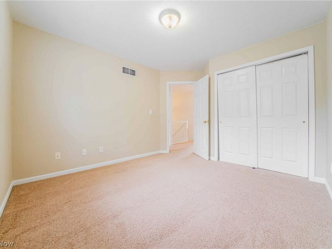
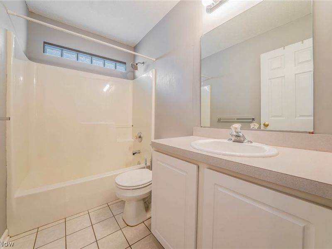
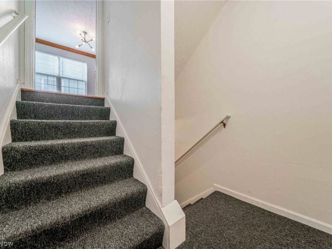
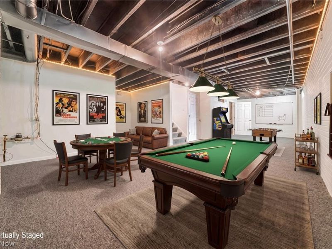
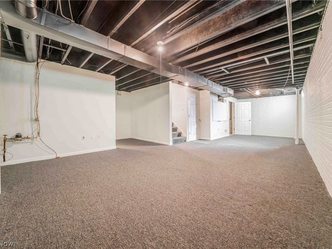
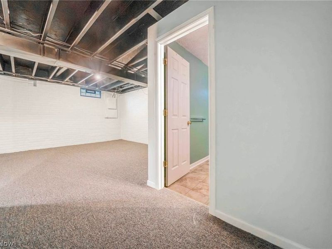
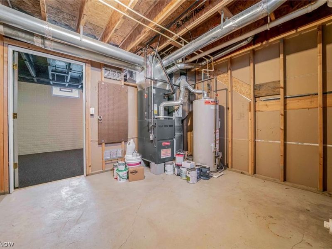
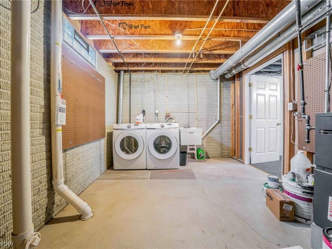
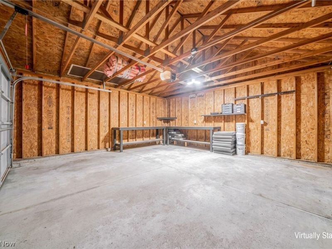
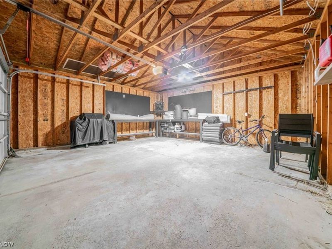
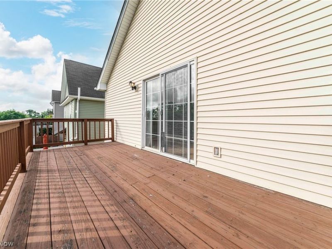
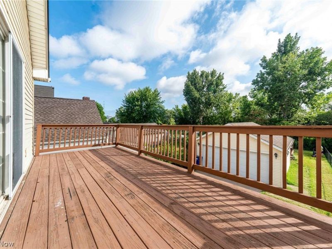
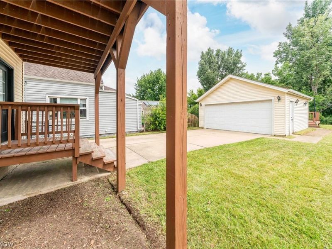
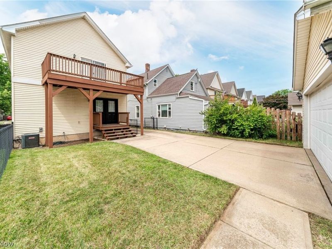
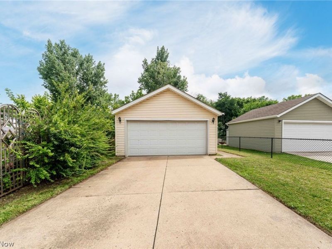
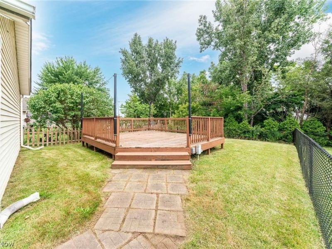
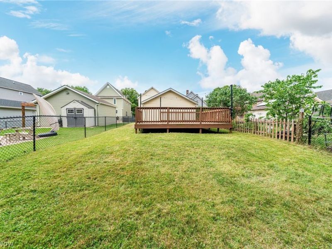
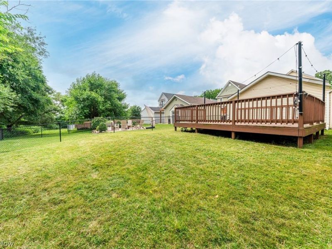
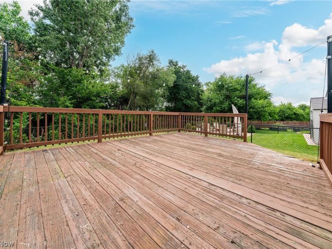
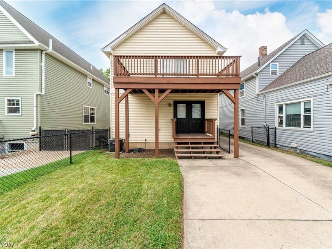
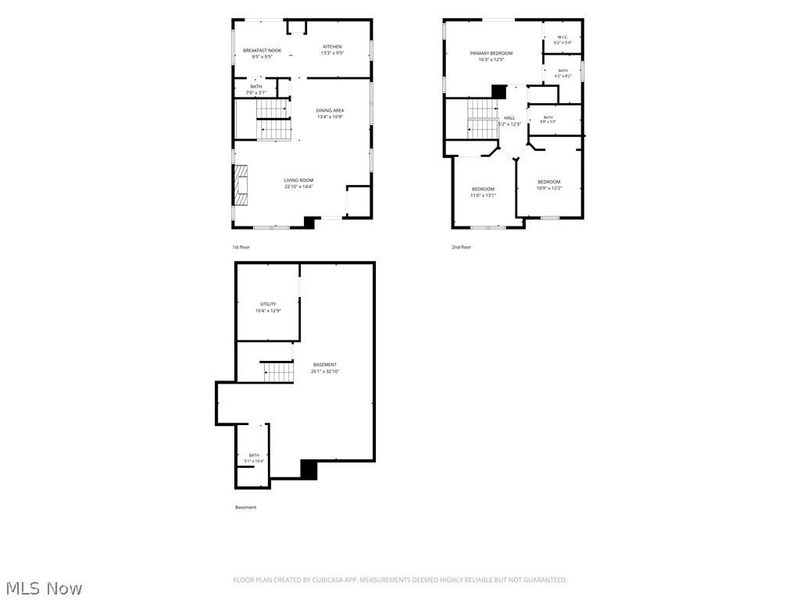
3 Bed | 4 Bath Colonial Home nestled in the desirable Tremont neighborhood. Enjoy the best of both worlds with this beautiful home, offering the energy of city living and the rare luxury of a private outdoor retreat in the heart of Tremont. The main level features an open-concept floor plan with real hardwood floors flowing through the living and dining areas. The spacious kitchen includes a pantry, breakfast nook, convenient half bath, and direct access to the covered rear entry. Upstairs, the impressive primary suite features a vaulted ceiling, private balcony, walk-in closet, and an en-suite bath with a smart LED mirror. Two additional bedrooms share a full bath, providing comfortable accommodations for family, guests, or a home office. The large, partially finished basement offers a versatile recreation room, a full bath, laundry and utility area, and ample storage space. Enjoy a fully fenced backyard with lush greenery, a private deck, and a detached two-car garage featuring a built-in workbench. Located just minutes from downtown Cleveland and in close proximity of Tremont's acclaimed restaurants, bars, shopping, and entertainment, this home is also just one block from the Ohio & Erie Canal Towpath Trail. With generous indoor and outdoor living spaces in one of Cleveland's most attractive neighborhoods, this home is a rare opportunity.

2477 W 5th Street | MLS# 5224546

This single family home located at 2477 W 5th Street, Cleveland, OH 44113 is currently listed for sale with an asking price of $449,900. This property was built in 2001 and has 3 bedrooms and 3 full and 1 partial baths with 2316 sq. ft. W 5th Street is located in the S S Stones Surv/College subdivision within the Cleveland Municipal - 1809 school district. Search S S Stones Surv/College real estate on cdoolan.cutlerhomes.com today.

Upcoming Open Houses

Open House Saturday July 25th, 11:00am - 12:30pm

Property Features

Property Type: Residential - Single Family
Basement: Full, Finished, Partially Finished
Basement: Yes
Cooling: Central Air, Ceiling Fan(s)
Days on Market: 13
Fireplaces: 1
Garage: 2
Heating: Forced Air
Home Style: Colonial
Lot Size: 0.11 Acres
Roof Type: Asphalt, Shingle
Stories: 2.0
Taxes: $9,412 / year
Year Built: 2001

Amenities

Bookcases
Ceiling Fan(s)
Eat-in Kitchen
Open Floorplan
Pantry
Storage
Smart Thermostat
Walk-In Closet(s)
Balcony

Feature Descriptions

Appliances: Dryer, Dishwasher, Disposal, Microwave, Range, Refrigerator, Washer
Exterior: Aluminum Siding, Vinyl Siding
Fencing: Back Yard, Fenced
Fireplace: Gas, Living Room
Laundry: In Basement
Lot: Back Yard, City Lot
Parcel#: 004-19-158
Parking: Driveway, Detached, Garage
Patio/Porch: Deck, Patio, Porch, Balcony
Sewer: Public Sewer
View: Bridge(s), City
Water: Public

Local Schools

School District: Cleveland Municipal - 1809

Estimate Your Payment

Estimated Payment

$ 3,220.16 per month $2,304.61 Principal & Interest $784.33 Property Tax $131.22 Homeowner's Insurance

Change Payment Information

%
years/fixed
yearly
yearly (est.)
(Payments are an estimate and may vary by lender)
Croos Country Mortgage

Login to My Homefinder

Forgot your password / First Login?

Login to My Homefinder

Pixel

THANK YOU FOR
YOUR INTEREST!

Complete the fields below to receive additional details.

Add to Calendar

Reserve A Time

Cancel Your Appointment?

Registration Successful

You are now registered to view virtual open houses for the listings.