
Listed By
Agency Name: exp Realty, LLC
Agency Phone: 859-466-0140
Shown By
Agent Name: Cheryl Doolan
Agent Phone: (330) 207-7521
Agency Title: Cutler Real Estate


Property Description
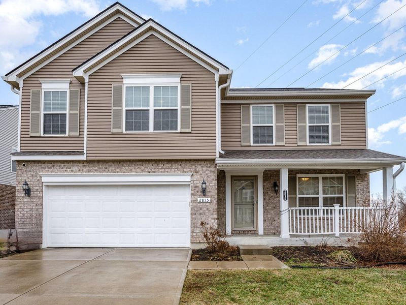
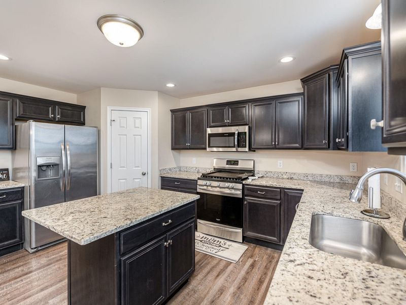
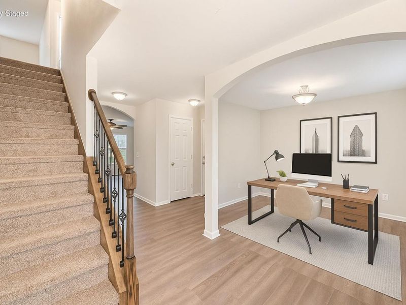
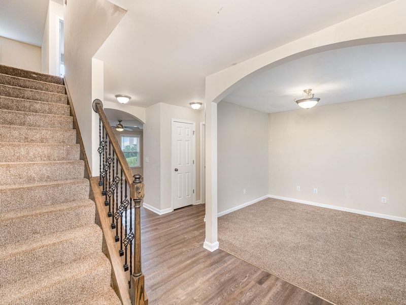
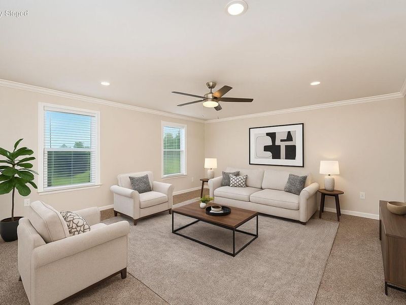
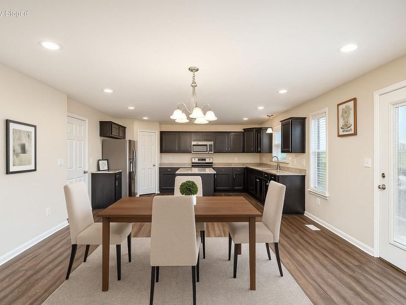
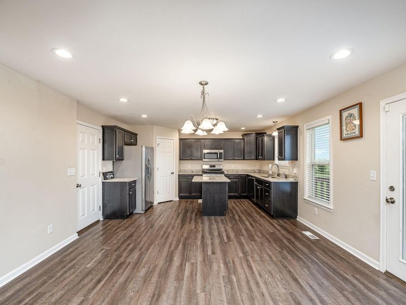
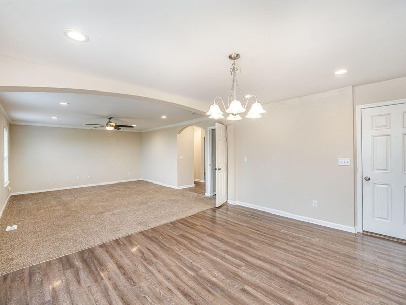
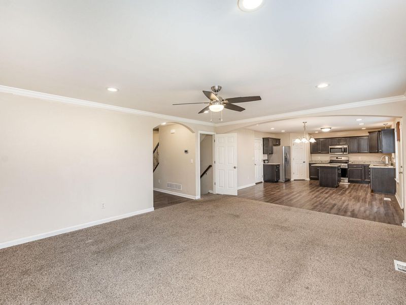
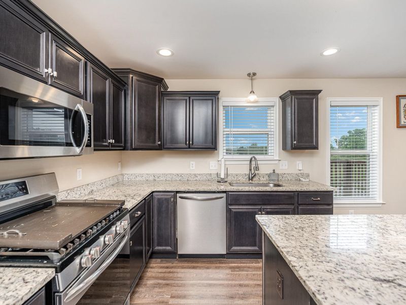
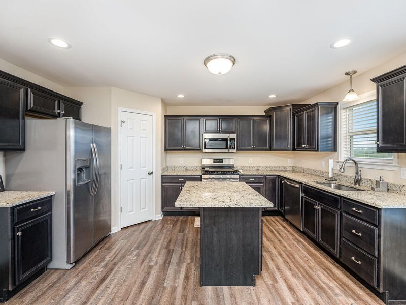
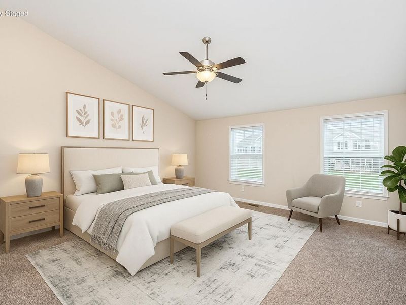
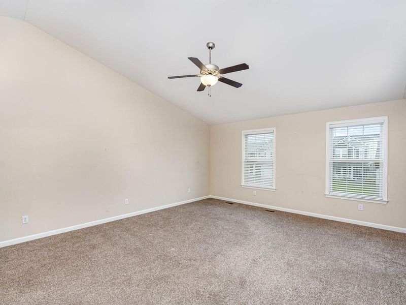
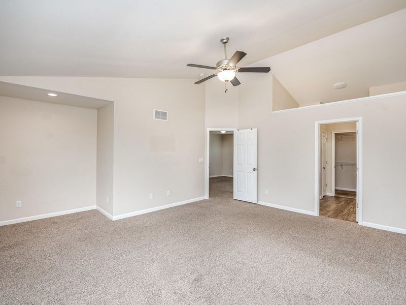
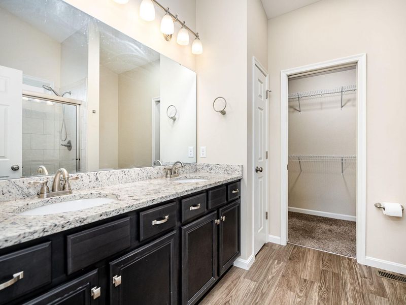
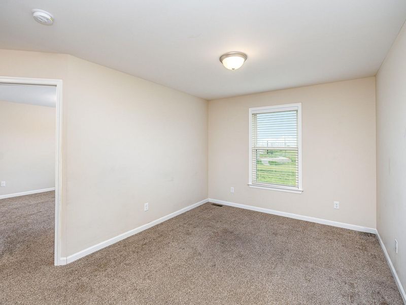
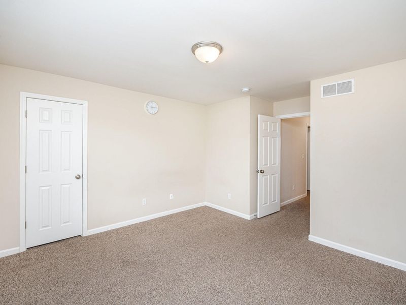
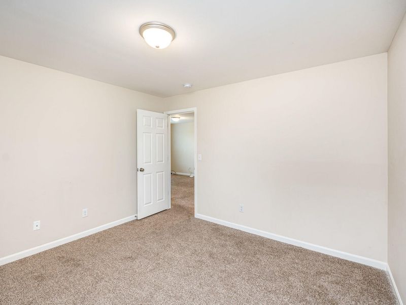
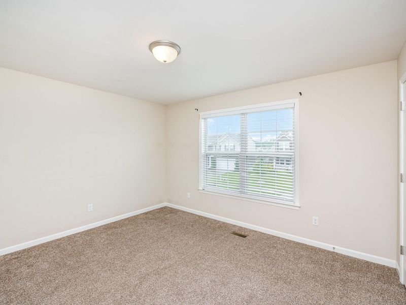
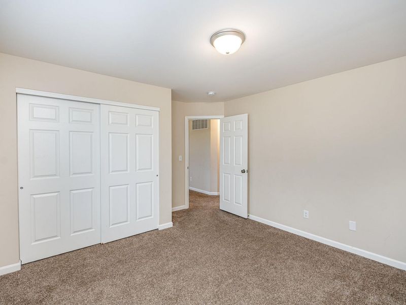
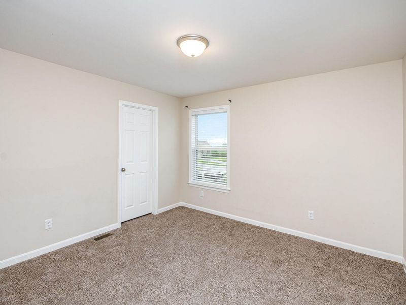
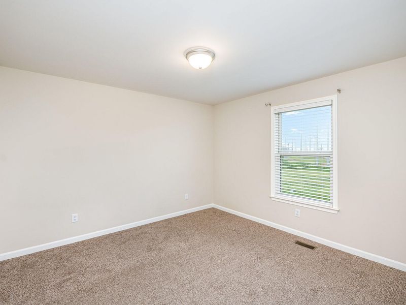
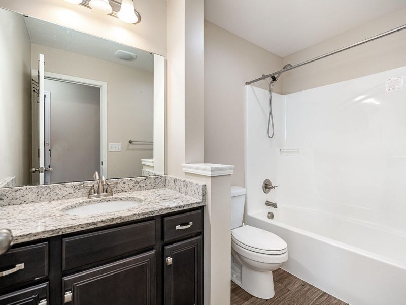
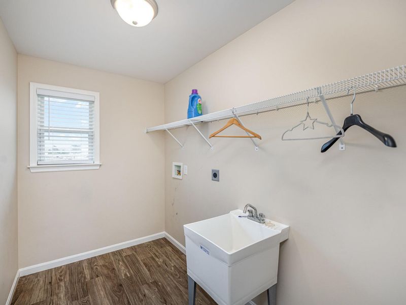
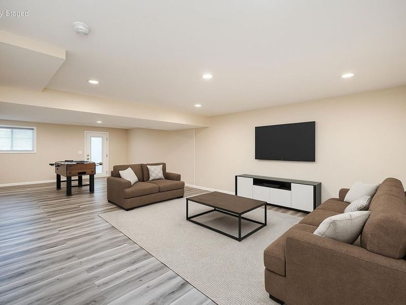
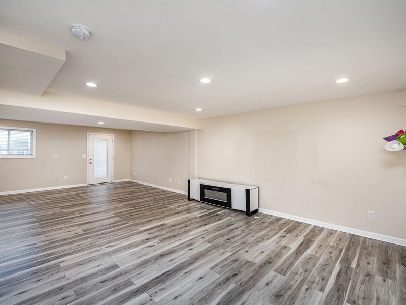
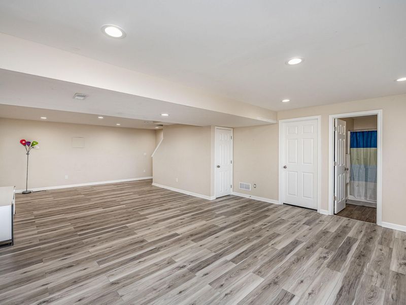
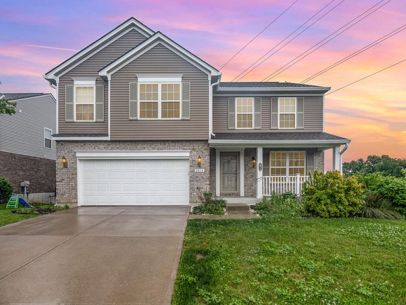
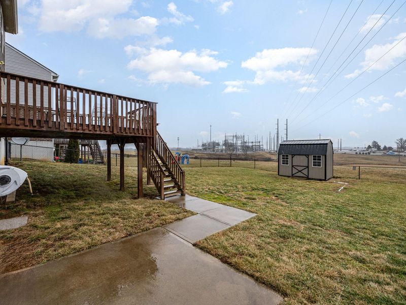
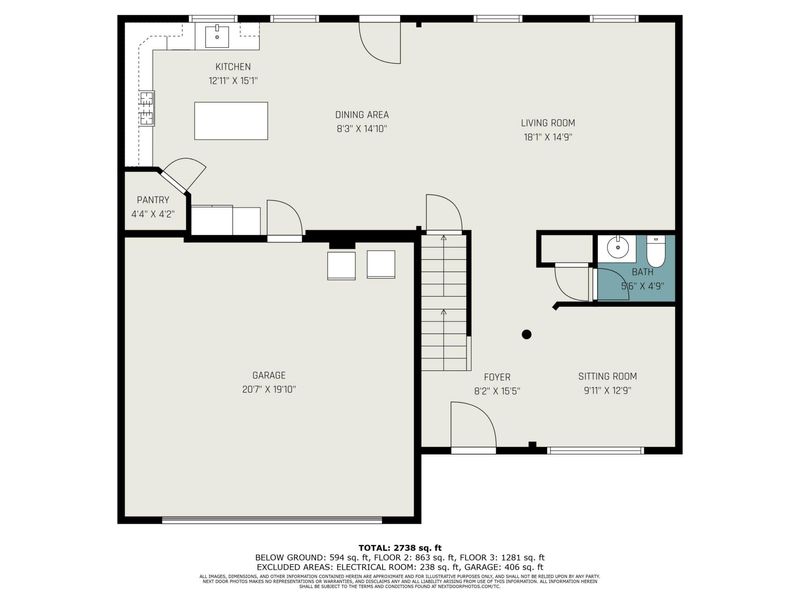
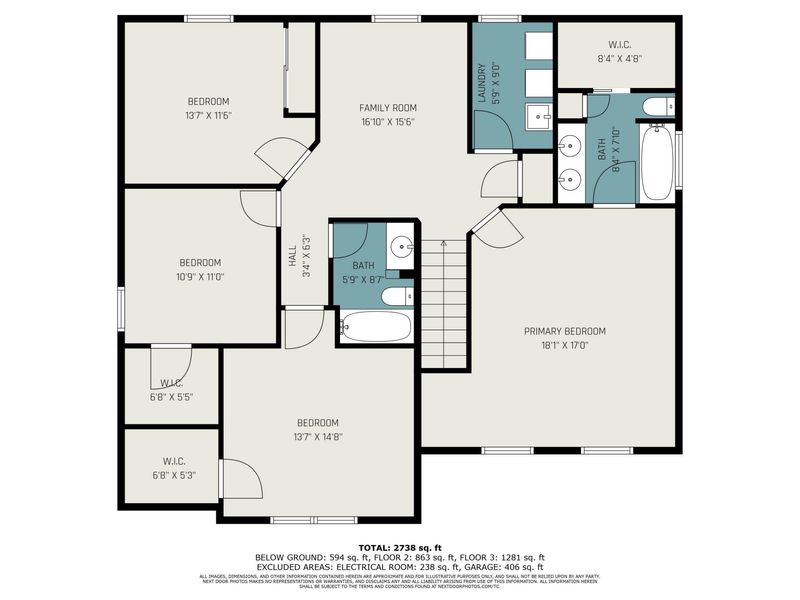
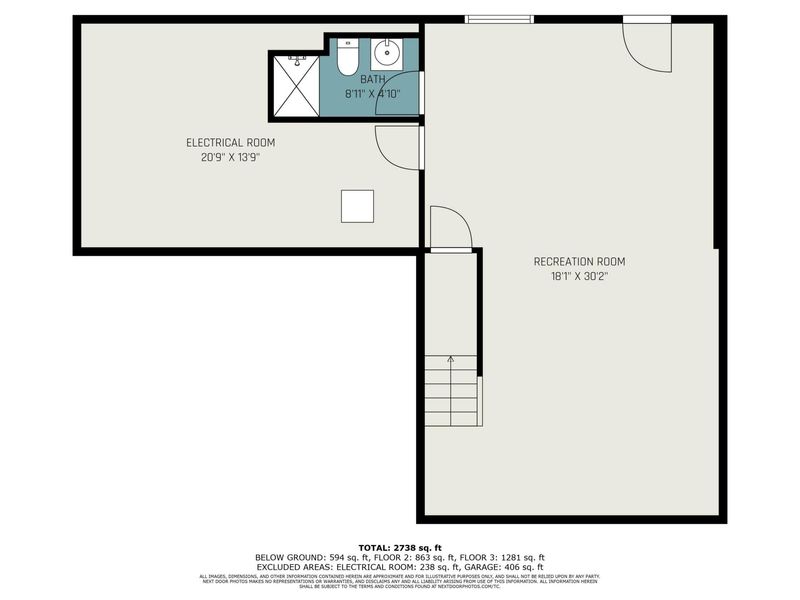
Welcome to this move in ready 4 bedroom, 3.5 bath home in the Treetop subdivision, offering an open floor plan, stylish finishes, and flexible living space throughout. The main level features a bright and inviting layout with a spacious kitchen complete with granite countertops, stainless steel appliances, center island, and plenty of room for everyday living or entertaining.Upstairs, the primary suite offers a comfortable retreat with a double vanity, walk in closet, and private bath with a stand up shower. The additional bedrooms provide great space, while the loft adds even more flexibility for a second living area, playroom, office, or hobby space.The finished basement family room gives you extra room to relax, host guests, or create the setup that fits your lifestyle. Outside, the flat backyard offers open green space with room for a patio, garden, play area, or outdoor entertaining.Additional highlights include a 2 car garage, great storage, immediate occupancy, and a convenient location close to shopping, dining, and everyday amenities. A great opportunity to own a spacious home in Treetop with the layout, updates, and yard space buyers are looking for.One or more photo(s) was virtually staged.
Property Features
Property Type: Rental - Single Family
Basement: Yes
Basement: Full
Cooling: Central Air
Days on Market: 12
Garage: 2 car attached
Heating: Natural Gas, Forced Air
Home Style: Traditional
Lot Size: 0.51 Acres
Roof Type: Shingle
Stories: 2.0
Year Built: 2019
Feature Descriptions
Appliances: Stainless Steel Appliance(s), Gas Range, Gas Oven, Dishwasher, Microwave, Refrigerator, Tankless Water Heater
Exterior: Brick, Vinyl Siding
Foundation: Poured Concrete
Furnished: Unfurnished
Interior: Storage, Open Floorplan, Pantry, Kitchen Island, Granite Counters, Entrance Foyer, Double Vanity, Chandelier, Walk-In Closet(s), Cathedral Ceiling(s), Ceiling Fan(s), Crown Molding, Multi Panel Doors, Recessed Lighting
Lot Dimensions: 0.51 acres
Parcel Number: 035.00-16-234.00
Parking: Attached, Driveway, Garage, Garage Door Opener, Garage Faces Front, Off Street, On Street
Rooms Total: 10
Sewer: Public Sewer
Structure Type: House
Sub Type: Single Family Residence
Utilities: Cable Available
Water: Public
Window: Insulated Windows
Room Sizes
Family Room: 18 X 30 Level - Lower
Dining Room: 9 X 12 Level - First
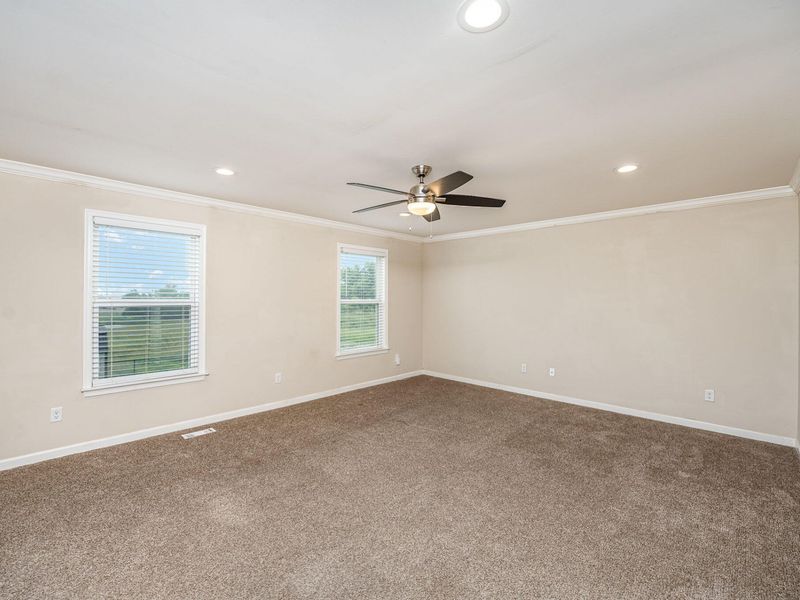
Living Room: 18 X 14 Level - First
Breakfast Room: 8 X 14 Level - First
Kitchen: 12 X 15 Level - First
Primary Bedroom: 18 X 17 Level - Second
Bedroom 2: 13 X 14 Level - Second
Bedroom 3: 10 X 11 Level - Second
Bedroom 4: 13 X 11 Level - Second
Loft: 16 X 15 Level - Second
Local Schools
High School: Conner Senior High
Middle School: Conner Middle School
Elementary School: Thornwilde
School District: Boone Co Public
Print This Listingx
Select a format below, new window will open and will prompt you to print.









The Cutler Real Estate® word mark is a registered trademark owned by Cutler and Associates, Inc.
Privacy Policy / DMCA Notice / ADA Accessibility


This site is hosted, designed and copyright
© 1994 - 2026 by
Delta Media Group, Inc. -- Patent Pending --
2815 Sappling Way | MLS# 644234
This property located at 2815 Sappling Way, Hebron, KY 41048 is currently listed for rent with an asking price of $3,000 / Monthly. Sappling Way is located within the Boone Co Public school district. Search Hebron real estate on cdoolan.cutlerhomes.com today.