
A Cutler Real Estate Homefinder account is required to view this listing.
Listed By
Agency Name: Howard Hanna
Agency Contact: geoffreyhoffman@howardhanna.com, 216-496-4212
Shown By
Agent Name: Cheryl Doolan
Agent Phone: (330) 207-7521
Agency Title: Cutler Real Estate

TOUR THIS HOME
Choose a date and time to see 32772 Springside Lane, Solon, OH 44139.
I will get in touch with you shortly.

Property Description
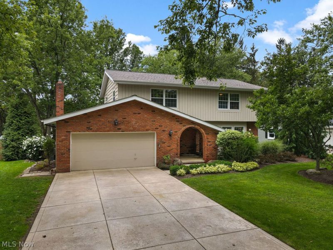
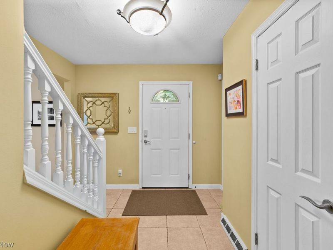
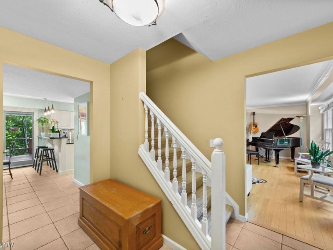
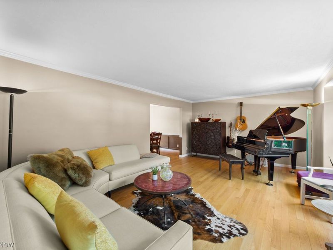
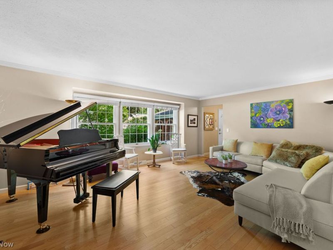
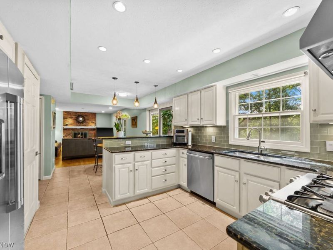
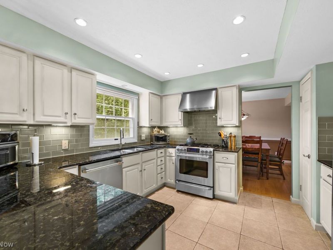
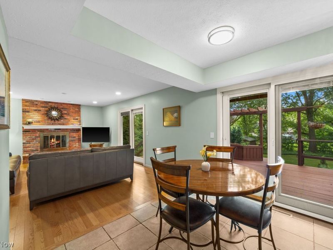
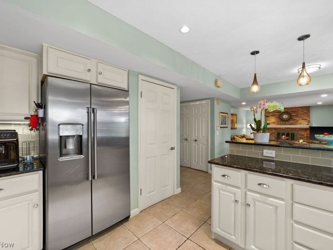
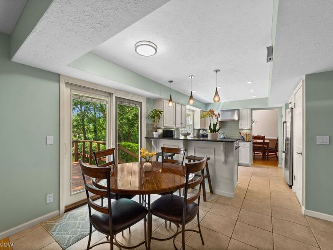
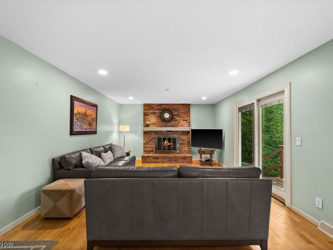
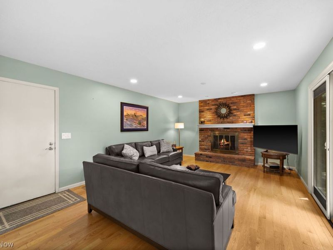
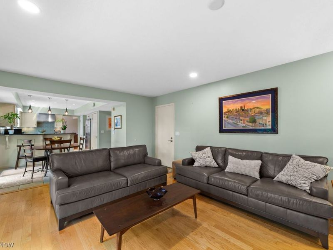
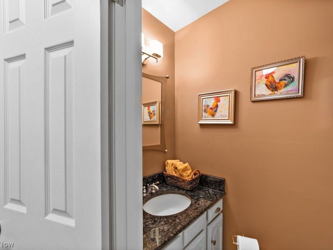
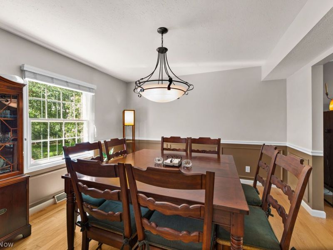
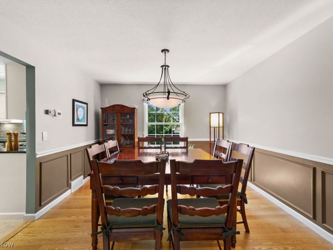
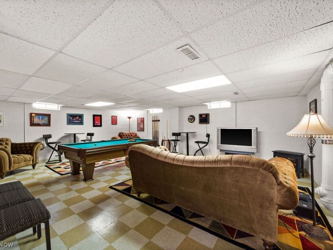
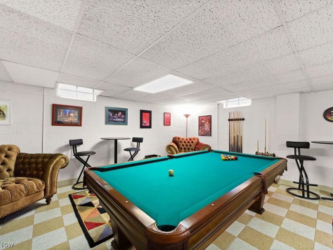
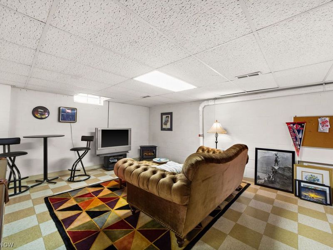
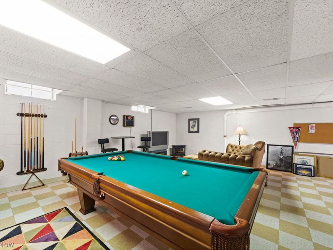
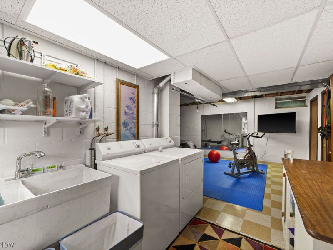
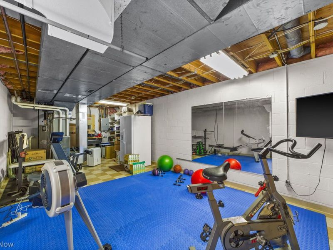
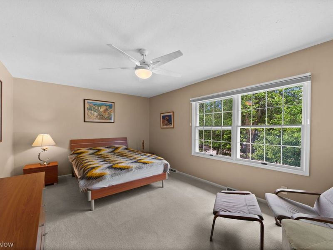
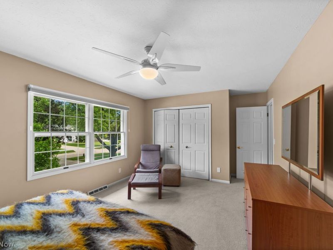
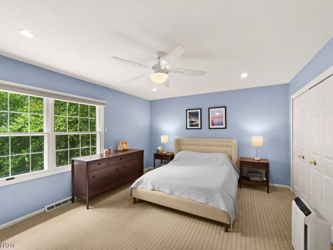
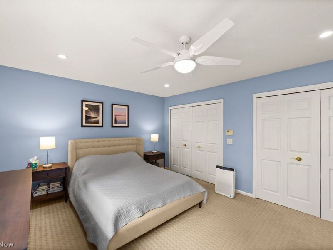
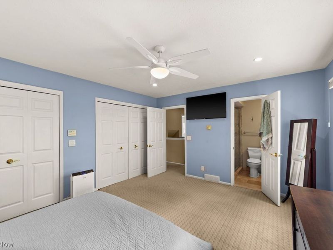
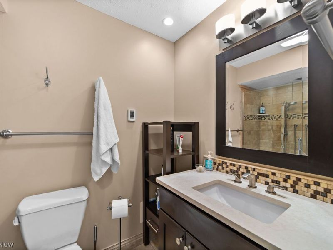
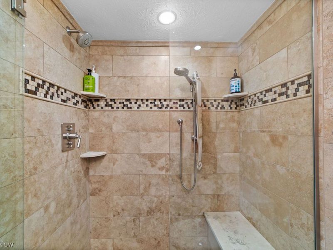
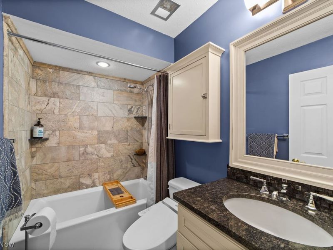
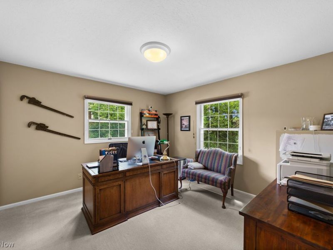
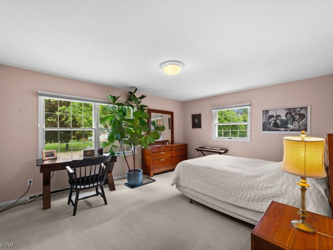
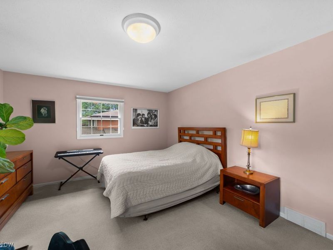
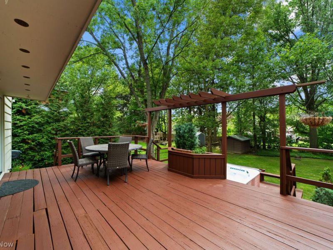
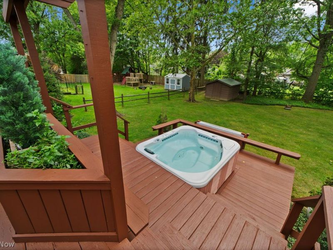
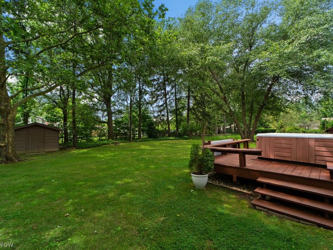
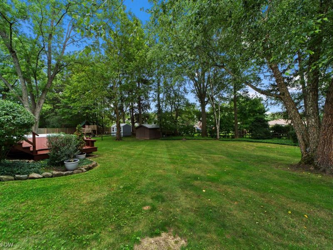
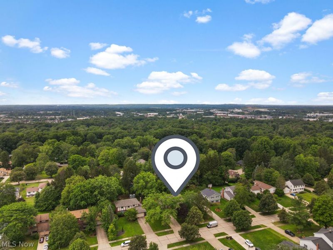
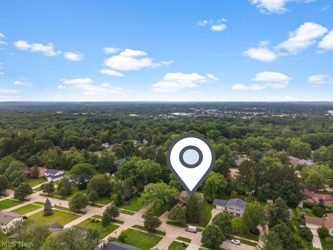
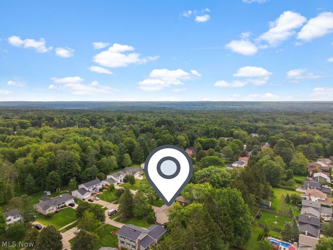
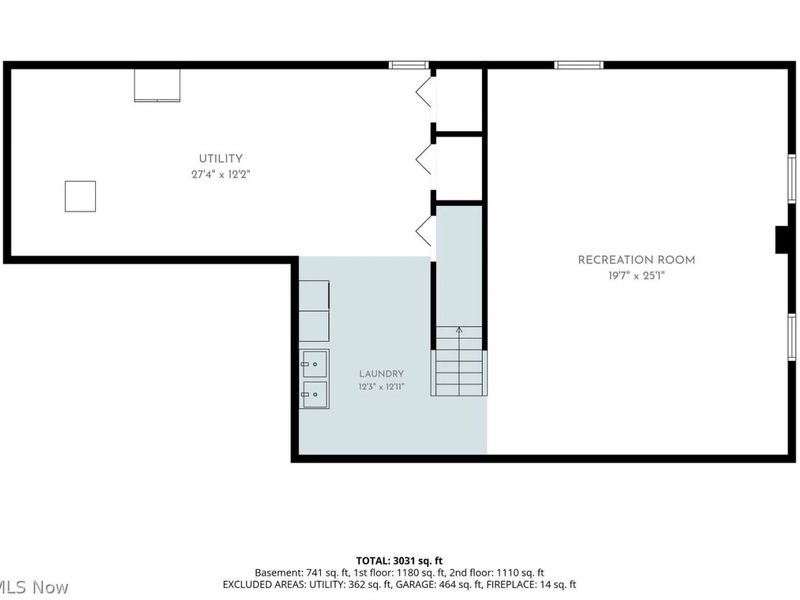
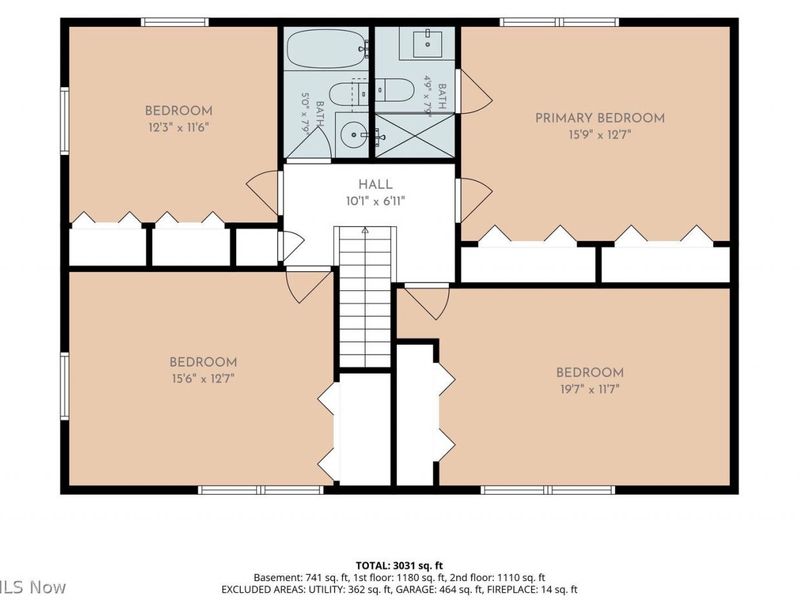
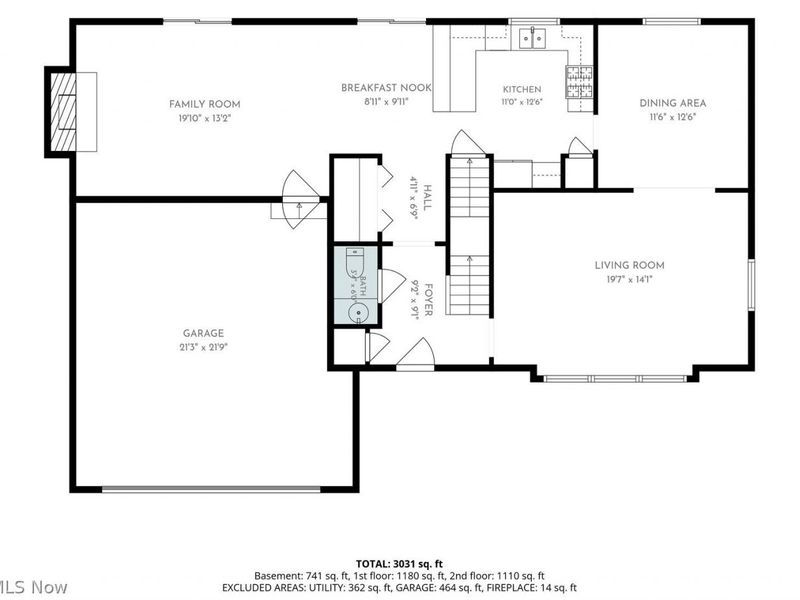
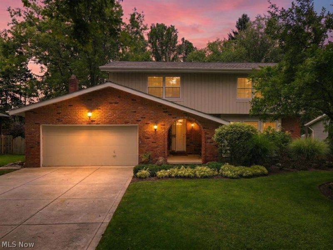
Welcome to your new home in Solon. This incredible home is generous where it matters, beautifully maintained, move-in ready & designed for real life. Offering 4 bedrooms, 2.5 baths & nearly 2300 sq. ft. above grade, this home delivers an impressive amount of space without sacrificing warmth or character. The main level unfolds through multiple distinct living areas, including a bright living room, formal dining room & an expansive family room anchored by a classic brick fireplace. At the center, the updated kitchen features granite counters, stainless appliances, abundant cabinetry & a breakfast bar with designer lighting, and that perfect kitchen sink window view of the expansive backyard. The breakfast room is ideal for daily meals, is open to the family room beyond, and has sliders to an amazing freshly stained outdoor deck. This layout is equally suited to everyday mornings or a house full of guests. Hardwood floors, convenient first floor half-bath, extensive recessed LED lighting & large windows add to the home's bright, comfortable feel. Upstairs are four genuinely spacious bedrooms, including a true primary bed with ensuite bath w/heated floors, and a second full bath in the hallway. The finished lower level adds additional recreation space, creating an exceptional game room (pool table can be included), media space and home gym. The basement includes a a high end water filter system as well. Outside may be the biggest surprise: a substantial multi-level deck with pergola & hot tub overlooks a deep, tree-lined backyard that feels remarkably private and the front landscaping is stunning. What else? How about an attached Heated 2-car garage and a desirable North Solon location close to parks, shopping, award winning schools, and an easy commute in any direction. Home features a standby generator (powers ~50% of the home), advanced water filtration system, Moen Flo leak detector, and gas garage heater. NEW ROOF to be installed. Move in and enjoy from day one.
Property Features
Property Type: Residential - Single Family
Basement: Yes
Basement: Full, Partially Finished
Cooling: Central Air
Days on Market: 4
Fireplaces: 1
Garage: 2
Heating: Forced Air
Home Style: Colonial
Lot Size: 0.37 Acres
Roof Type: Asphalt
Stories: 2.0
Taxes: $7,338 / year
Year Built: 1978
Amenities
Breakfast Bar
Ceiling Fan(s)
Entrance Foyer
Eat-in Kitchen
Other
Recessed Lighting
See Remarks
Other
Feature Descriptions
Appliances: Dryer, Dishwasher, Range, Refrigerator, Washer
Exterior: Frame
Fireplace: Family Room
Laundry: In Basement
Parcel#: 952-06-088
Parking: Garage
Patio/Porch: Deck, See Remarks
Security: Smoke Detector(s)
Sewer: Public Sewer
Spa: Yes
Spa: Hot Tub
View: Neighborhood, Trees/Woods
Water: Public
Room Sizes
Recreation: 25 x 19 Level - Basement
Sitting Room: 10 x 9 Level - First
Bathroom: N D x N D Level - First
Primary Bathroom: N D x N D Level - Second
Primary Bedroom: 16 x 12 Level - Second
Family Room: 20 x 13 Level - First
Kitchen: 12 x 11 Level - First
Living Room: 19 x 14 Level - First
Dining Room: 12 x 12 Level - First
Bathroom: N D x N D Level - Second
Bedroom: 12 x 12 Level - Second
Bedroom: 15 x 13 Level - Second
Bedroom: 19 x 12 Level - Second
Entry/ Foyer: N D x N D Level - First
Local Schools
School District: Solon City
Estimate Your Payment
Estimated Payment
$ 3,318.58 per month $2,561.24 Principal & Interest $611.50 Property Tax $145.83 Homeowner's InsuranceChange Payment Information
Print This Listingx
Select a format below, new window will open and will prompt you to print.








32772 Springside Lane | MLS# 5239179
This single family home located at 32772 Springside Lane, Solon, OH 44139 is currently listed for sale with an asking price of $500,000. This property was built in 1978 and has 4 bedrooms and 2 full and 1 partial baths with 2802 sq. ft. Springside Lane is located in the SPRINGSIDE EST#1 subdivision within the Solon City school district. Search SPRINGSIDE EST#1 real estate on cdoolan.cutlerhomes.com today.