


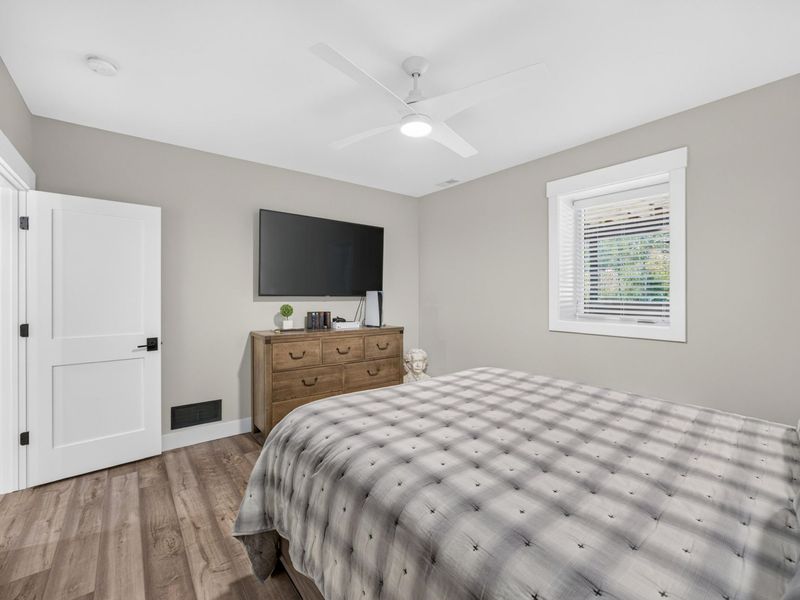
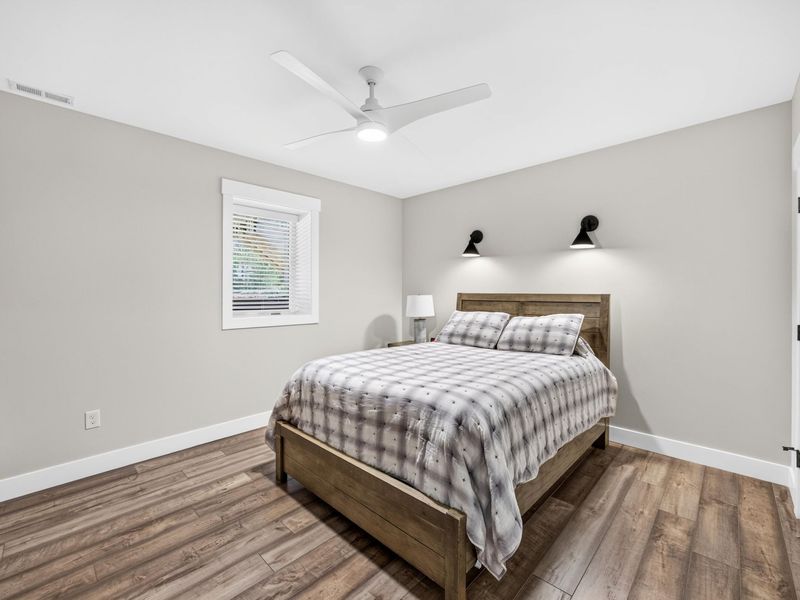

4 beds
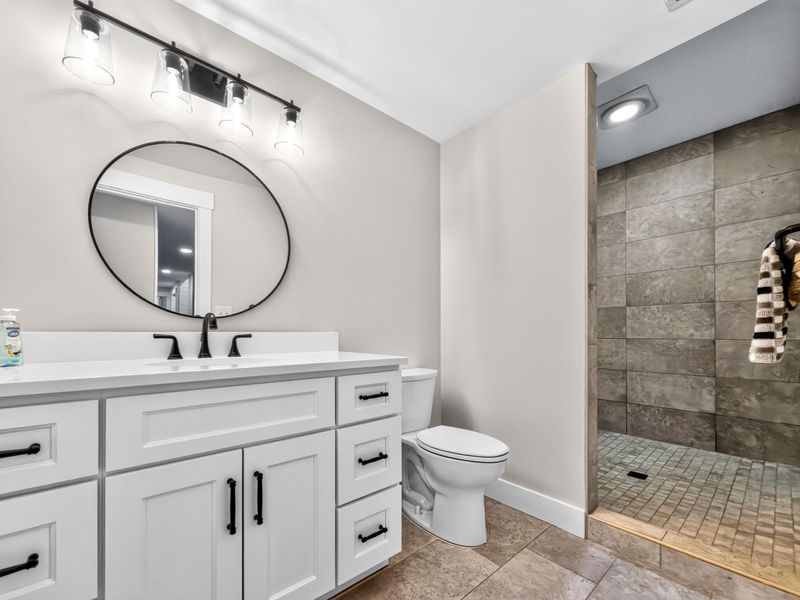
3 full baths
Listed By
Agency Name: Keller Williams Realty Service
Agency Phone: 859-240-0727
Shown By
Agent Name: Cheryl Doolan
Agent Phone: (330) 207-7521
Agency Title: Cutler Real Estate

TOUR THIS HOME
Choose a date and time to see 3279 Ballantree Way, Verona, KY 41092.
I will get in touch with you shortly.

Property Description
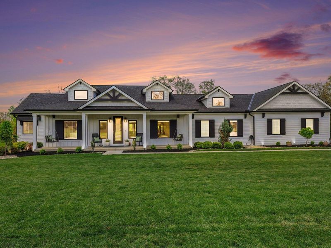
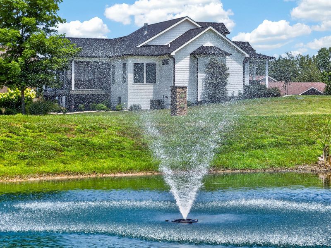
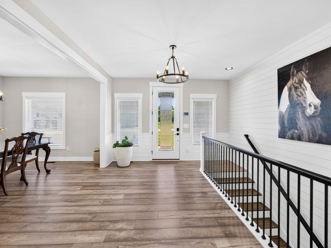
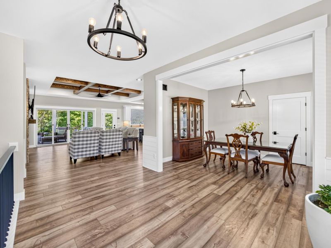
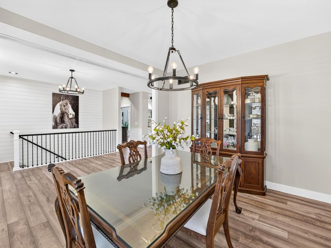
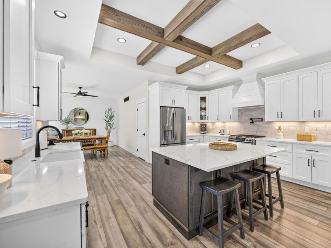
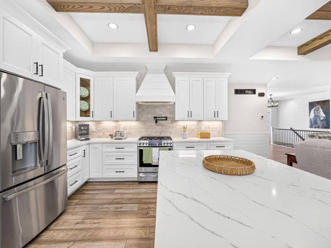
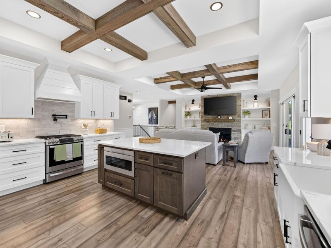
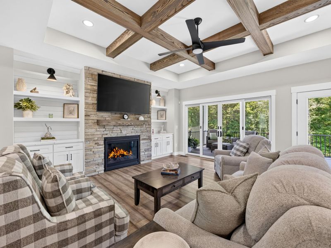
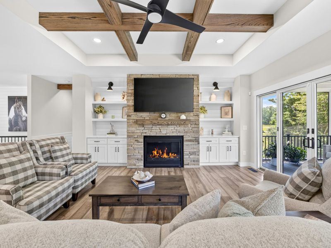
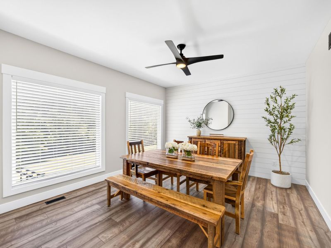
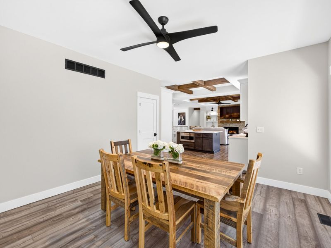
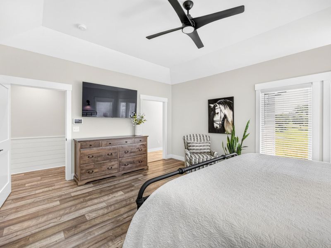
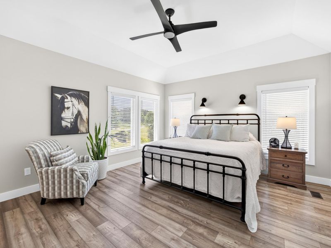
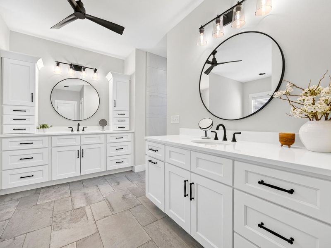
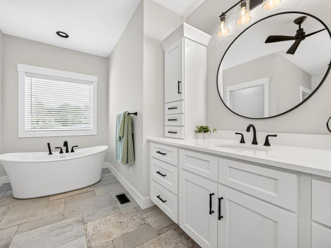
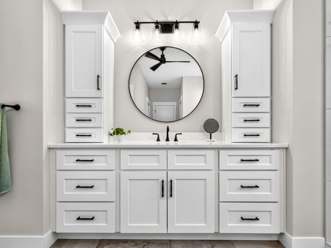
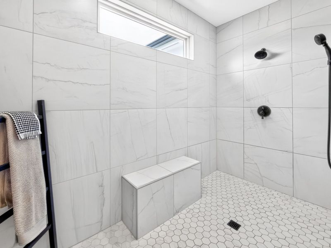
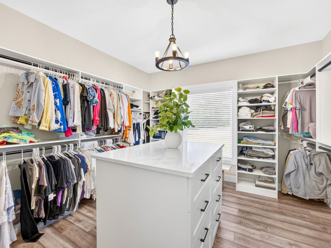
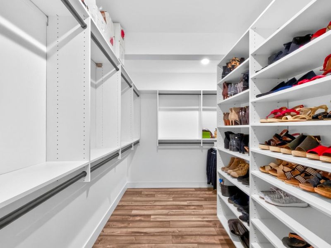
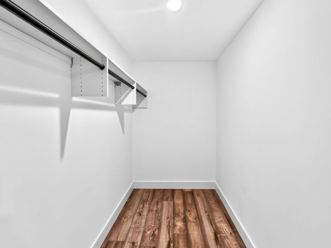
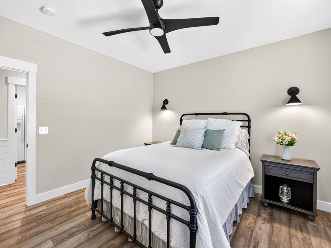
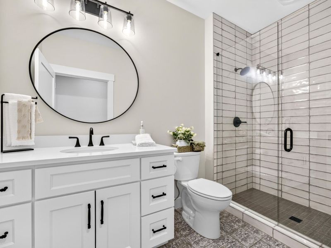
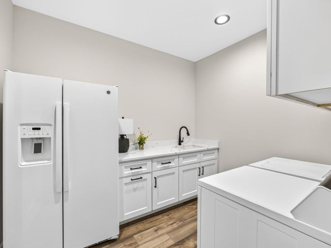
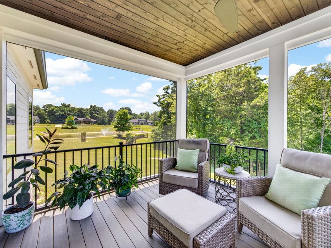
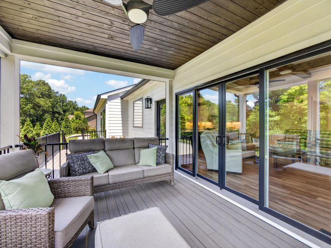
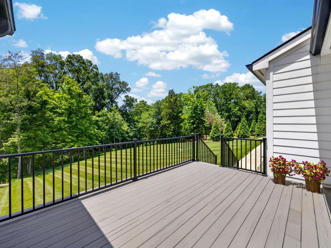
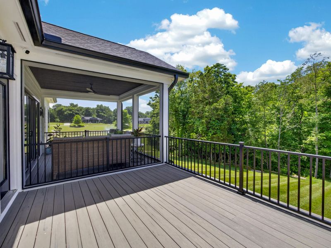
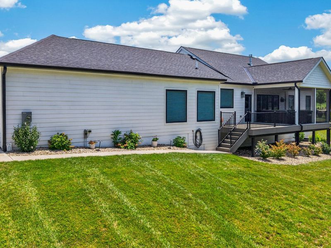
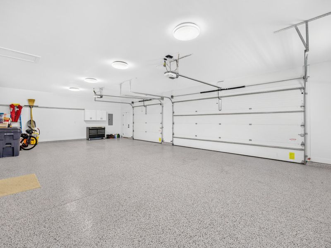
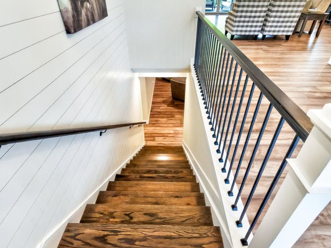
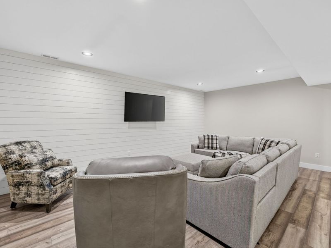
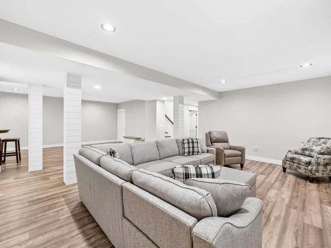
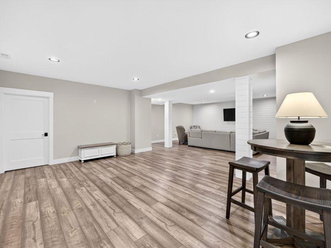
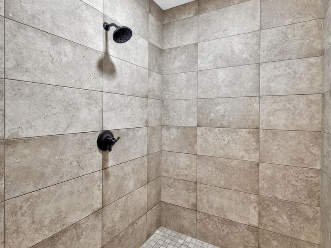
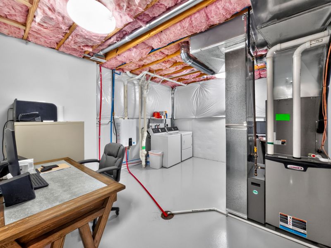
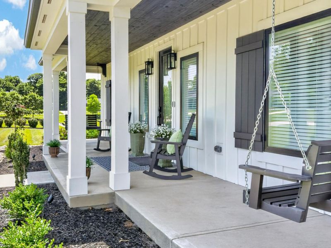
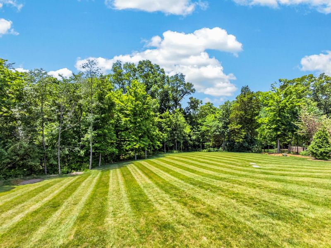
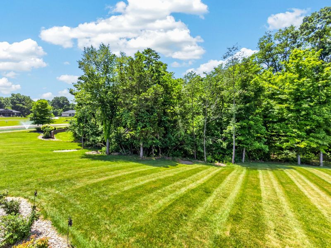
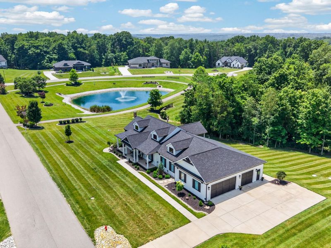
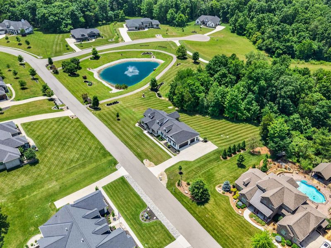
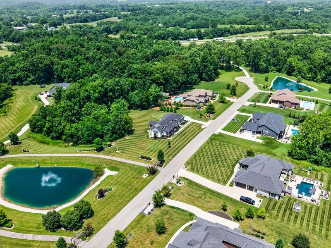
Experience the pinnacle of custom craftsmanship in this stunning ranch, perfectly situated on a premier 2.26-acre wooded lot in the heart of Boone County. Custom-built in 2023, this home blends architectural elegance with modern efficiency. The main level features soaring 10 tray ceilings with hand-stained red oak beams, matching the custom mantle and staircase. With zero carpet, the interior shines with top-tier Sherwin Williams Emerald paint over designer shiplap accents and 7x60 LVP flooring. The chefs kitchen boasts quartz countertops, soft-close custom cabinetry, GE Profile appliances, a dedicated pot filler, and a built-in drawer microwave. The massive primary suite features a walk-in closet with a custom center island & the spa-like bath includes floor-to-ceiling tile, a free-standing soaking tub, and a walk-in shower. Guest bedrooms feature walk-in closets with professional Cincinnati Closet organization systems. Additional walk-in closet in the lower level for off season clothes! Upgraded mechanicals include a Lennox high-efficiency 2-stage HVAC, Navien tankless water heater, and an Aquasana whole-house water filtration system. This smart home has a fully integrated Alarm.com security with Qolsys IQ touchscreens, cloud cameras, and Cat 6 wiring throughout. Utilities: High-speed Alta Fiber internet and a 1,000-gallon buried propane tank. The oversized 3-car garage is a hobbyists dream, featuring epoxy floors, oversized doors, and a massive concrete drive. The Trex composite deck & screened-in porch, both featuring low-voltage LED lighting and views of the serene wooded rear lot and pond.
Property Features
Property Type: Residential - Single Family
Basement: Full Finished Bath, Finished
Basement: Yes
Cooling: Zoned, Central Air
Days on Market: 11
Fireplaces: 1
Garage: 3
Heating: Propane, Forced Air
Home Style: Ranch
Lot Size: 2.26 Acres
Roof Type: Asphalt, Shingle
Stories: 1.0
Year Built: 2023
Feature Descriptions
Appliances: Electric Oven, Gas Cooktop, Dishwasher, Microwave, Refrigerator
Association Fee Includes: Association Fees, Management
Exterior: HardiPlank Type
Fireplace: Gas
Fireplace Y/N: Yes
Foundation: Poured Concrete
HOA: Yes
HOA Fee: 1500/Annually
Interior: See Remarks, Kitchen Island, Walk-In Closet(s), Storage, Pantry, Open Floorplan, High Speed Internet, Entrance Foyer, Double Vanity, Coffered Ceiling(s), Chandelier, Breakfast Bar, Built-in Features, Beamed Ceilings, Ceiling Fan(s), High Ceilings, Multi Panel Doors, Recessed Lighting, Master Downstairs
Laundry: Laundry Room, Main Level
Lot: Cleared
Lot Dimensions: irregular
Parcel Number: 057.00-02-044.00
Parking: Driveway, Garage, Garage Door Opener, Garage Faces Side, Off Street, On Street, Oversized
Patio/Porch: Covered, Deck, Patio, Porch
Property Condition: Existing Structure
Road Surface: Paved
Rooms Total: 12
Security: yes
Security: Security System
Sewer: Septic Tank
Special View Info: Trees/Woods
Sub Type: Single Family Residence
Utilities: Cable Available, Natural Gas Not Available, Propane, Water Available
Water: Public
Window: Insulated Windows, Vinyl Frames
Room Sizes
Primary Bedroom: 16 X 14 Level - First
Bedroom 2: 12 X 14 Level - First
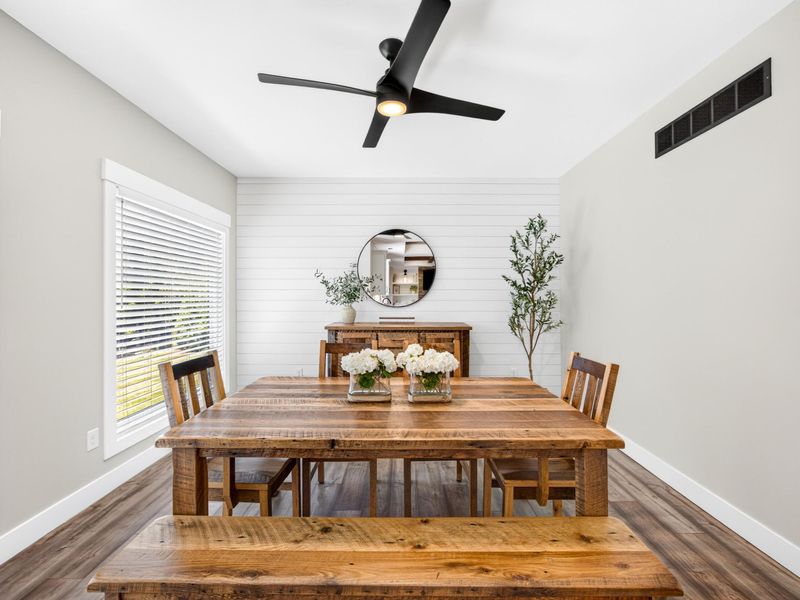
Dining Room: 14 X 11 Level - First
Entry: 14 X 13 Level - First
Laundry: 9 X 7 Level - First
Primary Bath: 20 X 17 Level - First
Bathroom 2: 10 X 7 Level - First
Breakfast Room: 14 X 12 Level - First
Living Room: 19 X 16 Level - First
Kitchen: 17 X 12 Level - First
Utility Room: 37 X 22 Level - Lower
Bedroom 3: 14 X 11 Level - Lower
Bedroom 4: 14 X 12 Level - Lower
Family Room: 21 X 15 Level - Lower
Bathroom 3: 8 X 6 Level - Lower
Recreation Room: 20 X 20 Level - Lower
Other Room: 16 X 10 Level - Lower
Local Schools
High School: Walton-Verona High
Middle School: Walton-Verona Middle
Elementary School: Walton-Verona Elementary
School District: Walton Verona Indep
Estimate Your Payment
Estimated Payment
$ 4,857.51 per month $4,596.47 Principal & Interest $0.00 Property Tax (data not provided by mls) $261.04 Homeowner's InsuranceChange Payment Information
Print This Listingx
Select a format below, new window will open and will prompt you to print.









3279 Ballantree Way | MLS# 644258
This single family home located at 3279 Ballantree Way, Verona, KY 41092 is currently listed for sale with an asking price of $895,000. This property was built in 2023 and has 4 bedrooms and 3 full baths. Ballantree Way is located within the Walton Verona Indep school district. Search Verona real estate on cdoolan.cutlerhomes.com today.