
Listed By
Agency Name: EXP Realty, LLC.
Agency Contact: damien@realtydone.com, 440-670-0344
Shown By
Agent Name: Cheryl Doolan
Agent Phone: (330) 207-7521
Agency Title: Cutler Real Estate

TOUR THIS HOME
Choose a date and time to see 35760 Ithaca Drive, Avon, OH 44011.
I will get in touch with you shortly.

Property Description
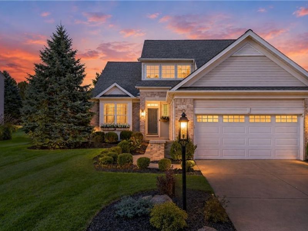
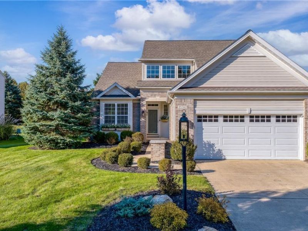
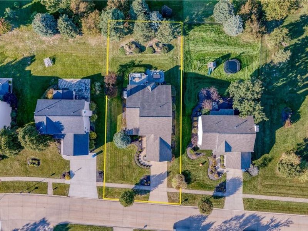
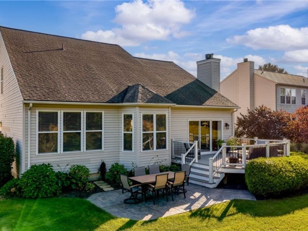
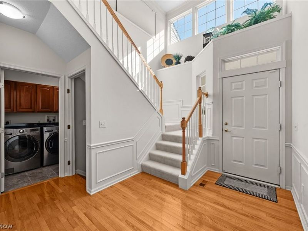
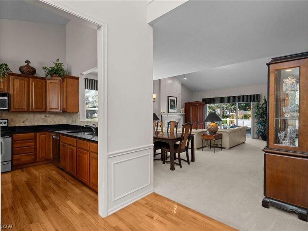
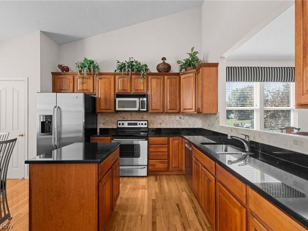
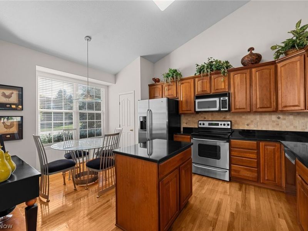
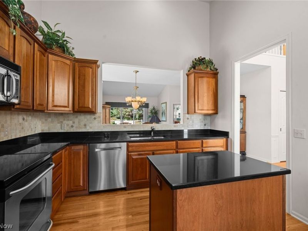
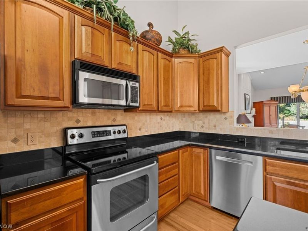
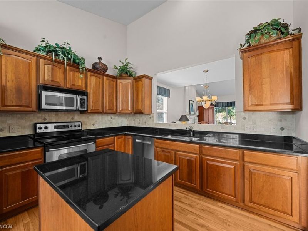
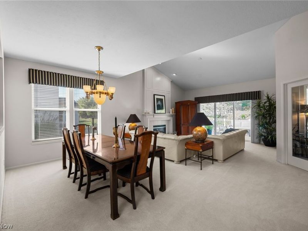
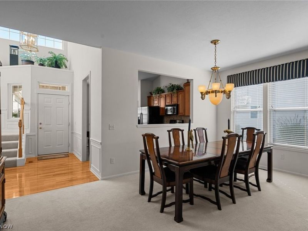
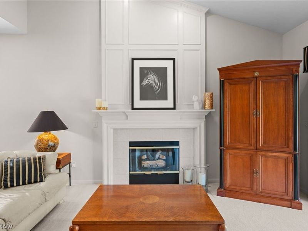
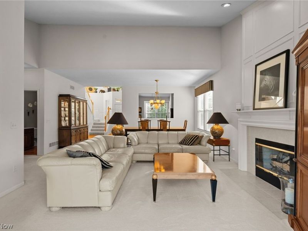
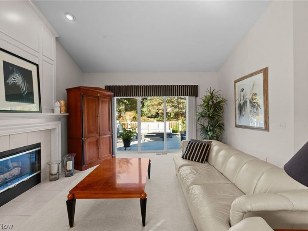
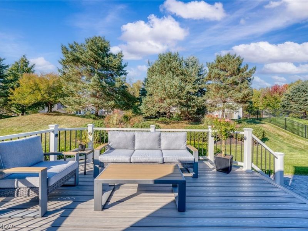
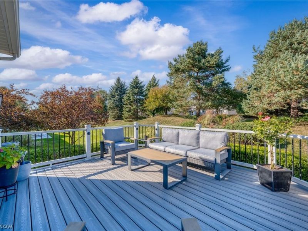
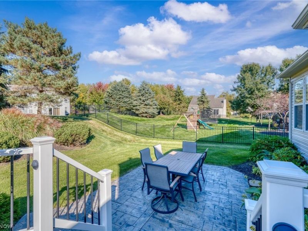
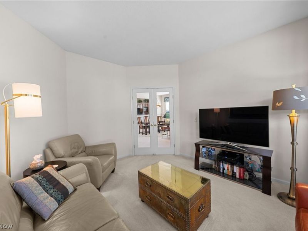
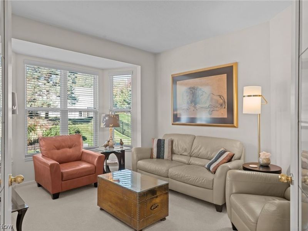
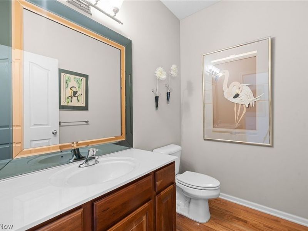
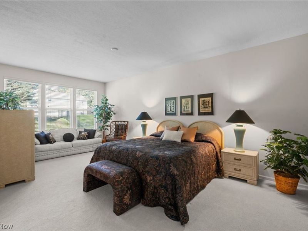
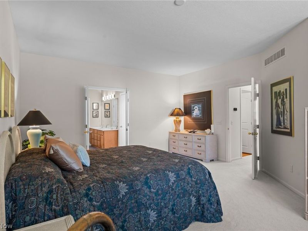
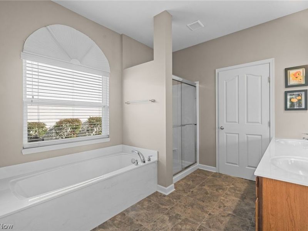
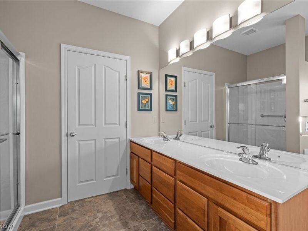
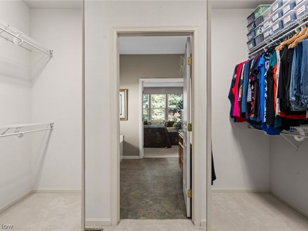
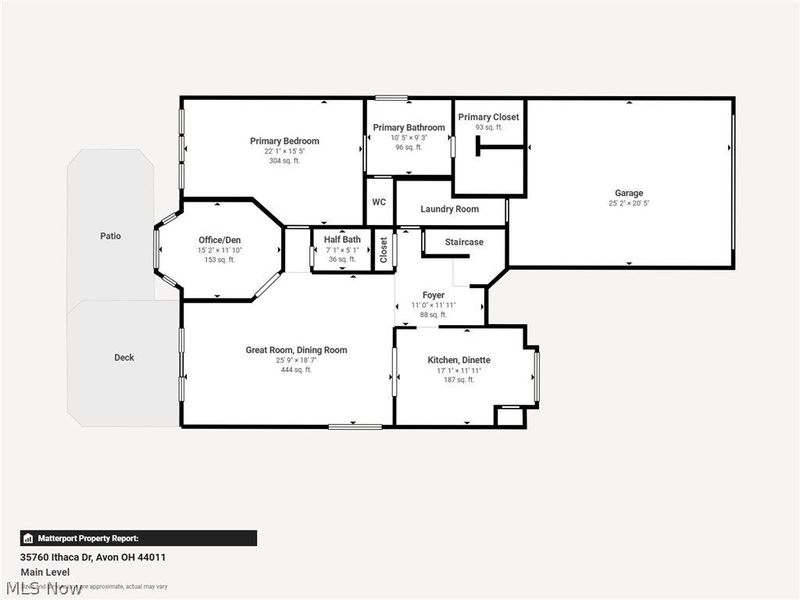
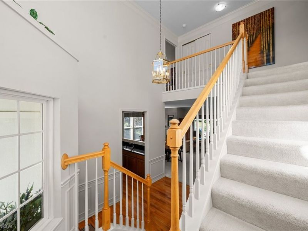
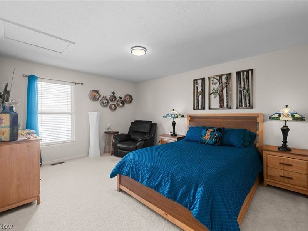
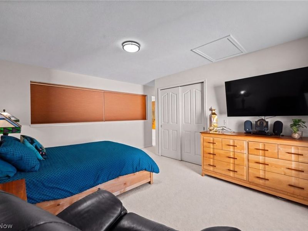
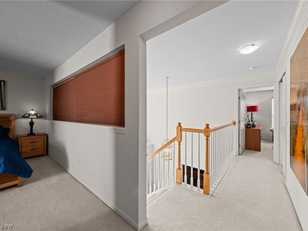
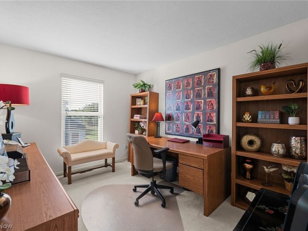
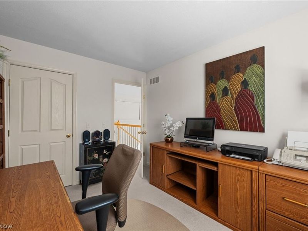
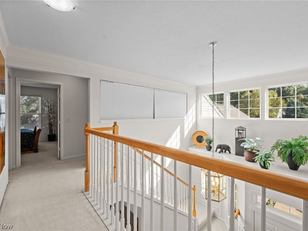
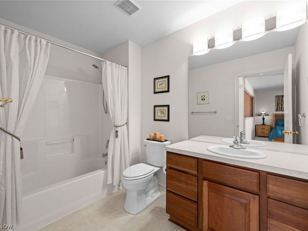
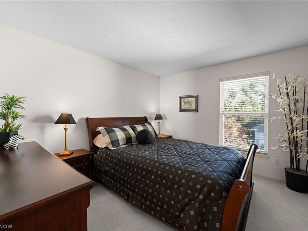
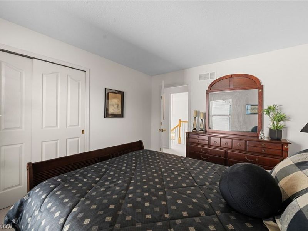
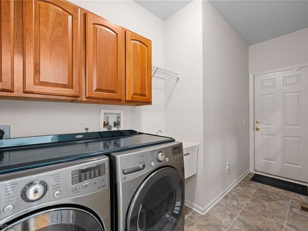
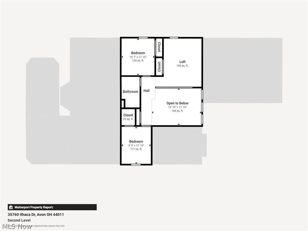
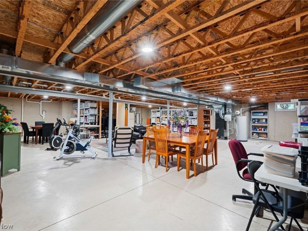
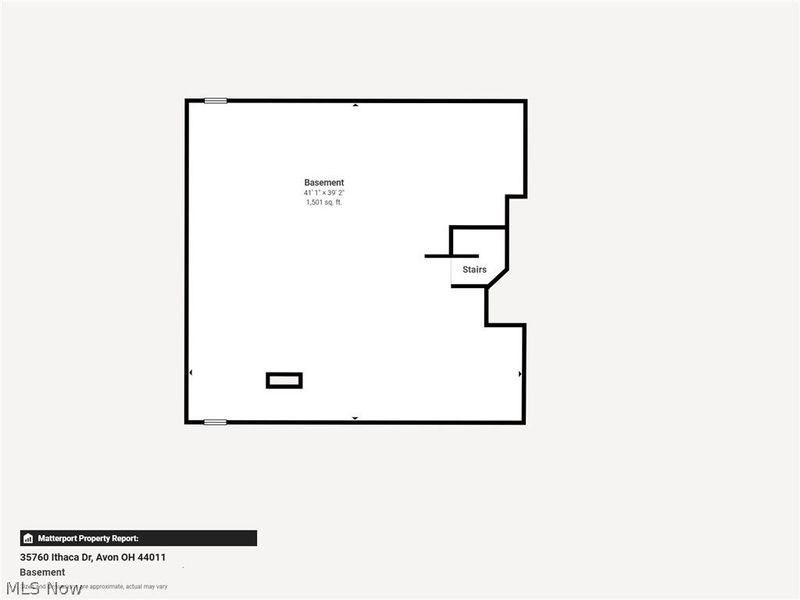
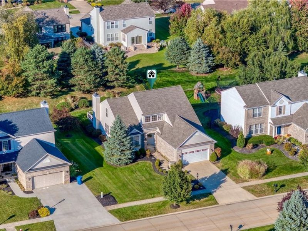
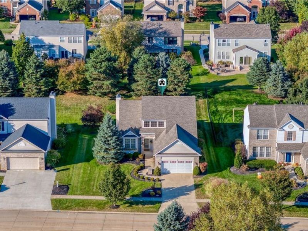
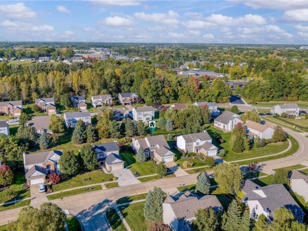
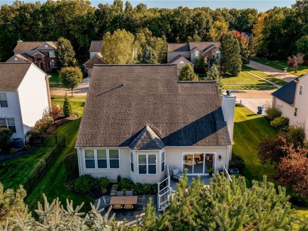
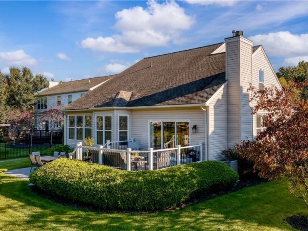
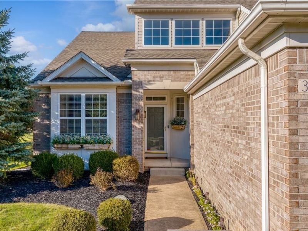
Rare opportunity for a first-floor owner's suite in Bentley Park--one of Avon's most popular communities with direct access to an Elementary School and Metro Park trails. This 3 BR, 2.5 BA home offers a desirable floorplan with sizable rooms, versatile spaces, abundant natural light, and MAJOR UPDATES (water heater & garage door 2025, deck 2024, roof + warranty 2020, HVAC 2019). This home opens to a 2-story foyer with hardwood floors that extend into the vaulted kitchen featuring granite counters, pullouts, a center island, pantry, and dinette area. An open-concept, entertaining-ready layout unites the formal dining area and vaulted great room, where a fireplace provides warmth and ambiance. A 3-panel sliding door offers backyard vistas and access to your multi-level outdoor retreat, where a large composite deck and stamped concrete patio (sealed in 2025) provide exceptional space for dining, relaxing and entertaining. Offering seclusion and lush views, the backyard is framed with landscaped beds, ornamental trees, and a privacy mound topped with evergreens. Glass-paned doors open to an office/den with a bay window over the verdant backyard--a space equally suited for work, study or relaxation. Your well-appointed primary suite is the perfect space to unwind, offering a sitting area and ensuite bathroom with dual sinks, a soothing soaking tub, walk-in shower, enclosed commode, and massive WIC. Finishing this level is a half bath and laundry room with utility tub and cabinets. Elegant wainscoting frames the stairway to the second level, where an oversized loft + closet has myriad possibilities (potential 4th bedroom). Two guest bedrooms (one has WIC), positioned at opposite ends of this floor for added privacy, share a hall bath. The unfinished basement + rough-in plumbing presents 1,500 sqft to customize additional living/recreation space. 2-car garage with 4' extension + storage area. Whole-yard irrigation! I-90 is 5 min, Avon Commons 4 min, Crocker Park 12 min!
Property Features
Property Type: Residential - Single Family
Basement: Yes
Basement: Full, Concrete, Bath/Stubbed, Unfinished, Sump Pump
Cooling: Central Air
Days on Market: 1
Fireplaces: 1
Garage: 1 car attached
Heating: Forced Air, Gas
Home Style: Cape Cod, Colonial
Lot Size: 0.27 Acres
Roof Type: Asphalt, Fiberglass
Stories: 2.0
Taxes: $7,152 / year
Year Built: 2004
Amenities
Entrance Foyer
Granite Counters
High Ceilings
Kitchen Island
Primary Downstairs
Open Floorplan
Storage
Walk-In Closet(s)
IrrigationSprinklers
Feature Descriptions
Appliances: Dishwasher, Disposal, Microwave, Range, Refrigerator
Community Features: Street Lights, Sidewalks
Exterior: Brick, Vinyl Siding
Fireplace: Family Room, Gas, Glass Doors, Gas Log, Gas Starter
HOA: Yes
HOA Fee: 475/ Annually
Laundry: Electric Dryer Hookup, In Hall, Main Level, Laundry Tub, Sink
Lot: < 1/2 Acre, Back Yard, Front Yard, Interior Lot, Landscaped, Rectangular Lot, Few Trees
Parcel#: 04-00-015-110-204
Parking: Attached, Concrete, Drain, Direct Access, Electricity, Garage Faces Front, Garage, Garage Door Opener, Kitchen Level, Lighted, Oversized, Water Available
Patio/Porch: Deck, Patio
Sewer: Public Sewer
View: Neighborhood, Trees/Woods
Water: Public
Local Schools
School District: Avon Local
Estimate Your Payment
Estimated Payment
$ 3,557.89 per month $2,816.06 Principal & Interest $596.00 Property Tax $145.83 Homeowner's InsuranceChange Payment Information
Print This Listingx
Select a format below, new window will open and will prompt you to print.








35760 Ithaca Drive | MLS# 5251495
This single family home located at 35760 Ithaca Drive, Avon, OH 44011 is currently listed for sale with an asking price of $500,000. This property was built in 2004 and has 3 bedrooms and 2 full and 1 partial baths with 2383 sq. ft. Ithaca Drive is located in the Bentley Park Sub #4 subdivision within the Avon Local school district. Search Bentley Park Sub #4 real estate on cdoolan.cutlerhomes.com today.