
A Cutler Real Estate Homefinder account is required to view this listing.
Listed By
Agency Name: Howard Hanna
Agency Contact: casiecrawford@howardhanna.com, 440-829-0592
Shown By
Agent Name: Cheryl Doolan
Agent Phone: (330) 207-7521
Agency Title: Cutler Real Estate

TOUR THIS HOME
Choose a date and time to see 36545 Aberdeen Lane, Solon, OH 44139.
I will get in touch with you shortly.

Property Description
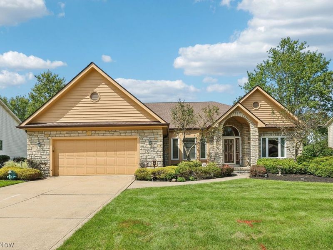
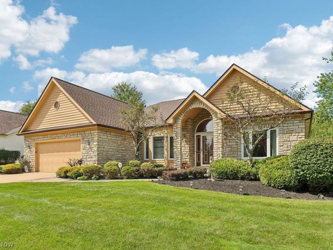
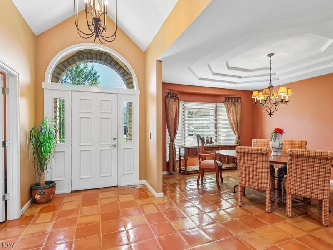
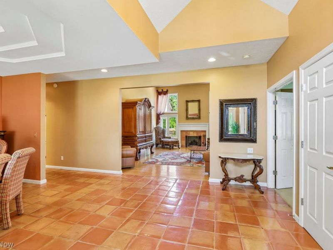
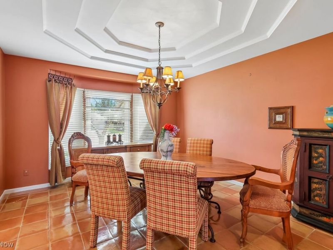
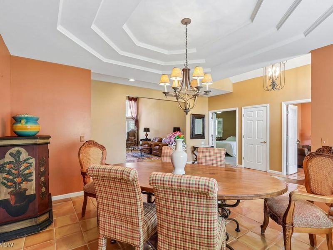
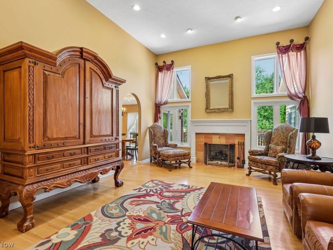
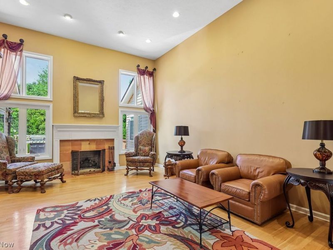
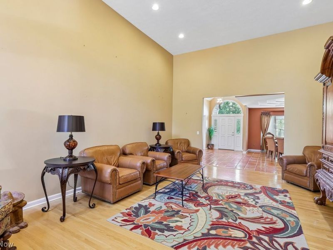
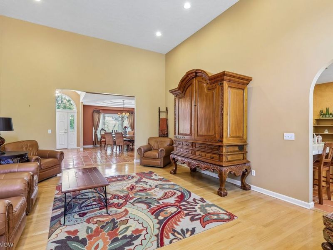
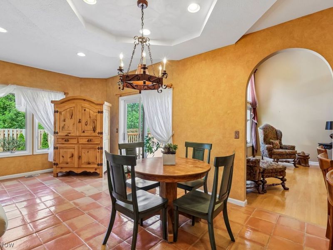
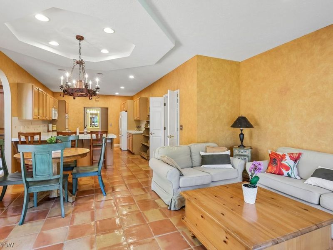
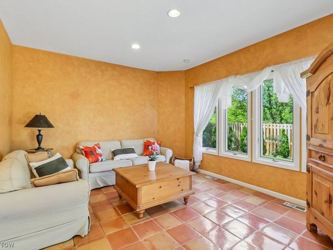
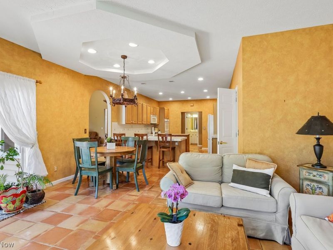
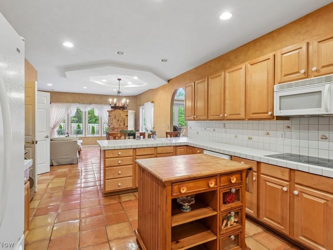
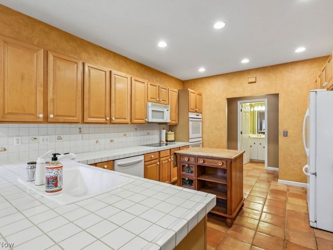
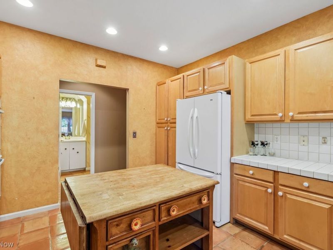
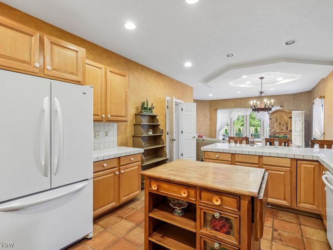
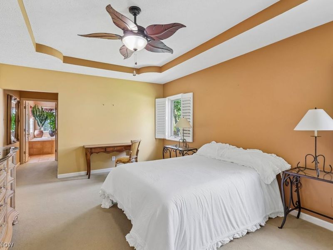
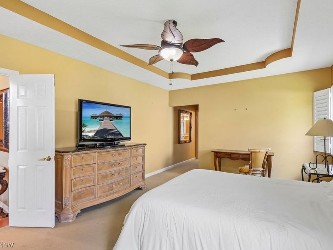
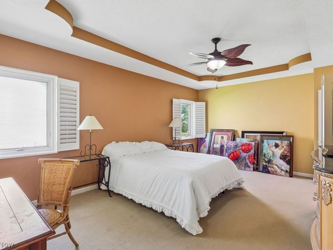
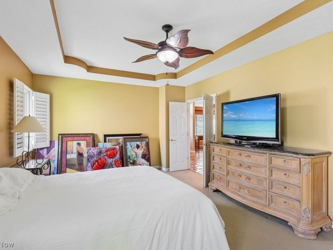
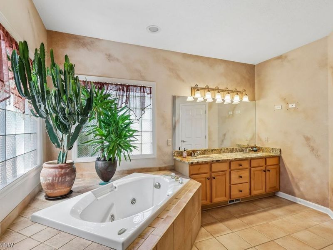
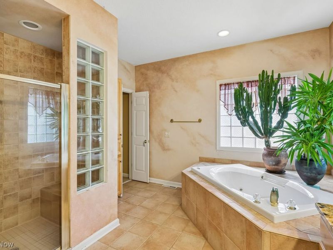
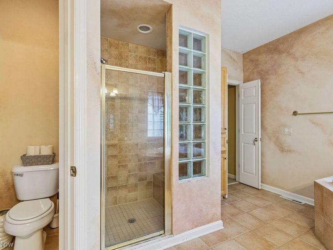
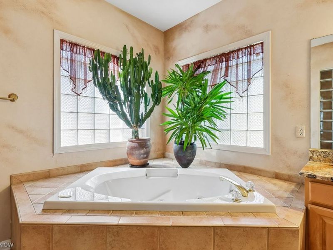
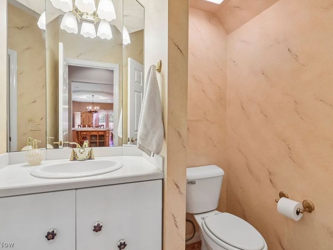
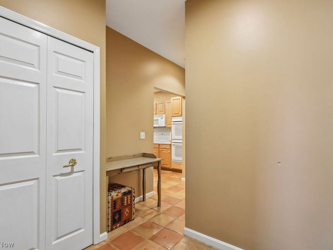
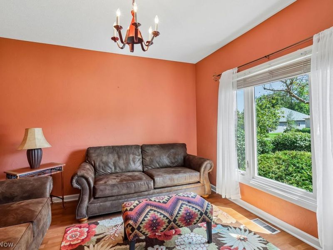
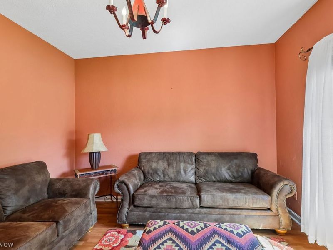
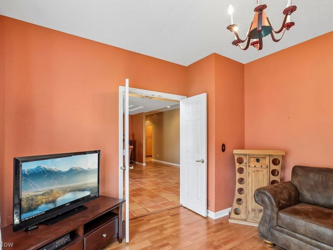
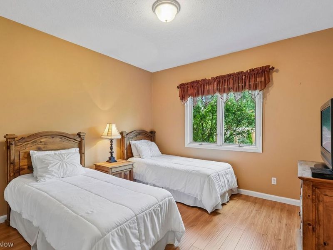
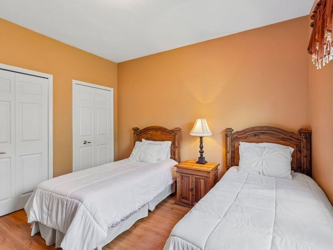
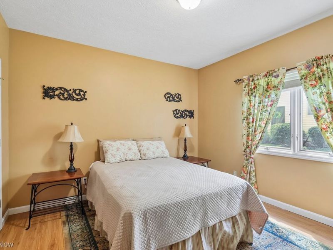
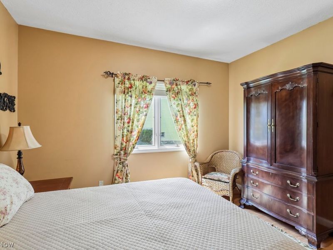
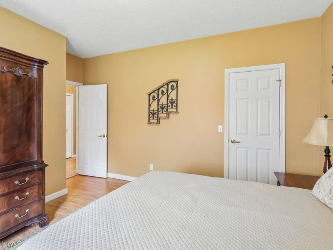
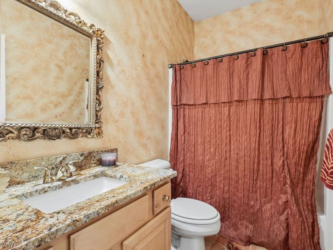
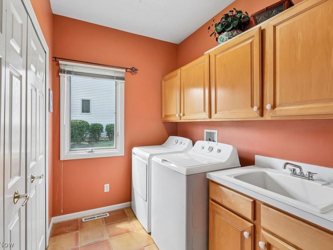
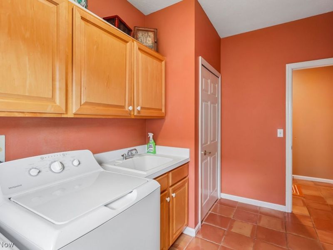
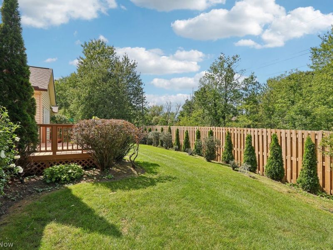
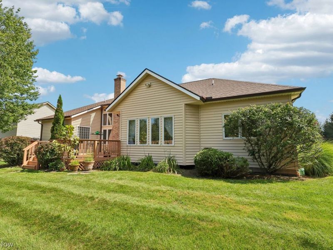
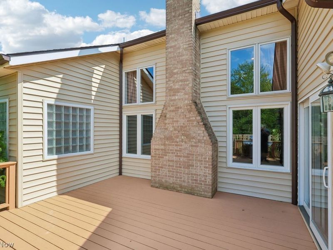
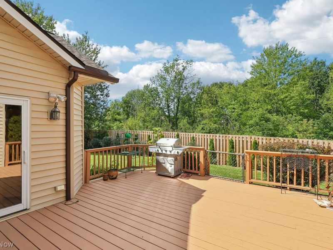
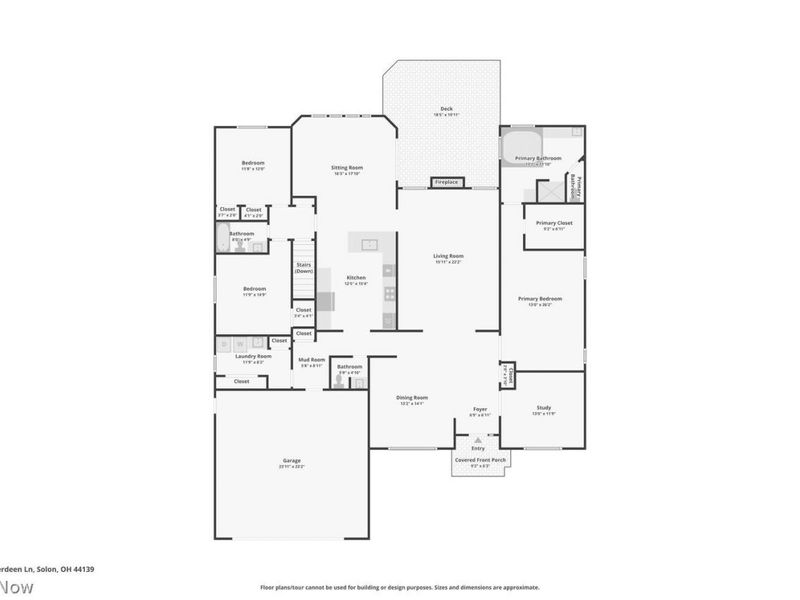
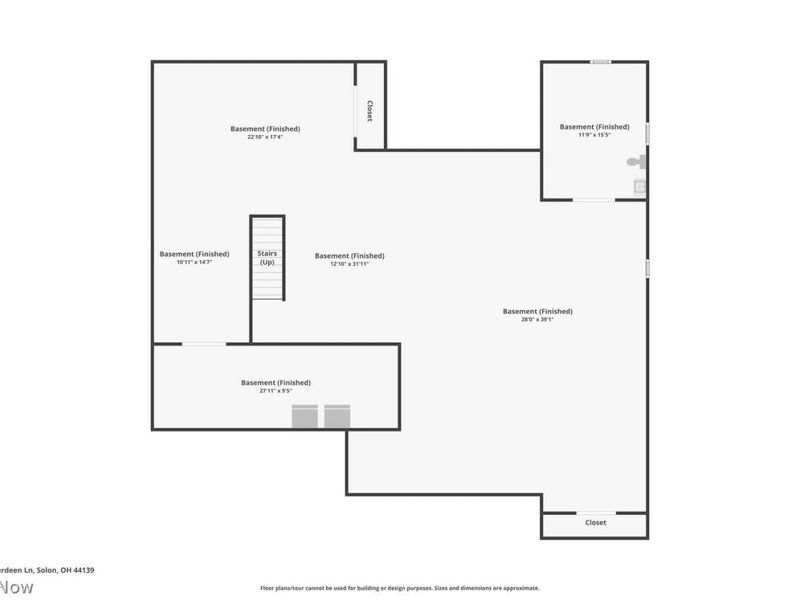
Welcome to 36545 Aberdeen Lane in Solon - a beautifully maintained home with warm character, spacious living areas, and inviting indoor-outdoor living. From the moment you arrive, the attractive stone-and-siding exterior and manicured landscaping create wonderful curb appeal. Inside, the home opens to a bright foyer with soaring ceilings, an arched transom entry, and rich tile flooring that carries through much of the main living space. The formal dining room makes an immediate impression with its tray ceiling, statement lighting, and large bay window, while the adjoining great room offers an abundance of natural light, a comfortable fireplace, and plenty of space to relax or entertain. The kitchen features generous cabinet and counter space, tiled surfaces, and opens to a sitting/eating area surrounded by windows, offering a bright and airy space to connect. The four bedrooms are well-sized and welcoming, including a spacious primary suite with a large bedroom and a spa-like bath complete with dual vanities, a jetted soaking tub, separate shower, and walk-in closet. Three additional bedrooms and baths offer privacy and flexibility for family, guests, or office space. A dedicated first-floor laundry room adds convenience to everyday living. Downstairs, the fully finished basement offers an impressive amount of additional living space. With multiple open areas, bright overhead lighting, and plenty of room to spread out, this level is ideal for a recreation room, home gym, media space, hobby area, game room, or additional entertaining space. Outside, enjoy a private backyard with deck space, mature landscaping, and a partially fenced yard - perfect for quiet mornings, summer cookouts, or simply enjoying the setting.
Property Features
Property Type: Residential - Single Family
Basement: Yes
Basement: Full, Finished
Cooling: Central Air
Days on Market: 2
Fireplaces: 1
Garage: 2
Heating: Forced Air
Home Style: Ranch
Lot Size: 0.28 Acres
Roof Type: Asphalt
Stories: 1.0
Taxes: $8,019 / year
Year Built: 1998
Amenities
Tray Ceiling(s)
Ceiling Fan(s)
Chandelier
Entrance Foyer
Eat-in Kitchen
High Ceilings
Primary Downstairs
Open Floorplan
Recessed Lighting
Soaking Tub
Tile Counters
Walk-In Closet(s)
Jetted Tub
Other
Feature Descriptions
Appliances: Built-In Oven, Cooktop, Dryer, Dishwasher, Disposal, Microwave, Refrigerator, Washer
Exterior: Aluminum Siding, Vinyl Siding
Fencing: Partial
HOA: Yes
HOA Fee: 250/ Monthly
Laundry: Main Level
Parcel#: 955-11-052
Parking: Garage
Patio/Porch: Porch
Sewer: Public Sewer
Water: Public
Local Schools
School District: Solon City
Estimate Your Payment
Estimated Payment
$ 3,997.95 per month $3,150.33 Principal & Interest $668.25 Property Tax $179.38 Homeowner's InsuranceChange Payment Information
Print This Listingx
Select a format below, new window will open and will prompt you to print.









36545 Aberdeen Lane | MLS# 5239975
This single family home located at 36545 Aberdeen Lane, Solon, OH 44139 is currently listed for sale with an asking price of $615,000. This property was built in 1998 and has 4 bedrooms and 2 full and 1 partial baths with 4770 sq. ft. Aberdeen Lane is located in the HIGHLAND LOCH SUB subdivision within the Solon City school district. Search HIGHLAND LOCH SUB real estate on cdoolan.cutlerhomes.com today.