
Listed By
Agency Name: Keller Williams Realty Service
Agency Phone: 859-240-0727
Shown By
Agent Name: Cheryl Doolan
Agent Phone: (330) 207-7521
Agency Title: Cutler Real Estate

TOUR THIS HOME
Choose a date and time to see 3832 Sonata Drive, Union, KY 41091.
I will get in touch with you shortly.

Property Description
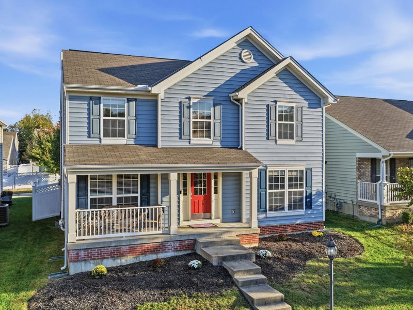
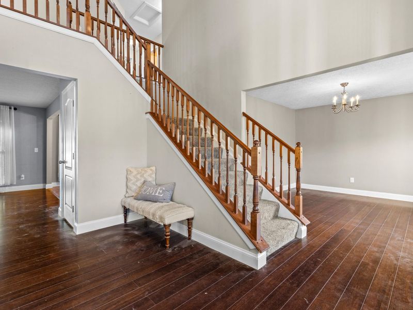
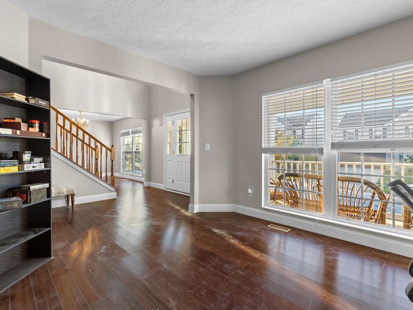
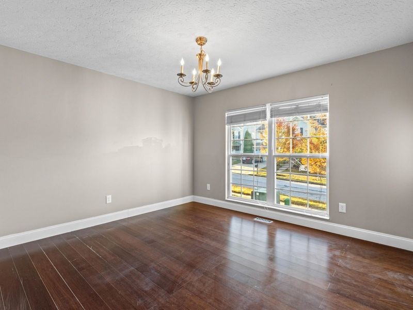
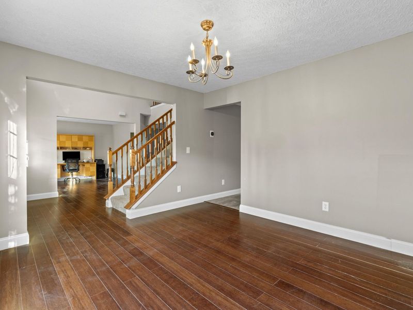
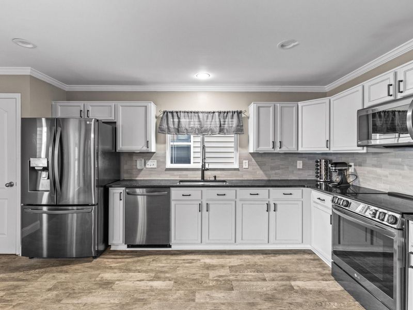
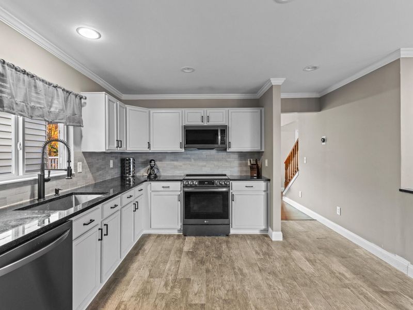
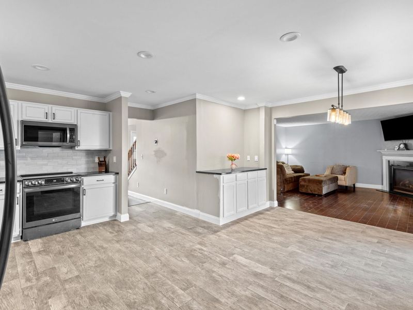
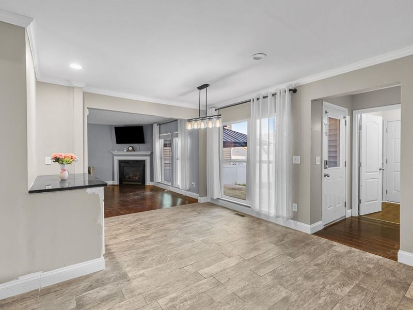
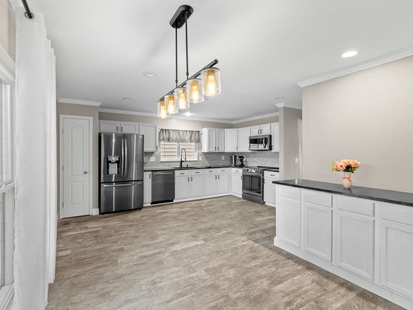
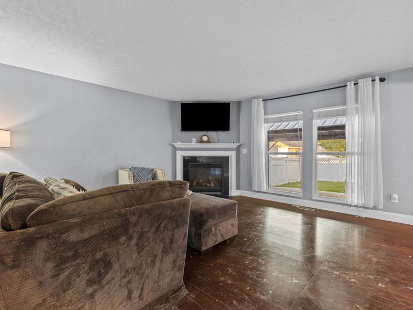
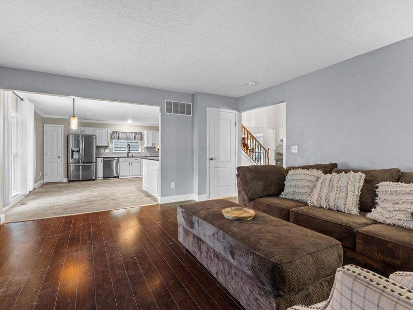
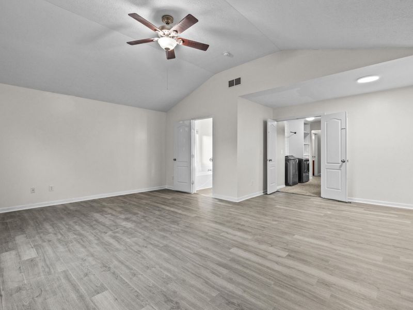
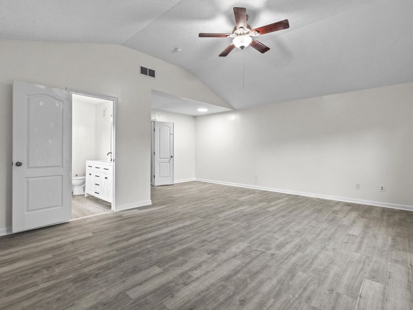
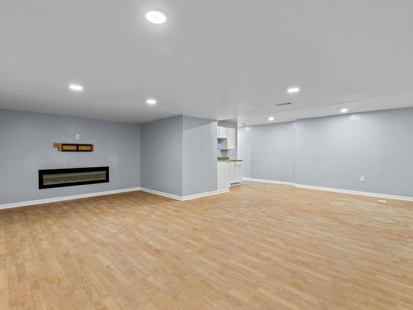
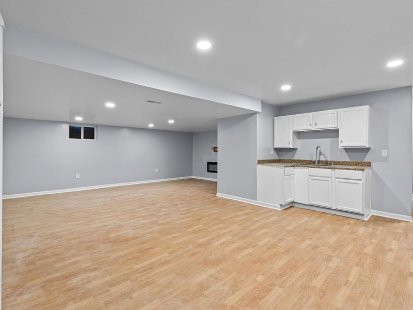
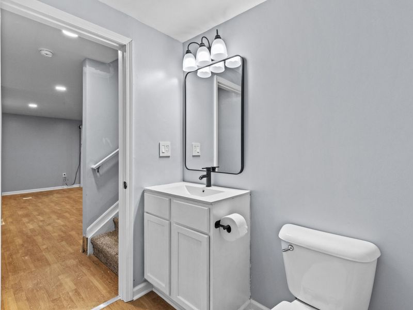
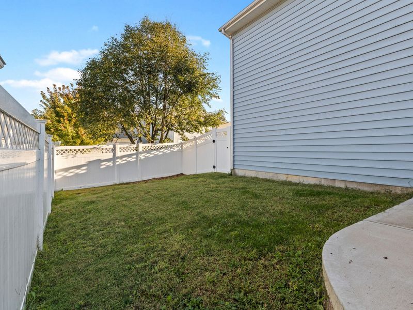
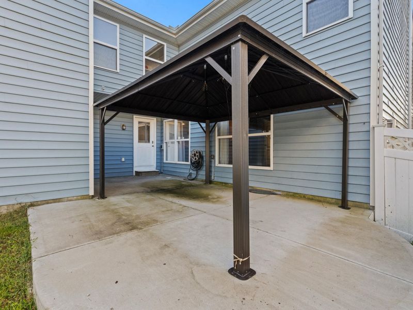
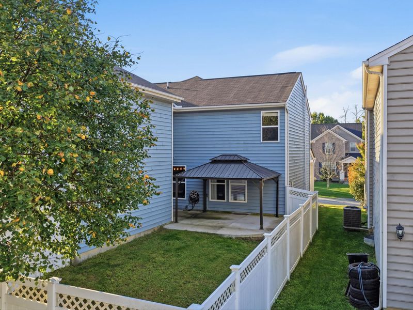
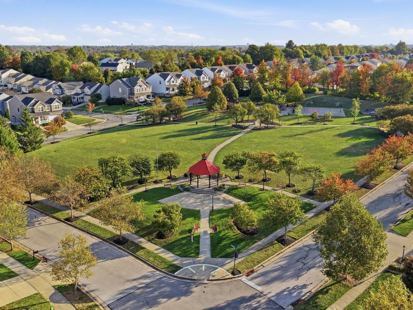
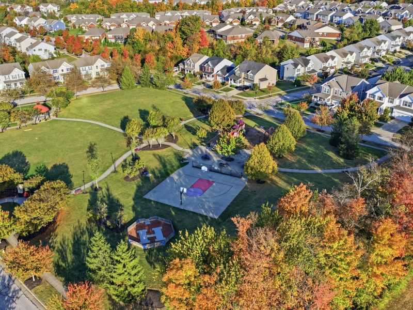
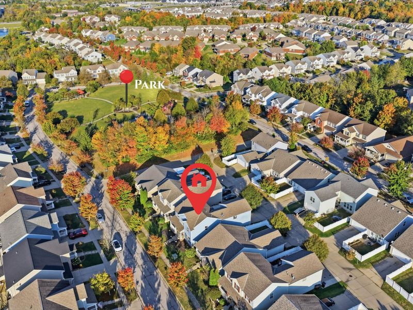
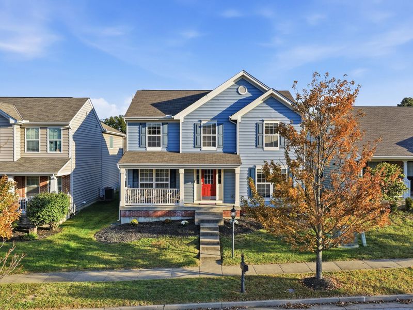
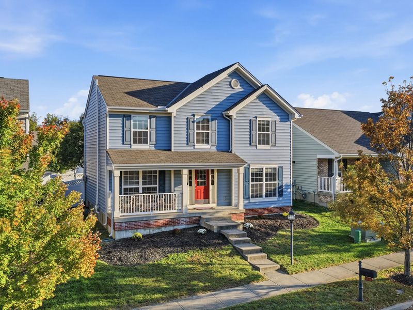
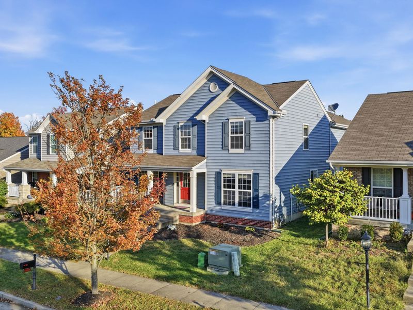
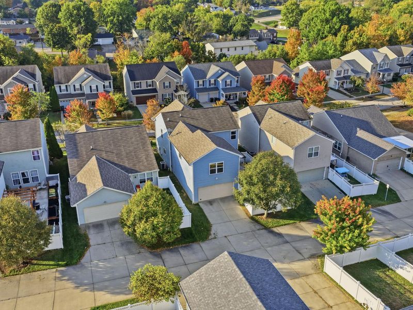
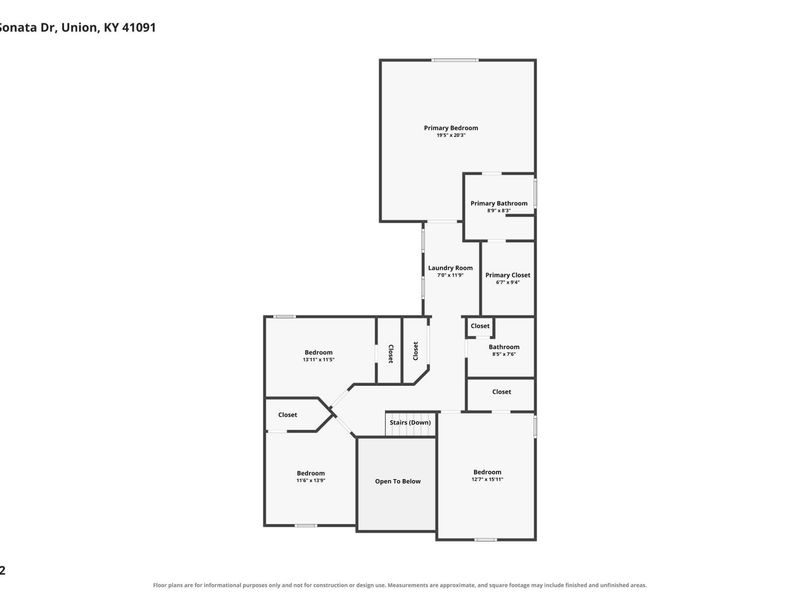
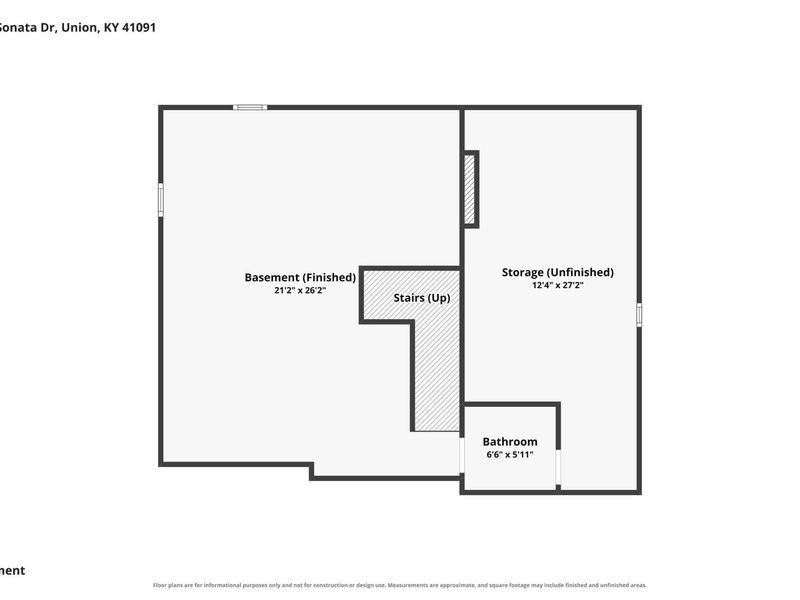
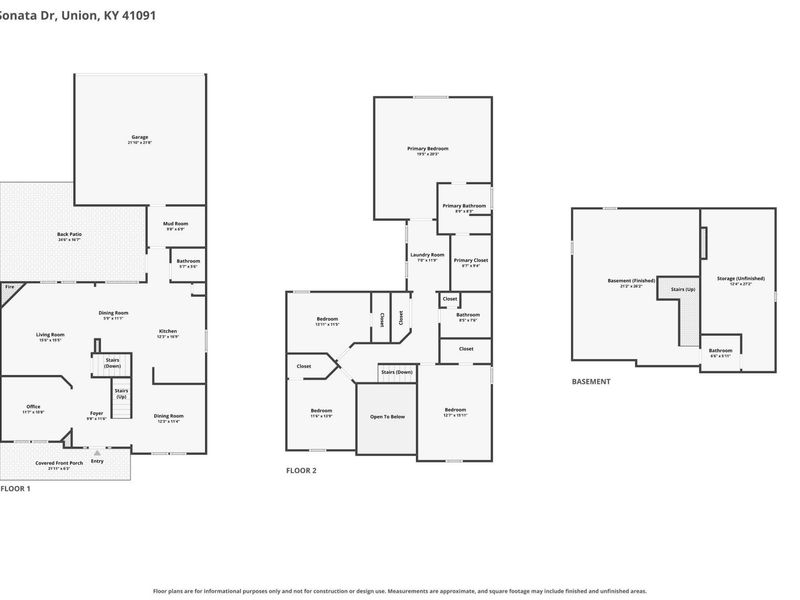
Be home for the holidays! This beautiful Union home offers over 2,600 square feet of living space, stylish updates throughout, and plenty of room to entertain! A stunning two-story entry welcomes you inside, where youll find gorgeous real hardwood floors, a spacious kitchen with stainless steel appliances and tile flooring, and the convenience of a first-floor laundry option. Upstairs offers an additional laundry location for added flexibility! The fully finished basement is the perfect place for movie nights, game days, or holiday gatherings, featuring a cozy electric fireplace and convenient half bath. Step outside to enjoy the fully fenced backyard and covered patio, ideal for entertaining or relaxing. Just a short walk to the community park and pool, this home offers the perfect combination of space, comfort, and neighborhood amenities. Make your move just in time to celebrate the holidays in your new home!
Property Features
Property Type: Residential - Single Family
Basement: Yes
Basement: Fireplace(s), Finished, Storage Space
Cooling: Central Air
Days on Market: 2
Fireplaces: 2
Garage: 2
Heating: Natural Gas
Home Style: Traditional
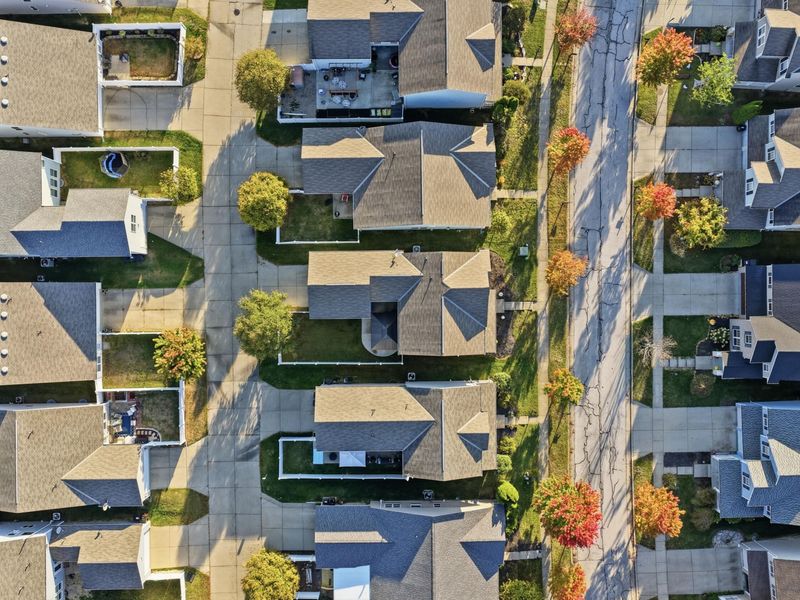
Lot Size: 0.10 Acres
Roof Type: Shingle
Stories: 2.0
Year Built: 2008
Feature Descriptions
Appliances: Stainless Steel Appliance(s), Convection Oven, Dishwasher, Disposal, Microwave, Refrigerator
Association Amenities: Playground, Pool
Association Fee Includes: Association Fees
Exterior: Brick, Vinyl Siding
Fencing: Privacy
Fireplace: Electric, Gas, Inoperable, Insert
Fireplace Y/N: Yes
Foundation: Poured Concrete
HOA: Yes
HOA Fee: 65/Monthly
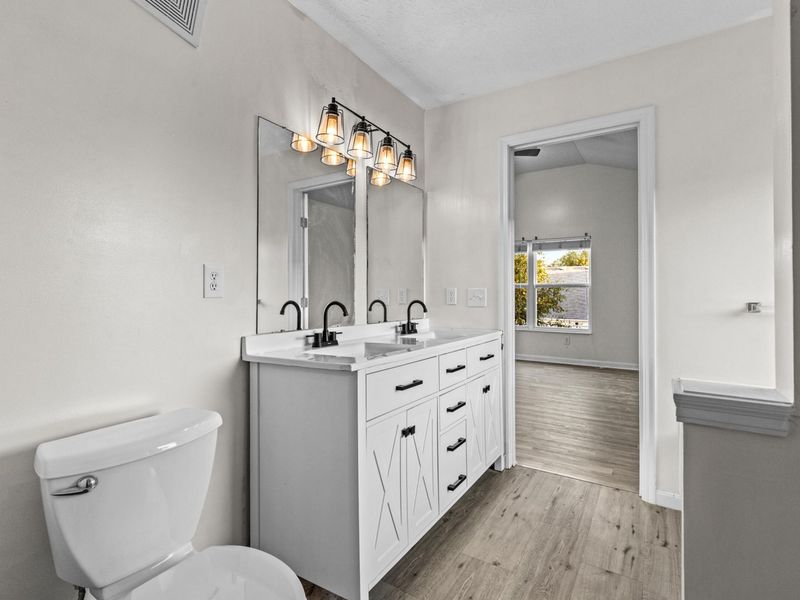
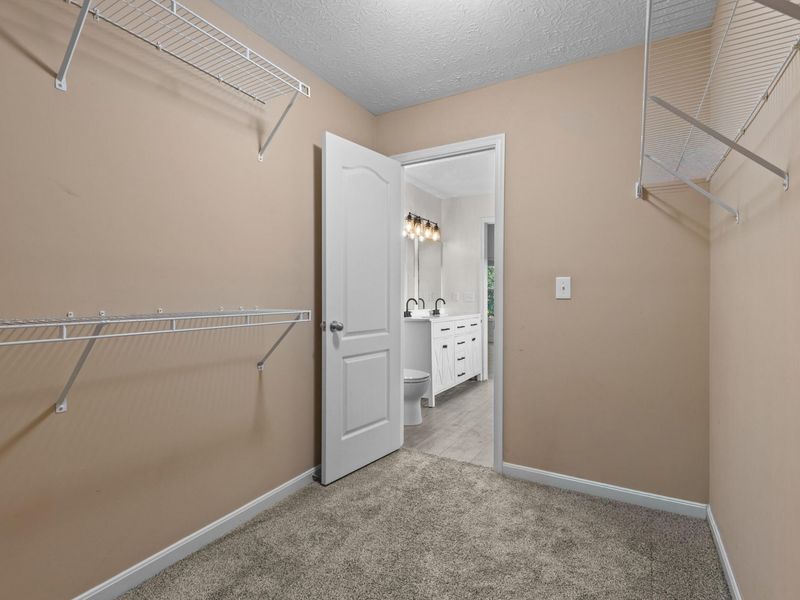
Interior: Walk-In Closet(s), Storage, Pantry, High Speed Internet, Eat-in Kitchen, Double Vanity, Ceiling Fan(s), Recessed Lighting
Laundry: Upper Level
Lot Dimensions: Of Record
Parcel Number: 051.00-11-154.00
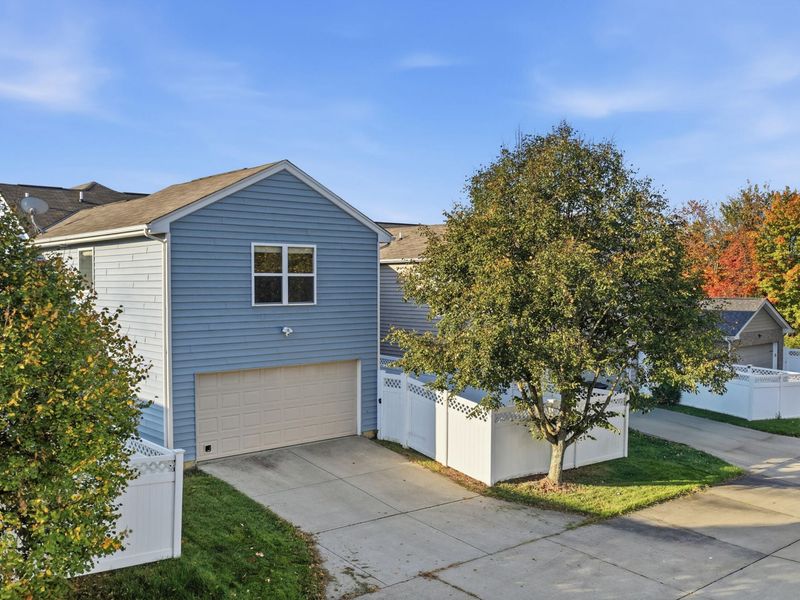
Parking: Driveway, Garage, Garage Faces Rear, On Street
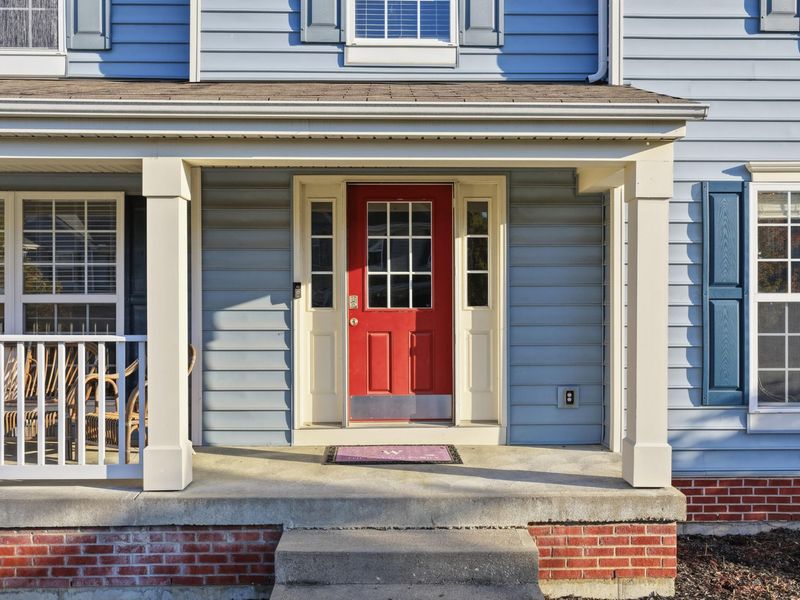
Patio/Porch: Patio, Porch
Property Condition: Existing Structure
Road Surface: Paved
Rooms Total: 15
Sewer: Public Sewer
Special View Info: Neighborhood
Structures: Gazebo
Structure Type: House
Sub Type: Single Family Residence
Utilities: Cable Available
Water: Public
Window: Insulated Windows, Double Hung
Room Sizes
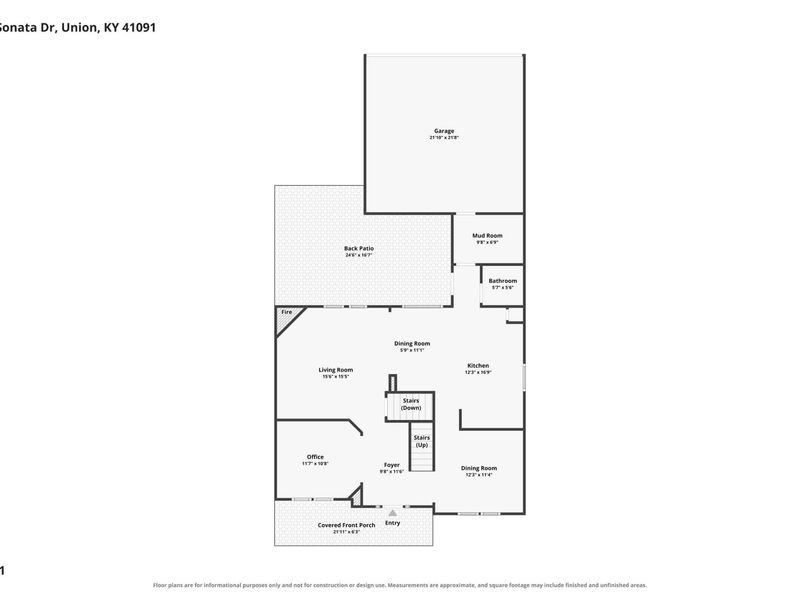
Living Room: 16 X 15 Level - First
Dining Room: 12 X 11 Level - First
Kitchen: 19 X 17 Level - First
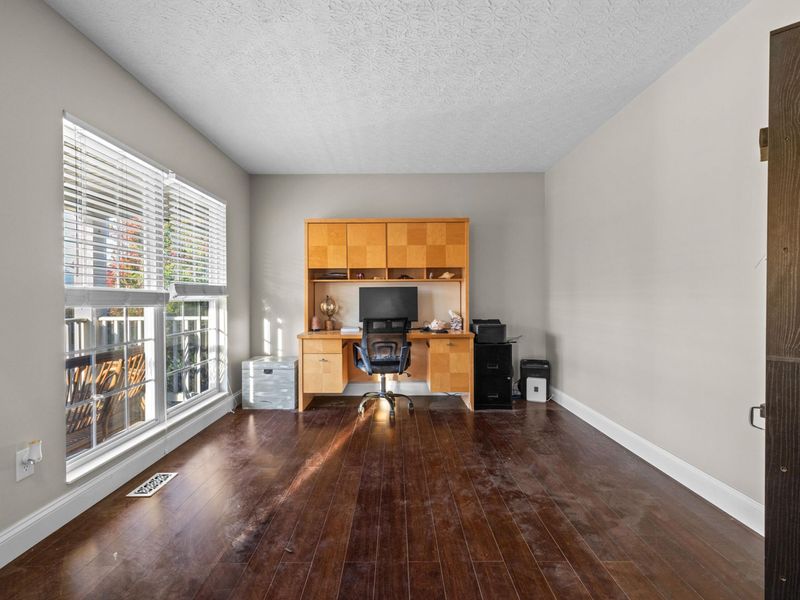
Office: 11 X 11 Level - First
Mudroom: 9 X 6 Level - First
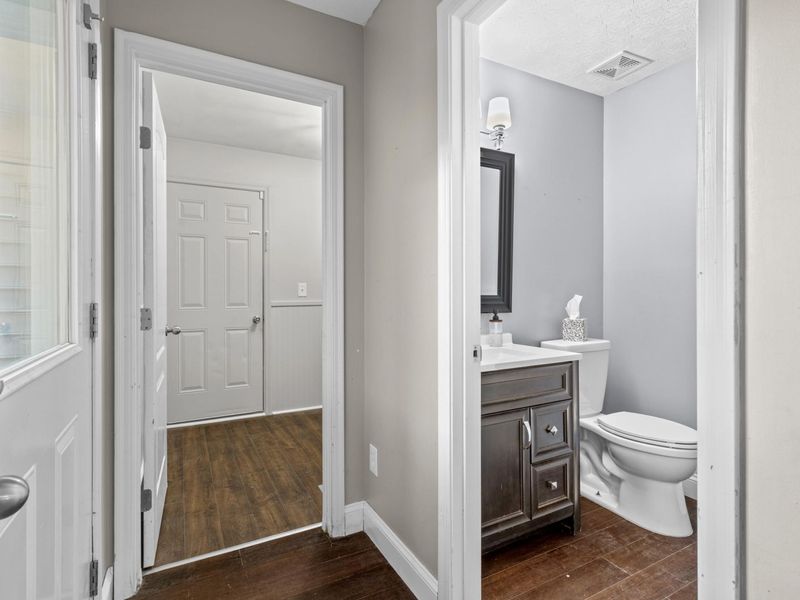
Bathroom 3: 5 X 5 Level - First
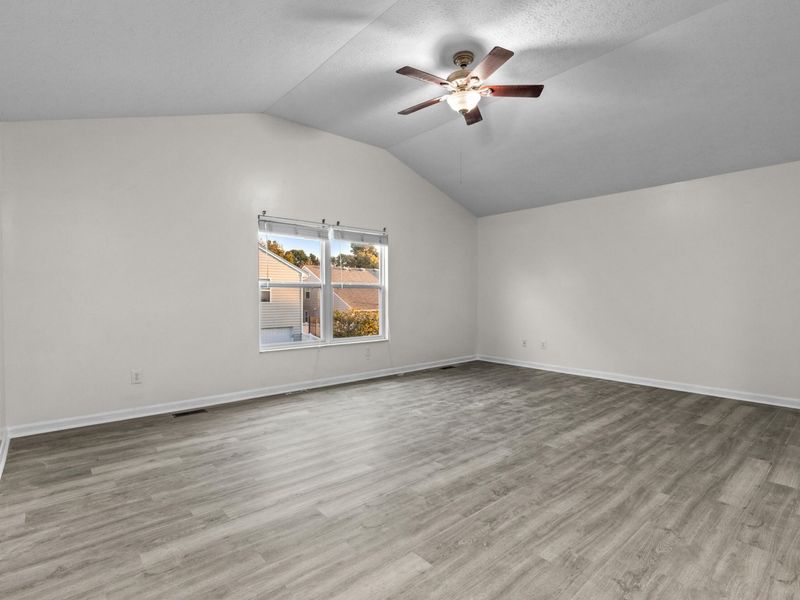
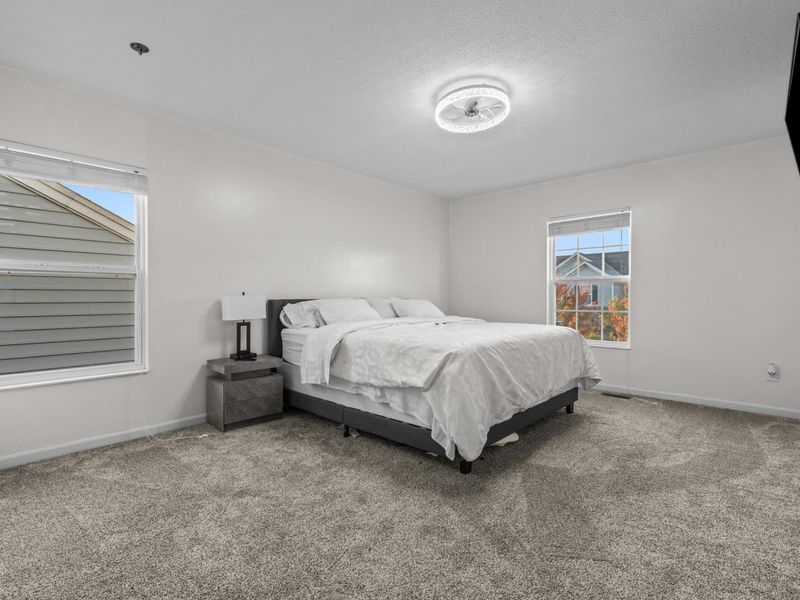
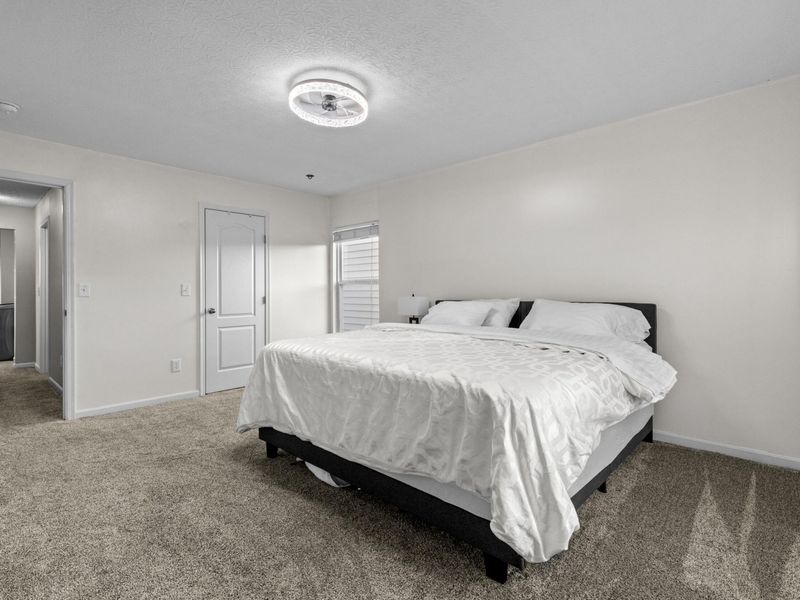
Primary Bedroom: 20 X 19 Level - Second
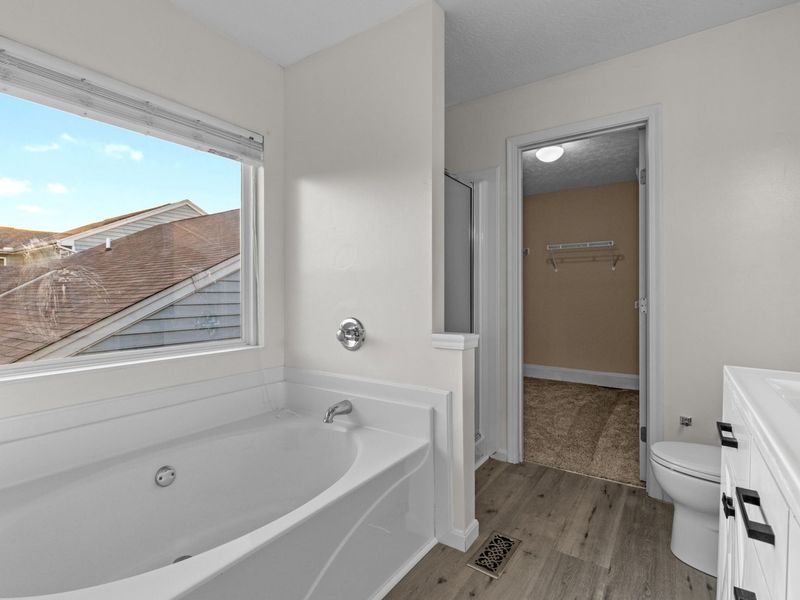
Primary Bath: 9 X 8 Level - Second
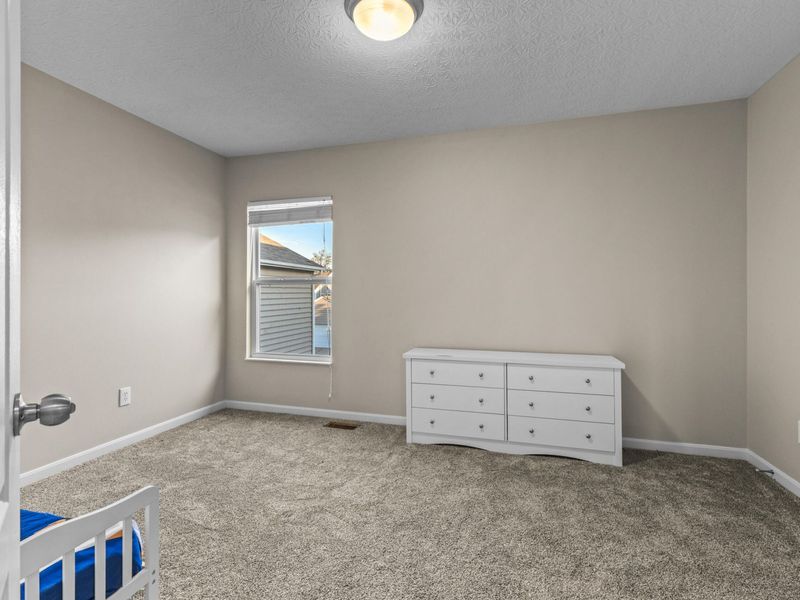
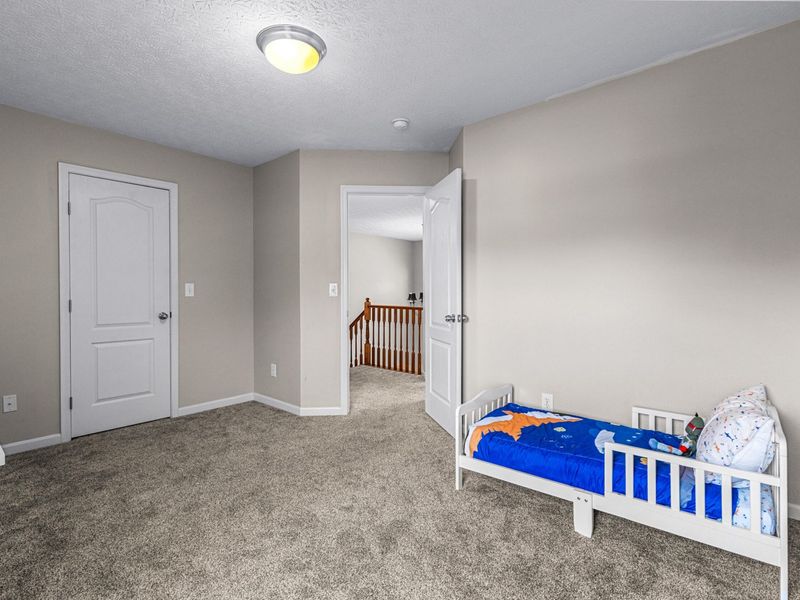
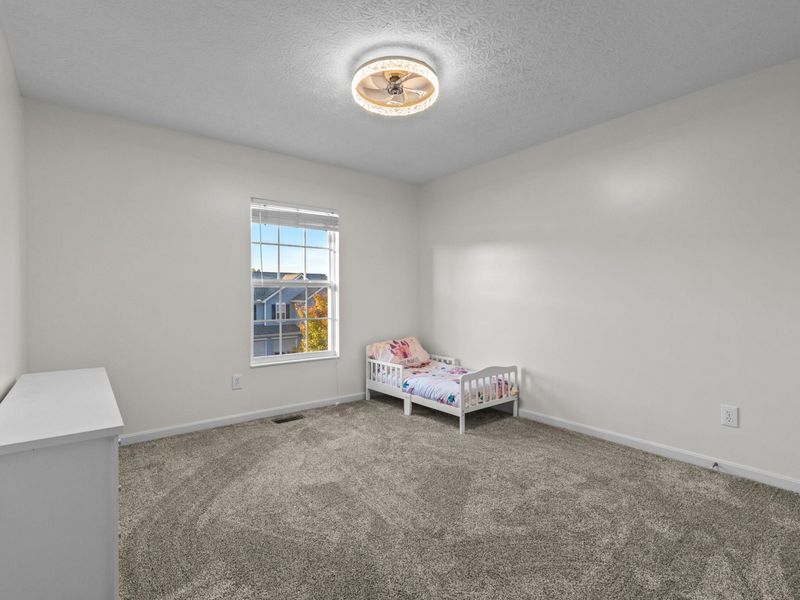
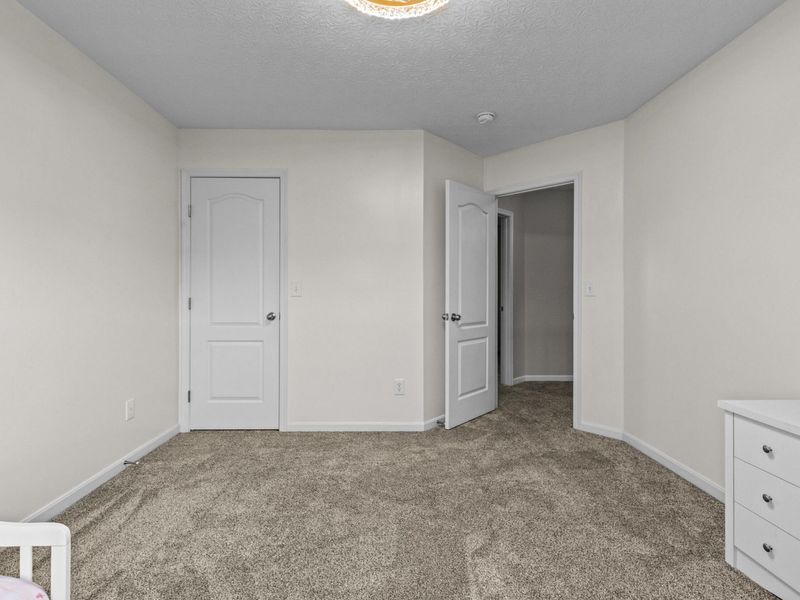
Bedroom 2: 16 X 12 Level - Second
Bedroom 3: 14 X 10 Level - Second
Bedroom 4: 12 X 11 Level - Second
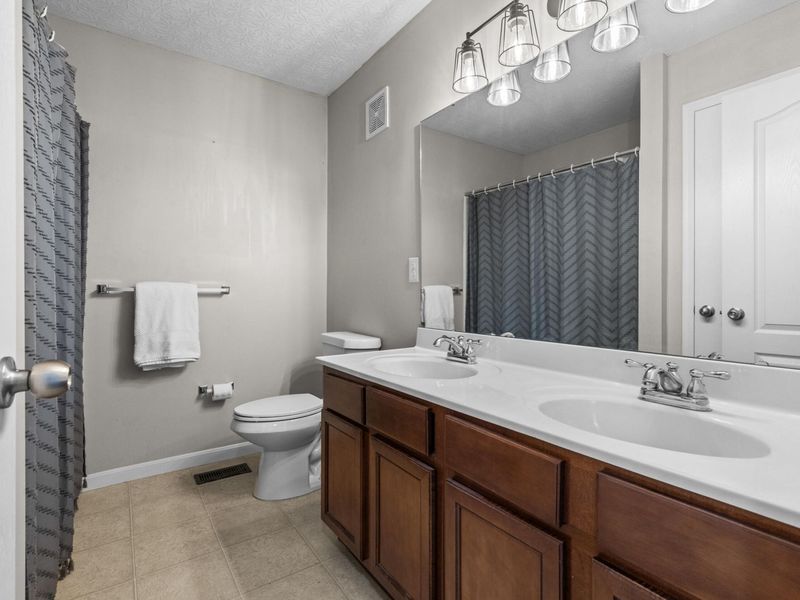
Bathroom 2: 9 X 7 Level - Second
Laundry: 12 X 7 Level - Second
Family Room: 25 X 21 Level - Basement
Bathroom 4: 6 X 6 Level - Basement
Local Schools
High School: Ryle High
Middle School: Ockerman Middle School
Elementary School: Erpenbeck Elementary
School District: Boone Co Public
Estimate Your Payment
Estimated Payment
$ 2,517.61 per month $2,393.65 Principal & Interest $0.00 Property Tax (data not provided by mls) $123.96 Homeowner's InsuranceChange Payment Information
Print This Listingx
Select a format below, new window will open and will prompt you to print.








3832 Sonata Drive | MLS# 647572
This single family home located at 3832 Sonata Drive, Union, KY 41091 is currently listed for sale with an asking price of $425,000. This property was built in 2008 and has 4 bedrooms and 2 full and 2 partial baths with 3200 sq. ft. Sonata Drive is located within the Boone Co Public school district. Search Union real estate on cdoolan.cutlerhomes.com today.