

Shown By
Agent Name: Cheryl Doolan
Agent Phone: (330) 207-7521
TOUR THIS HOME
Choose a date and time to see 3844 Uncas Drive, Akron, OH 44319.
I will get in touch with you shortly.

Property Description
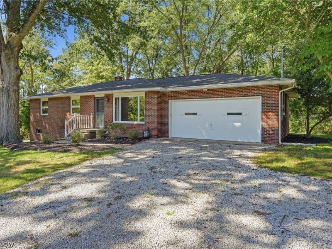
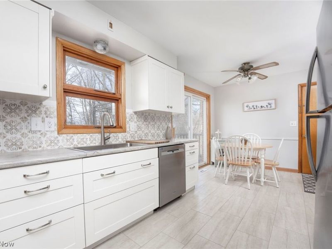
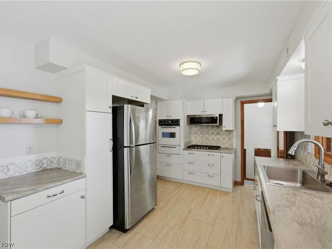
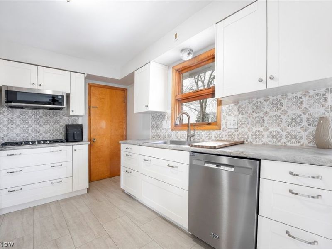
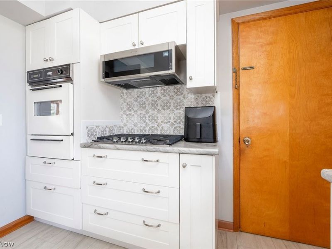
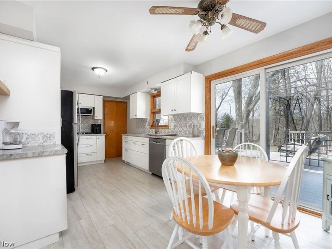
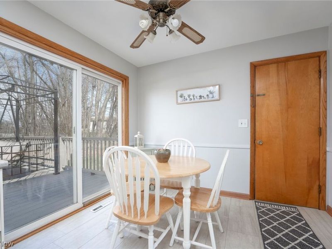
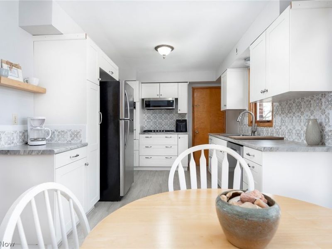
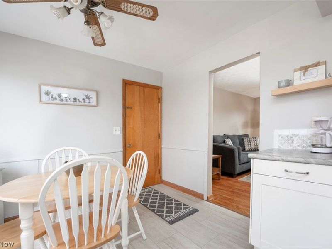
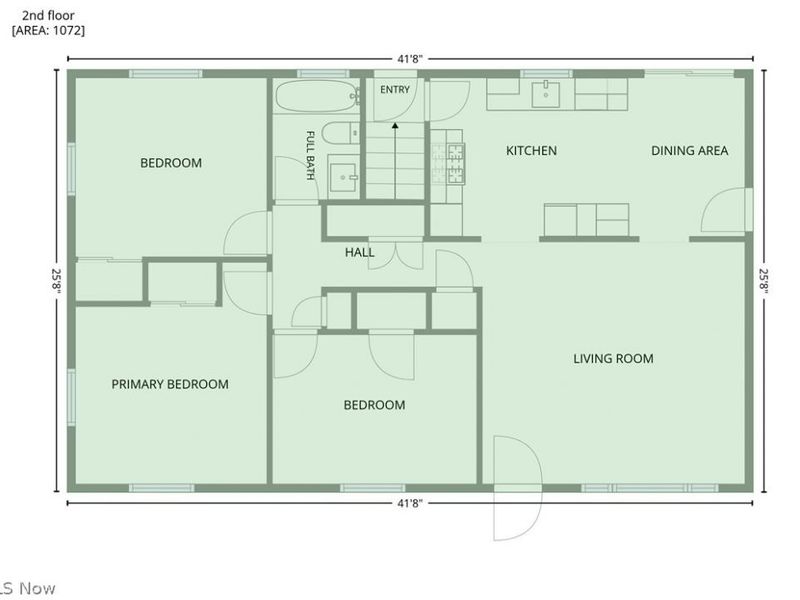
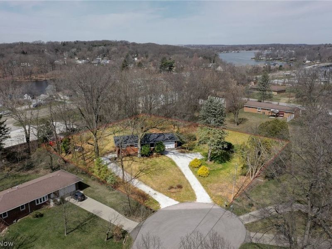
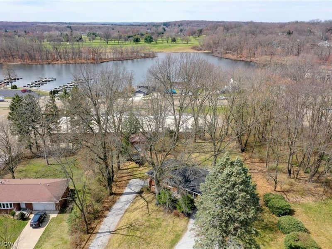
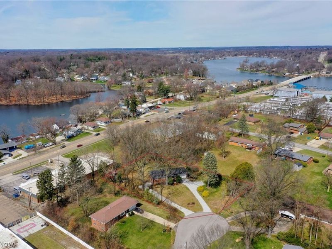
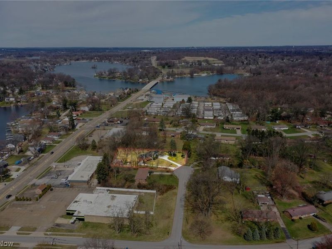
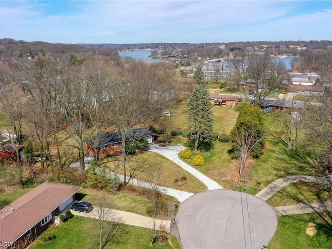
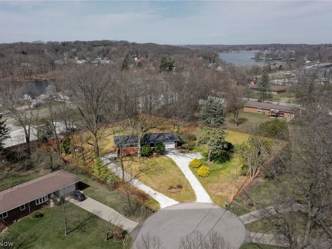
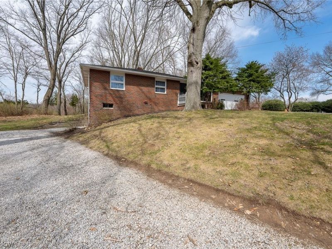
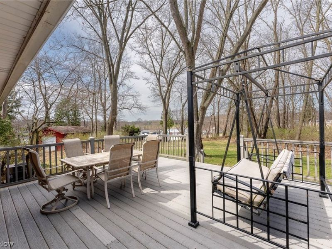
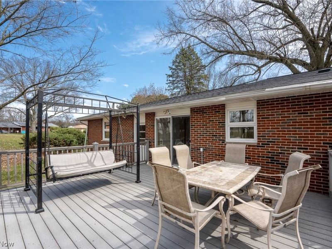
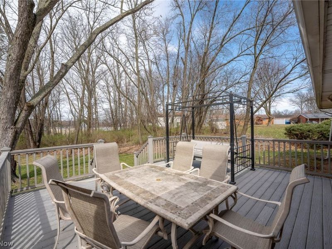
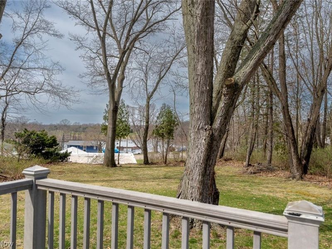
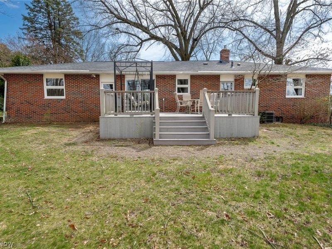
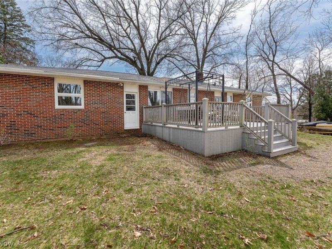
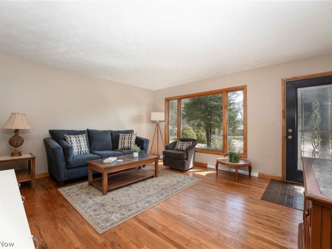
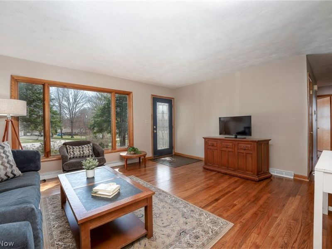
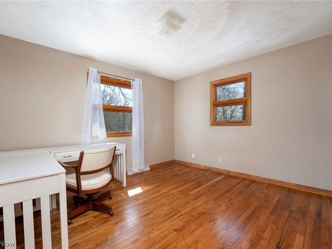
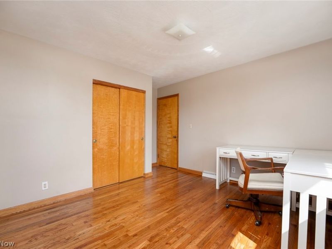
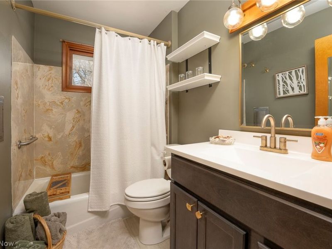
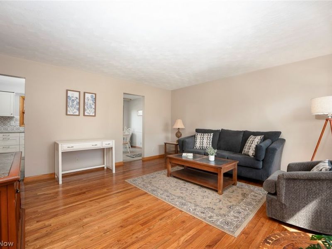
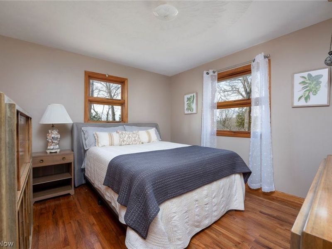
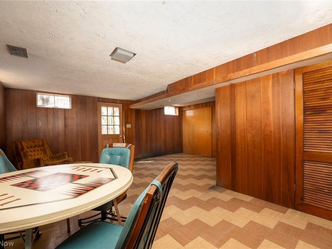
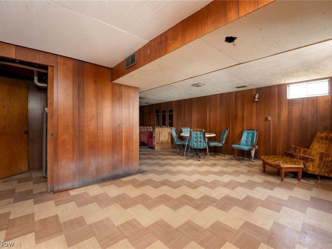
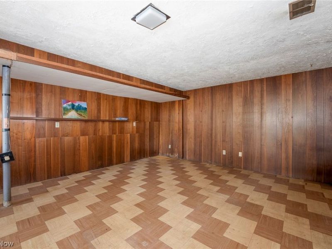
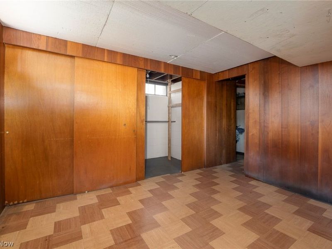
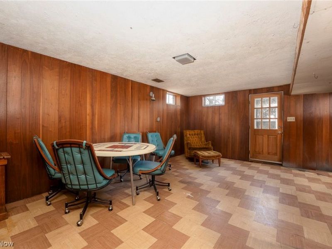
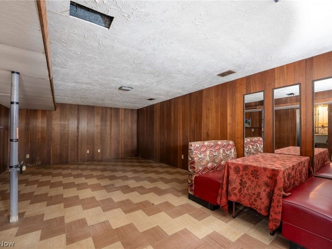
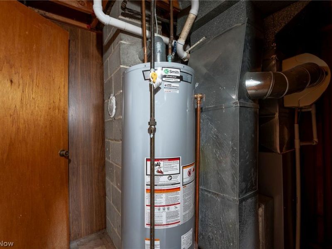
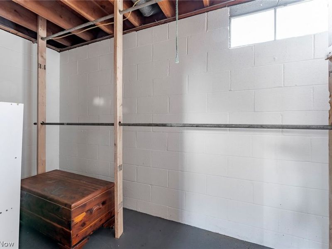
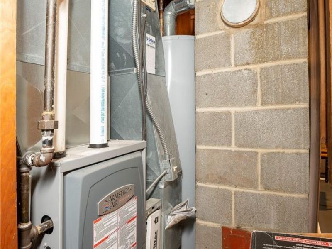
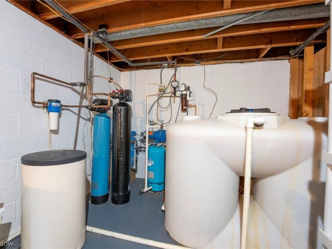
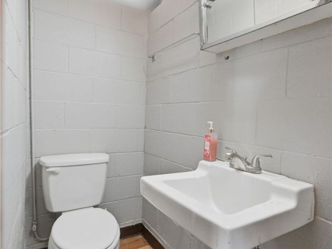
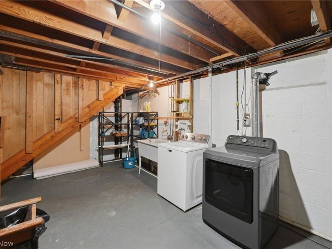
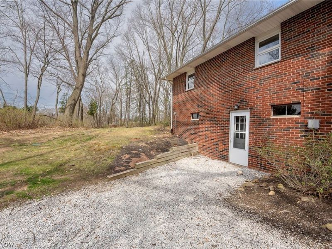
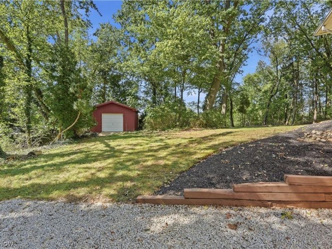
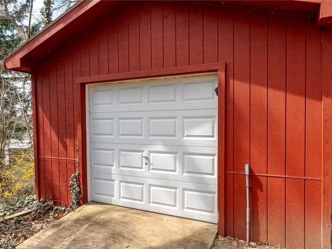
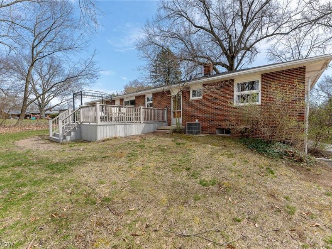
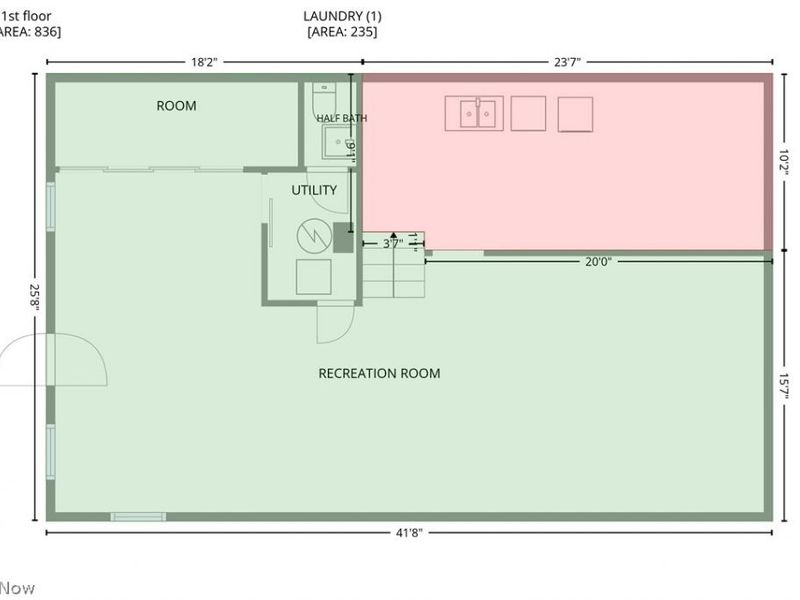
Welcome to this private location in the highly desirable Portage Lakes area, served by the top-rated Green Local School District & owned by the same family for 55 years! Tucked away at the end of a quiet cul-de-sac, this 1965 solid brick perfectly blends classic mid-century durability with sophisticated modern updates. The home is situated on a pretty, private lot featuring mature trees & a view of Miller Lake from the composite deck in the backyard. Step inside to find a seamless fusion of mid-century character & contemporary living. The main level boasts original hardwood floors that have been professionally refinished. The heart of the home is the fully updated kitchen, featuring crisp white cabinetry, a stylish tiled backsplash, & durable, modern LVP flooring. The stainless cooktop, refrigerator and dishwasher add a modern look & the built in creamy white wall oven complements the cabinetry. The upstairs full bathroom has been updated with modern cabinetry & matching LVP floors, serving the three main-level bedrooms beautifully. The lower level has a full walkout basement & fully embraces a curated 1970s Mid-Century Modern retro vibe, providing the ultimate nostalgic entertaining space or family room. This level includes a 2nd full bathroom positioned adjacent to a large closet & a flexible space perfect for a potential bedroom or home office, adding incredible versatility to the home's layout. Outside, the property offers unmatched utility. In addition to the main driveway, a separate access driveway leads to a 16x20 outbuilding equipped with full electric, ideal for a workshop, boat storage, or a dedicated hobby space. Mechanically, this home is entirely move-in ready, featuring a newer roof, a furnace approximately eight years old, a hot water tank replaced just five years ago & a new well pump. Enjoy the ultimate Portage Lakes lifestyle with local amenities including several restaurants & a Winery just minutes from your front door! Agent owned.
Property Features
Property Type: Residential - Single Family
Basement: Yes
Basement: Full, Finished
Cooling: Central Air
Days on Market: 4
Garage: 2 car attached
Heating: Forced Air, Gas
Home Style: Ranch
Lot Size: 0.48 Acres
Roof Type: Asphalt, Fiberglass
Stories: 1.0
Taxes: $3,248 / year
Year Built: 1965
Amenities
Ceiling Fan(s)
Eat-in Kitchen
Laminate Counters
Natural Woodwork
Private Yard
Feature Descriptions
Appliances: Built-In Oven, Cooktop, Dryer, Dishwasher, Disposal, Microwave, Refrigerator, Water Softener, Washer
Exterior: Brick
Laundry: Gas Dryer Hookup, In Basement
Lot: Cul-De-Sac, Wooded
Parcel#: 2803303
Parking: Attached, Driveway, Garage Faces Front, Garage, Garage Door Opener, Gravel
Patio/Porch: Deck
Security: Carbon Monoxide Detector(s), Smoke Detector(s)
Sewer: Septic Tank
View: Lake, Trees/Woods
Water: Well
Window: Wood Frames
Room Sizes
Additl. Living Suite: 10 x 13 Level - Lower
Bathroom: N D x N D Level - First
Eat-in Kitchen: 19 x 10 Level - First
Bathroom: 5 x 3 Level - Lower
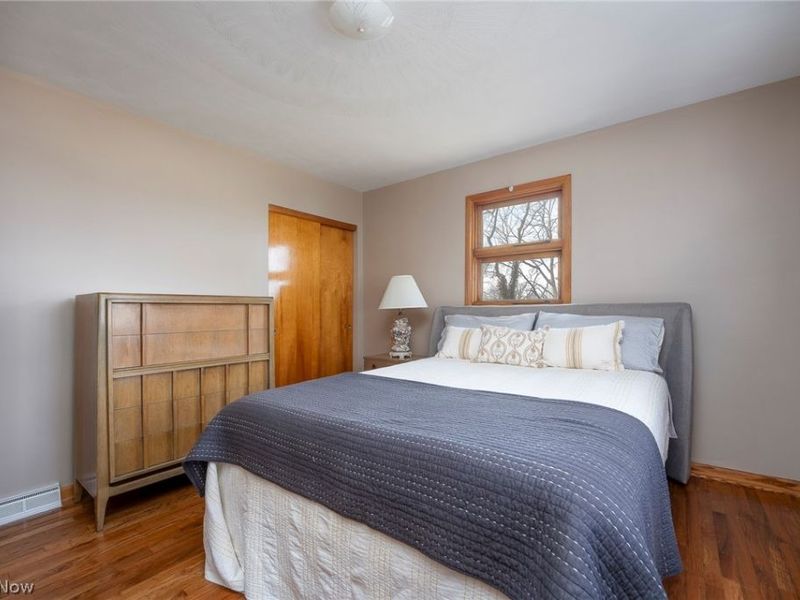
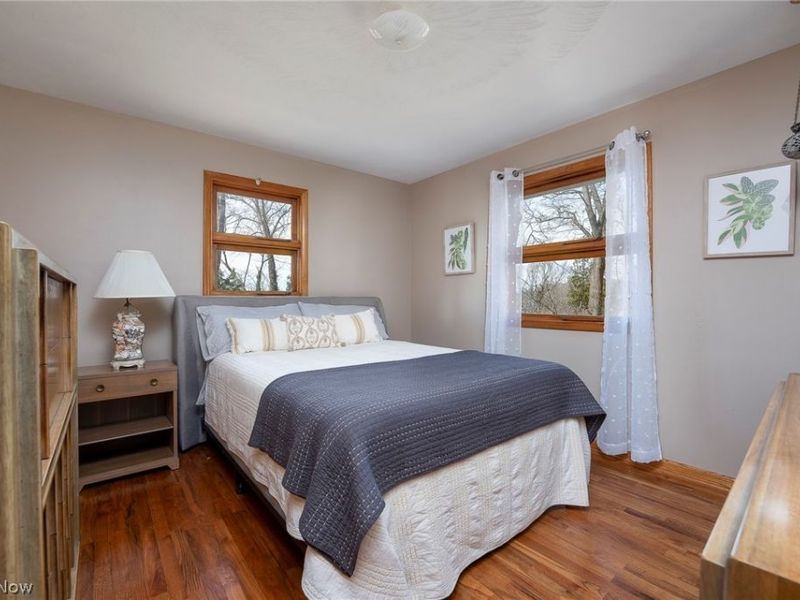
Primary Bedroom: 12 x 11 Level - First
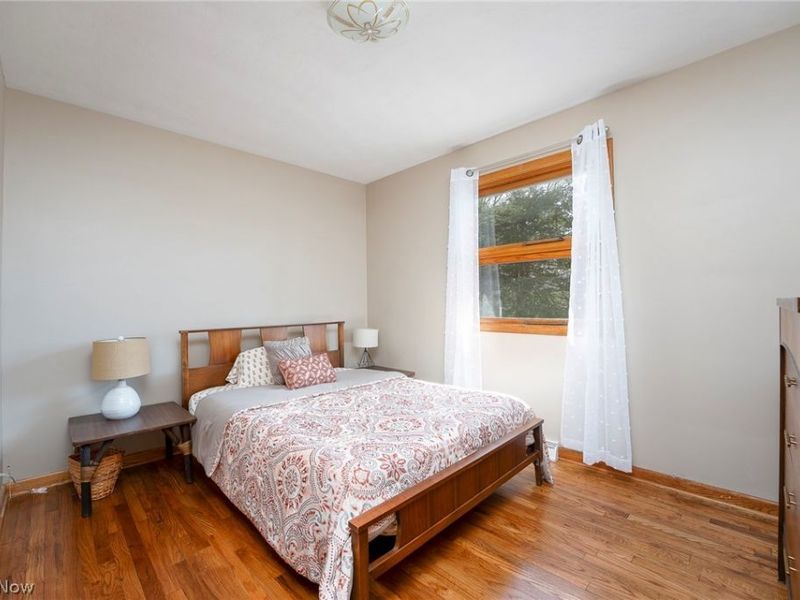
Bedroom: 12 x 13 Level - First
Recreation: 40 x 14 Level - Lower
Living Room: 16 x 15 Level - First
Bedroom: 12 x 9 Level - First
Local Schools
School District: Green Local
Estimate Your Payment
Estimated Payment
$ 2,036.28 per month $1,678.11 Principal & Interest $270.67 Property Tax $87.50 Homeowner's InsuranceChange Payment Information
Print This Listingx
Select a format below, new window will open and will prompt you to print.










3844 Uncas Drive | MLS# 5247324
This single family home located at 3844 Uncas Drive, Akron, OH 44319 is currently listed for sale by Cutler Real Estate, with an asking price of $300,000. This property was built in 1965 and has 3 bedrooms and 2 full baths with 1775 sq. ft. Uncas Drive is located in the Wampetek Village subdivision within the Green Local school district. Search Wampetek Village real estate on cdoolan.cutlerhomes.com today.