
Listed By
Agency Name: Century 21 Homestar
Agency Contact: ryan@sellingneohio.com, 440-990-0055
Shown By
Agent Name: Cheryl Doolan
Agent Phone: (330) 207-7521
Agency Title: Cutler Real Estate

TOUR THIS HOME
Choose a date and time to see 4940 Valleyview Boulevard, Ashtabula, OH 44004.
I will get in touch with you shortly.

Property Description
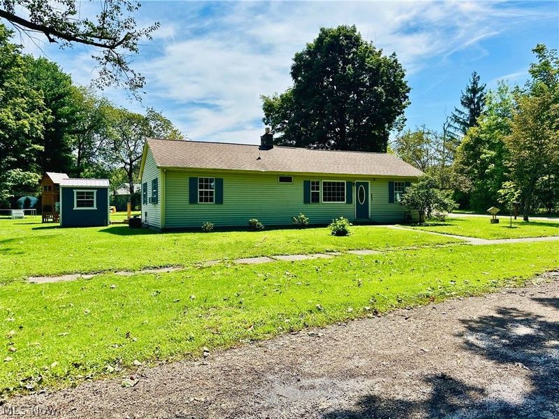
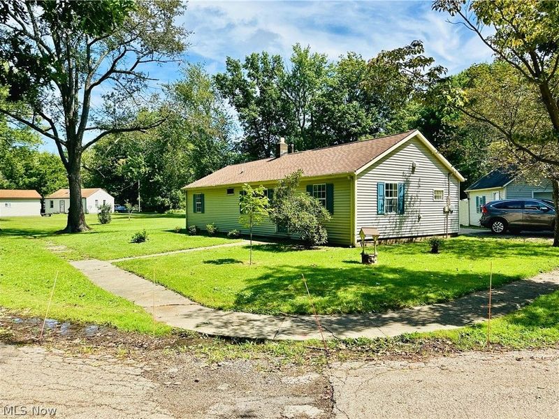
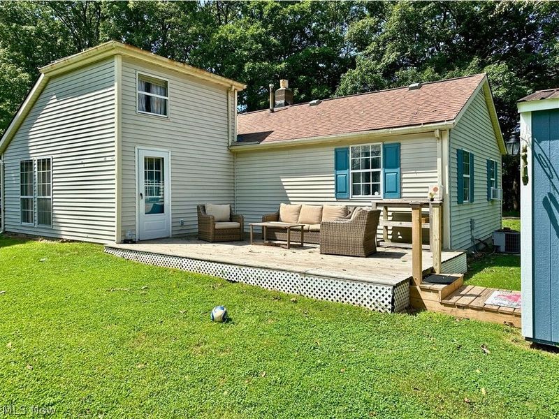
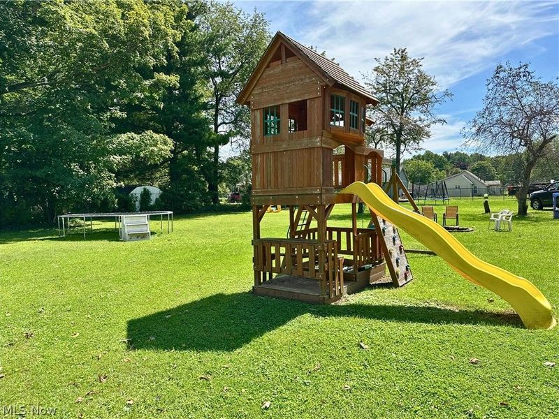
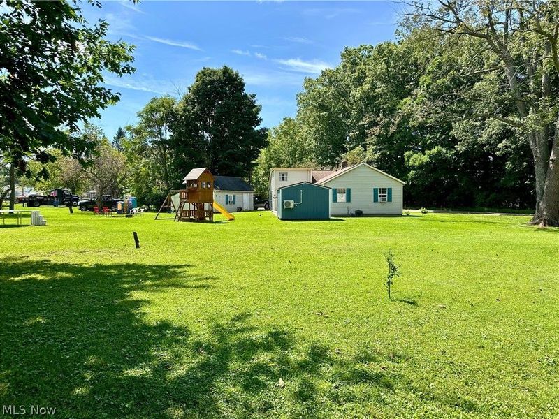
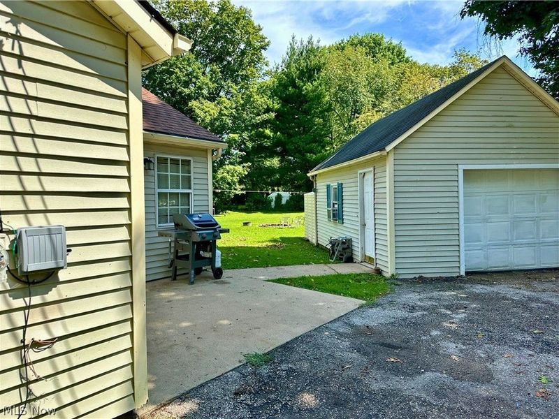
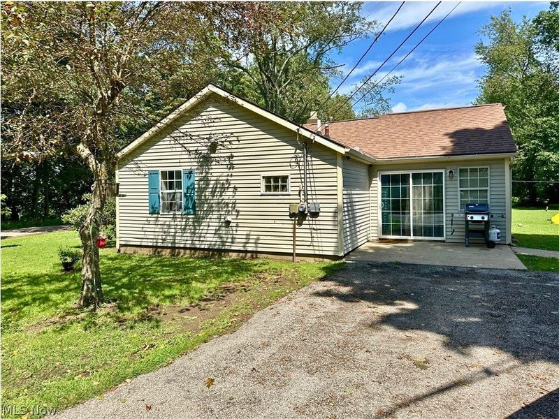
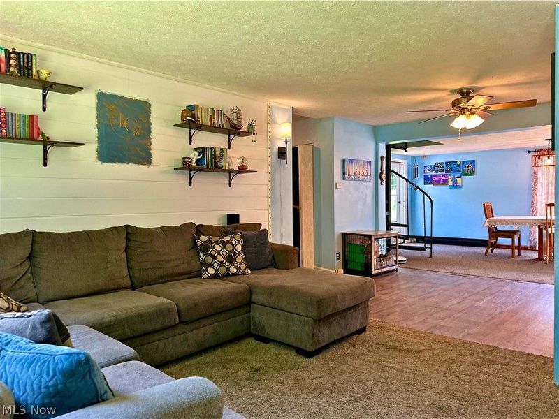
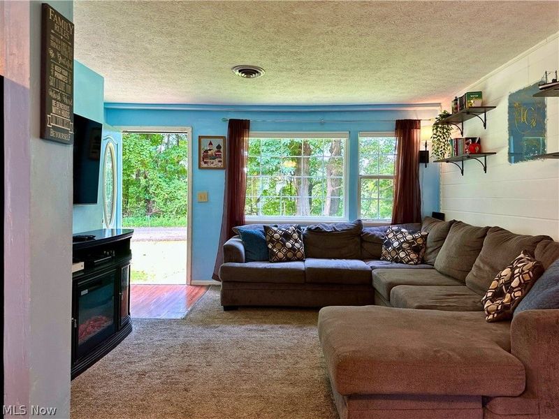
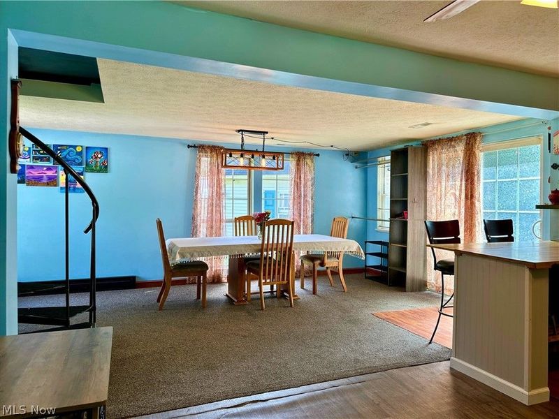
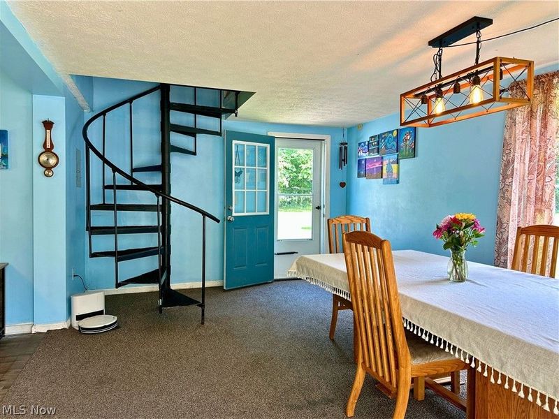
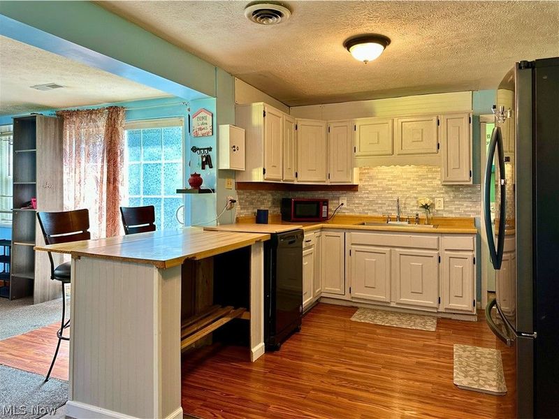
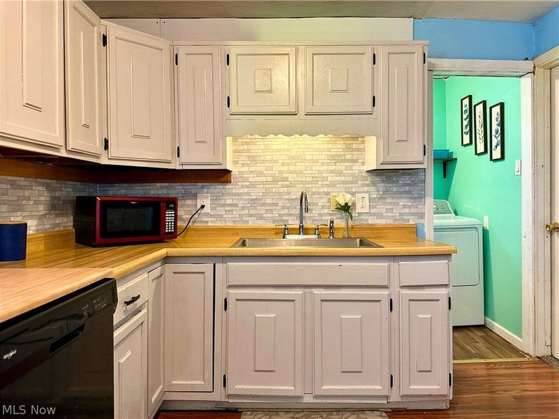
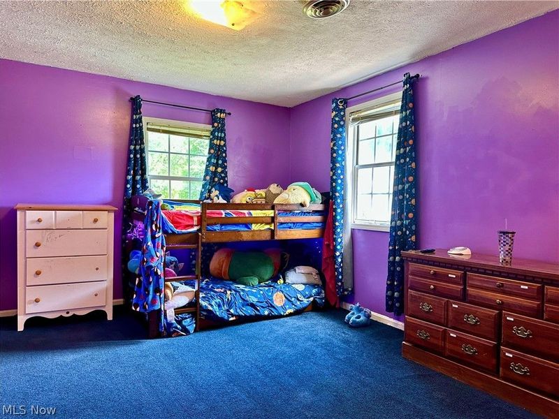
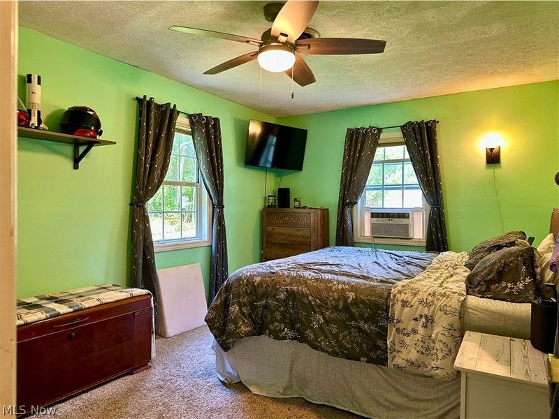
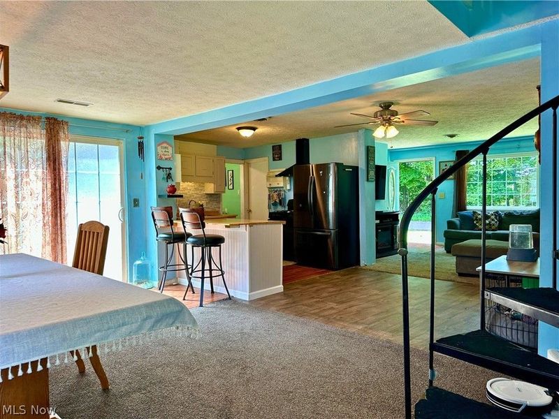
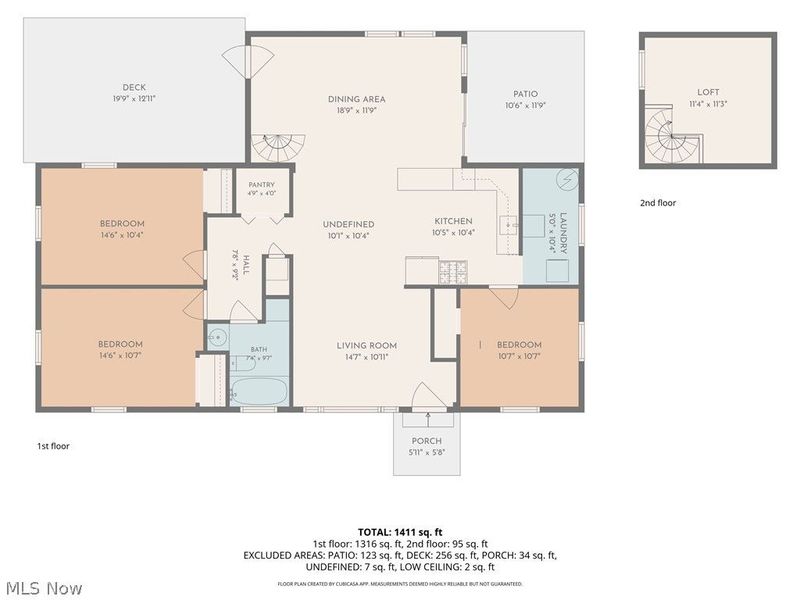
Enjoy a little extra breathing room without giving up the convenience of being in the city. This 3-bedroom ranch sits on nearly half an acre with a level, open yard and a peaceful setting, with trees rather than houses filling much of the view across the road. Inside, the home offers an open and flexible layout connecting the living, dining and kitchen areas, along with a unique spiral staircase leading to an additional loft space-perfect for a playroom, reading nook, hobby area or simply some extra room to spread out. Outside, a spacious deck overlooks the backyard, while the detached one-car garage provides additional storage and parking. A 12x8 climate-controlled outbuilding currently used as a home office adds even more flexibility for work, hobbies or creative space. The wooden play set offers plenty of room for outdoor fun, and all major appliances-including the refrigerator, range, dishwasher, microwave, washer and dryer-are included. Located on Ashtabula's east side, this property offers a surprisingly quiet setting while remaining convenient to shopping, healthcare, parks and other area amenities. With plenty of indoor and outdoor space and several areas that can adapt to the way you live, this home is ready for its next owner to make it their own.
Property Features
Property Type: Residential - Single Family
Basement: Crawl Space, None
Cooling: Central Air, Ceiling Fan(s)
Days on Market: 4
Fireplaces: 1
Garage: 1
Heating: Electric, Forced Air, Gas
Home Style: Ranch
Lot Size: 0.48 Acres
Roof Type: Asphalt, Shingle
Stories: 1.0
Taxes: $1,570 / year
Year Built: 1952
Amenities
Ceiling Fan(s)
Open Floorplan
Fire Pit
Playground
Rain Gutters
Feature Descriptions
Appliances: Dryer, Dishwasher, Microwave, Range, Refrigerator, Washer
Exterior: Vinyl Siding
Fencing: None
Fireplace: Electric, Living Room, Other
Laundry: Washer Hookup, Gas Dryer Hookup, Main Level, Laundry Room
Lot: Cleared, Corners Marked, Flat, Irregular Lot, Level
Parcel#: 052010016400
Parking: Driveway, Detached, Electricity, Garage, Garage Door Opener, Off Street
Patio/Porch: Deck, Patio
Sewer: Public Sewer
Water: Public
Room Sizes
Living Room: 15 x 11 Level - First
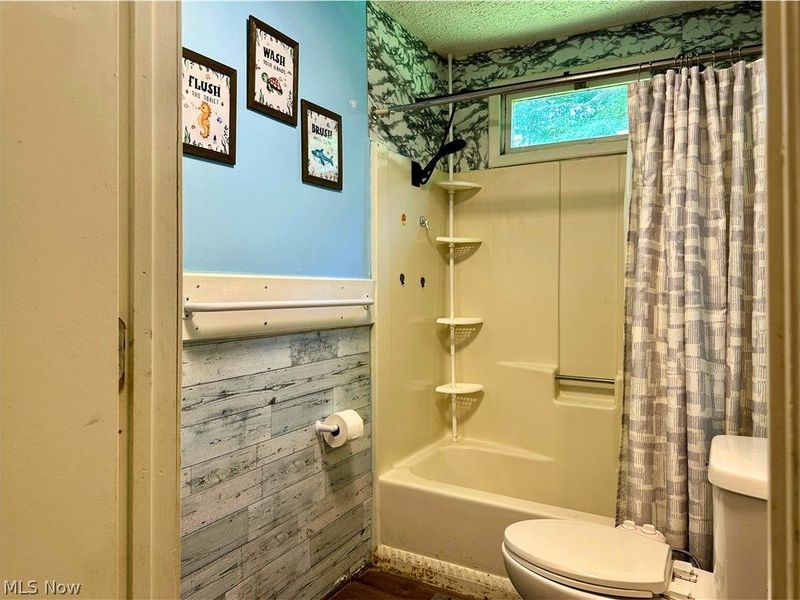
Bathroom: 15 x 11 Level - First
Kitchen: 21 x 10 Level - First
Bedroom: N D x N D Level - First
Bedroom: 11 x 11 Level - First
Dining Room: 19 x 12 Level - First
Bedroom: 15 x 10 Level - First
Laundry: 10 x 5 Level - First
Local Schools
School District: Ashtabula Area City
Estimate Your Payment
Estimated Payment
$ 986.68 per month $812.10 Principal & Interest $130.83 Property Tax $43.75 Homeowner's InsuranceChange Payment Information
Print This Listingx
Select a format below, new window will open and will prompt you to print.








4940 Valleyview Boulevard | MLS# 5239398
This single family home located at 4940 Valleyview Boulevard, Ashtabula, OH 44004 is currently listed for sale with an asking price of $149,997. This property was built in 1952 and has 3 bedrooms and 1 full baths with 1440 sq. ft. Valleyview Boulevard is located in the Osborn Heights Allotment subdivision within the Ashtabula Area City school district. Search Osborn Heights Allotment real estate on cdoolan.cutlerhomes.com today.