
Listed By
Agency Name: Coldwell Banker Heritage
Agency Phone: (937) 439-4500
Shown By
Agent Name: Cheryl Doolan
Agent Phone: (330) 207-7521
Agency Title: Cutler Real Estate

TOUR THIS HOME
Choose a date and time to see 5562 Cobblegate Drive, Dayton, OH 45449.
I will get in touch with you shortly.

Property Description
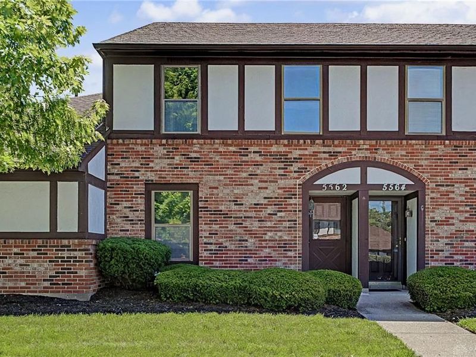
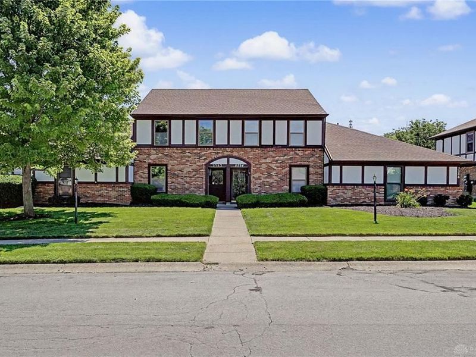
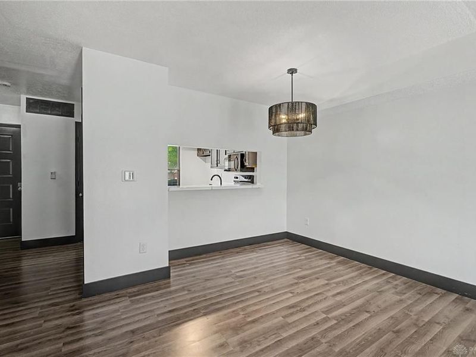
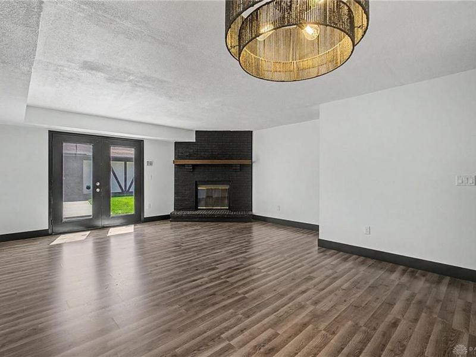
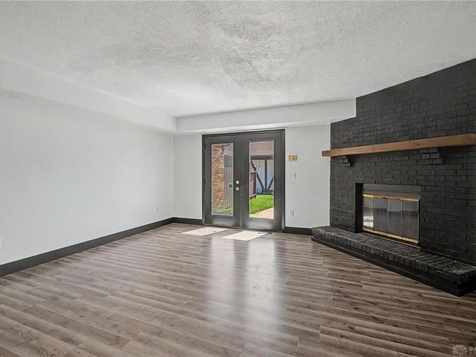
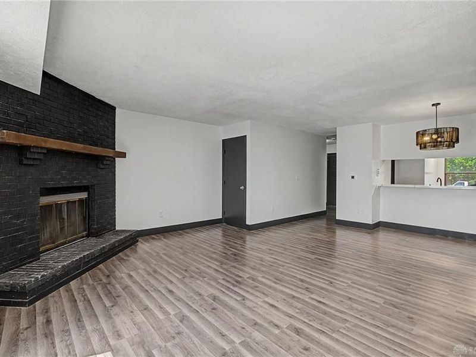
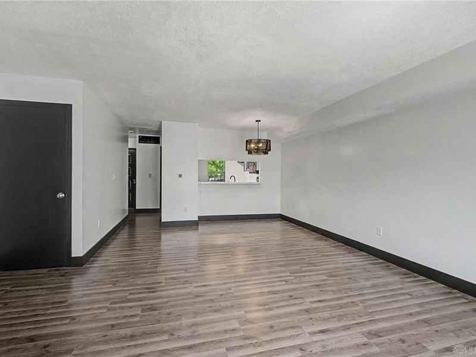
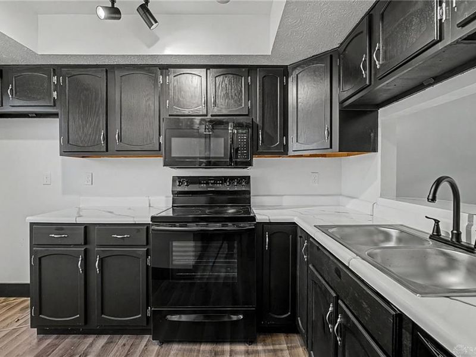
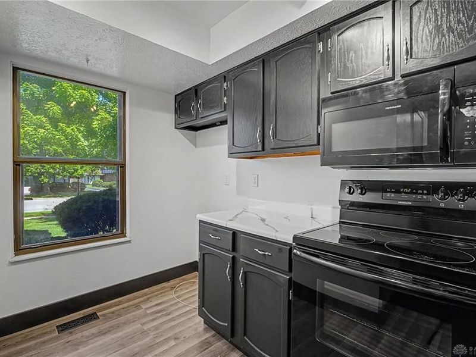
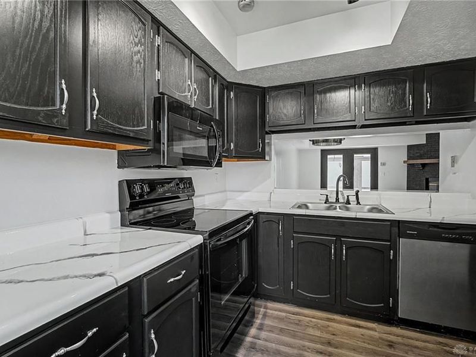
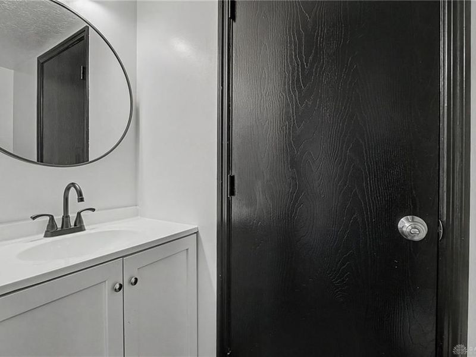
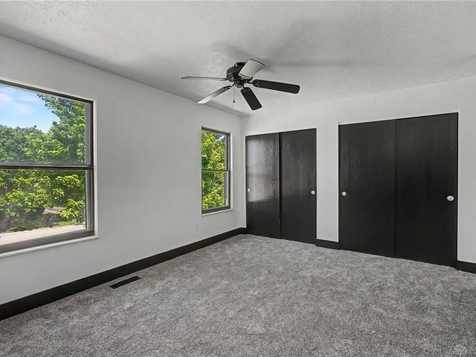
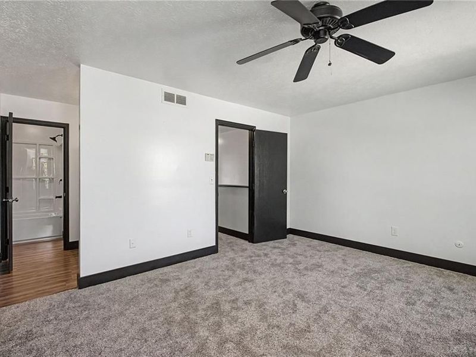
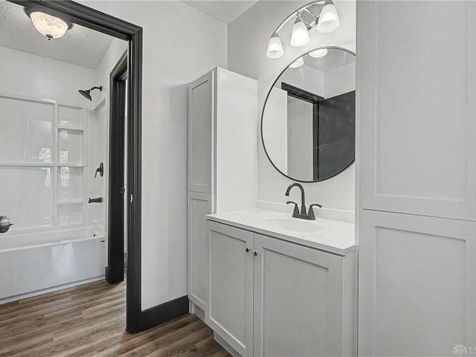
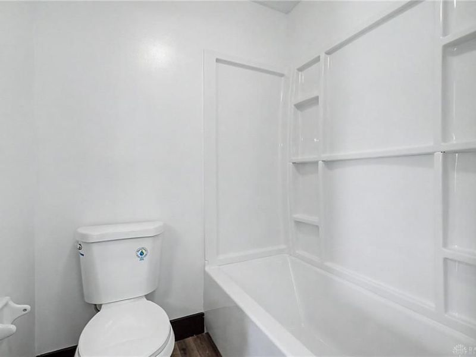
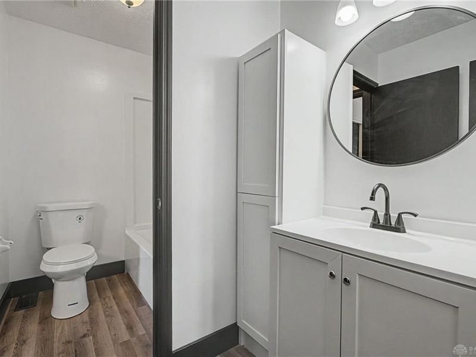
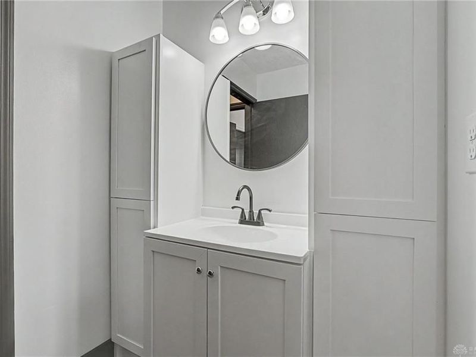
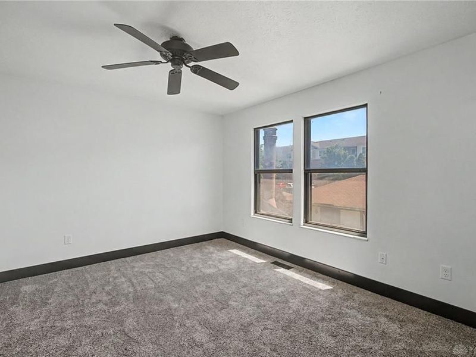
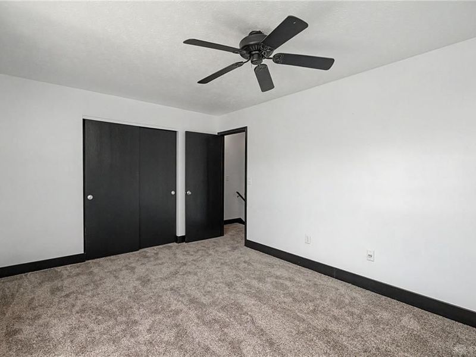
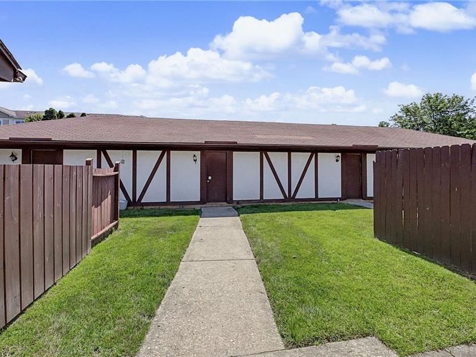
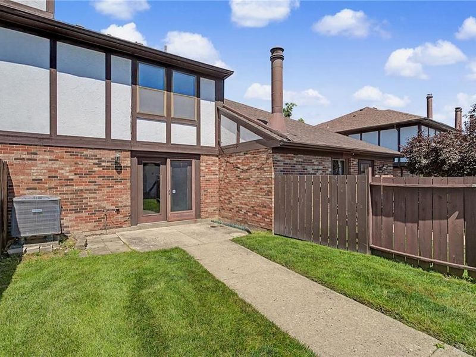
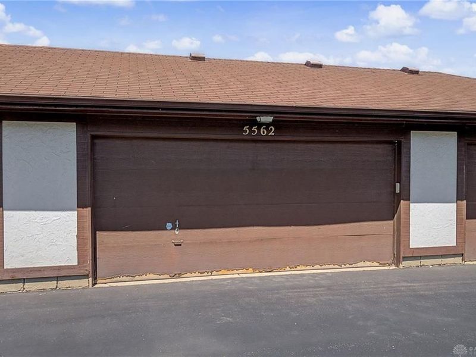
SO many updates!! This nearly 1,200 sqft condo is complete with 2 bedrooms, TONS of updates, and a 2 car garage! All new within the past 9 months - fresh paint, resurfaced kitchen countertops, kitchen cabinetry paint, new flooring throughout, baseboards, light fixtures, toilets, tub and shower surround, new vanities/vanity cabinets, HVAC, and more!! Spacious open concept main level with walkout access to the rear private patio. Convenient first floor half bath. Two spacious second floor bedrooms - each with their own bathroom vanity! Jack and Jill style connection to the shower/toilet area. TWO car detached garage. Condo living at its finest!
Property Features
Property Type: Residential - Condominium
Cooling: Central
Days on Market: 35
Fenced: Yes
Garage: 2
Heating: Electric
Lot Size: irr.
Stories: 2.0
Taxes: $2,730
Year Built: 1980
Feature Descriptions
Appliance Features: Dishwasher, Microwave, Range
Basement Features: Slab
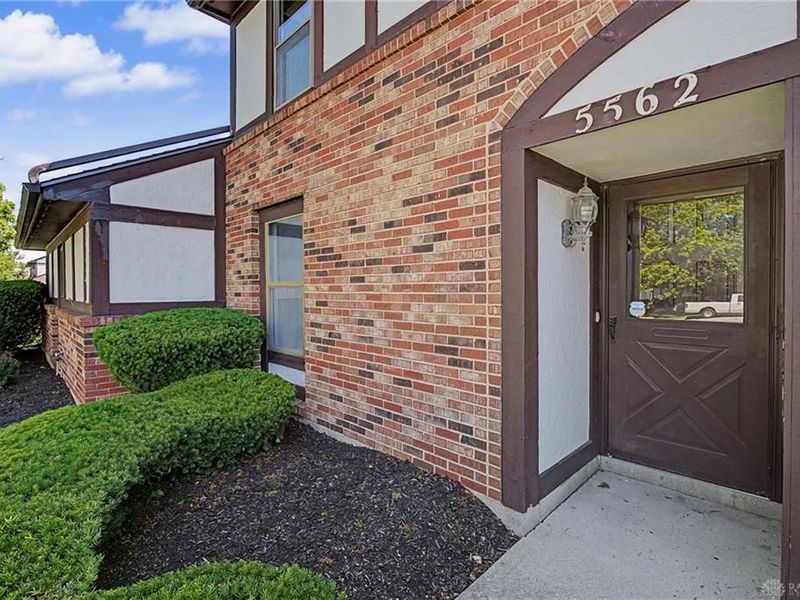
Exterior: Brick
Garage Features: 2 Car, Detached
Lot Dimensions: irr.
Outside Features: Partial Fence, Patio
Utilities: Public Water, Sanitary Sewer
Room Sizes
Kitchen: 11 X 13 Level - Main
Dining Room: 14 X 7 Level - Main
Living Room: 17 X 14 Level - Main
Primary Bedroom: 15 X 12 Level - Second
Bedroom: 15 X 11 Level - Second
Local Schools
School District: West Carrollton
Estimate Your Payment
Estimated Payment
$ 984.94 per month $716.64 Principal & Interest $227.50 Property Tax $40.80 Homeowner's InsuranceChange Payment Information
Print This Listingx
Select a format below, new window will open and will prompt you to print.









5562 Cobblegate Drive | MLS# 962682
This condo located at 5562 Cobblegate Drive, Dayton, OH 45449 is currently listed for sale with an asking price of $139,900. This property was built in 1980 and has 2 bedrooms and 1 full and 1 partial baths with 1178 sq. ft. Cobblegate Drive is located in the Timberline Condo subdivision within the West Carrollton school district. Search Timberline Condo real estate on cdoolan.cutlerhomes.com today.