
A Cutler Real Estate Homefinder account is required to view this listing.
Listed By
Agency Name: Howard Hanna
Agency Contact: bethrodgers@howardhanna.com, 330-607-3987
Shown By
Agent Name: Cheryl Doolan
Agent Phone: (330) 207-7521
Agency Title: Cutler Real Estate

TOUR THIS HOME
Choose a date and time to see 564 Neptune Drive, Uniontown, OH 44685.
I will get in touch with you shortly.

Property Description
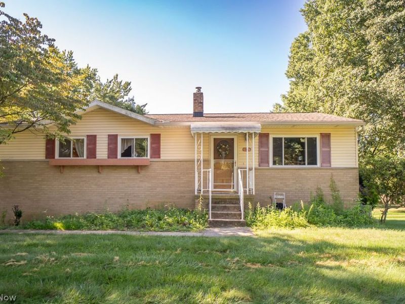
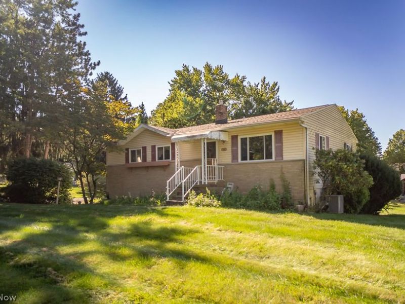
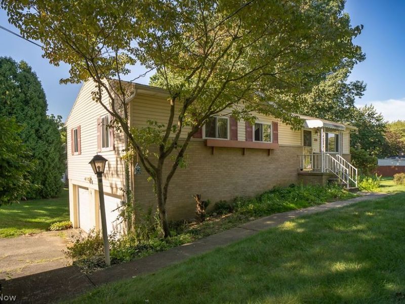
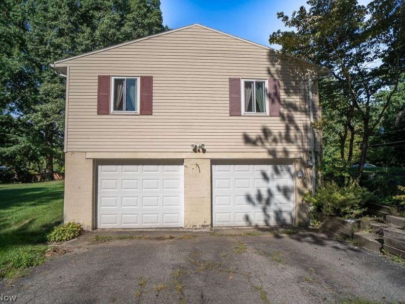
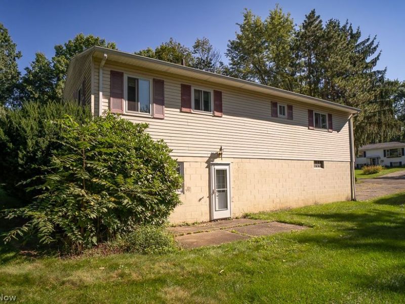
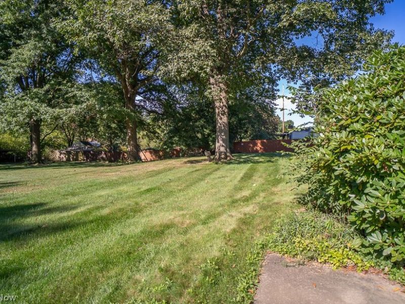
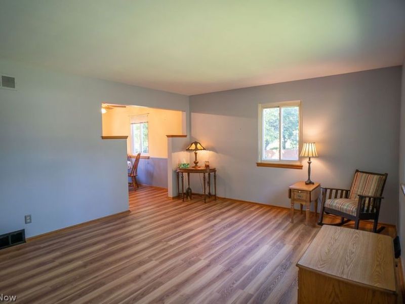
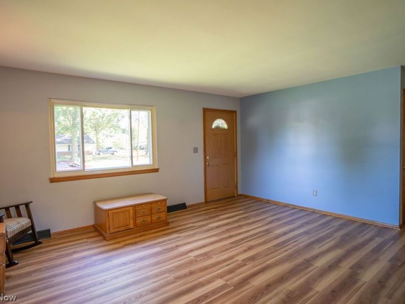
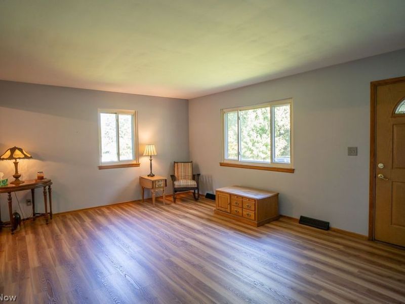
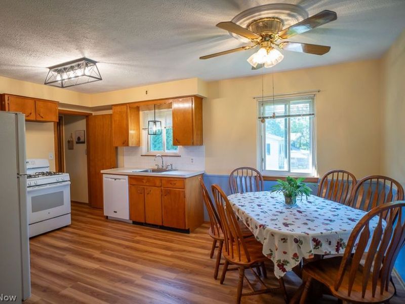
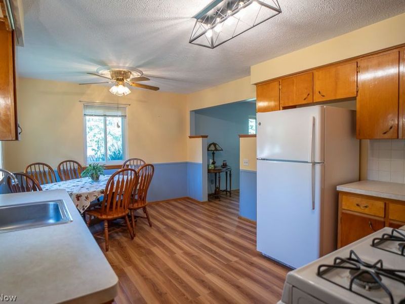
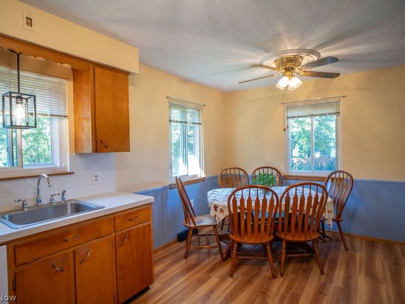
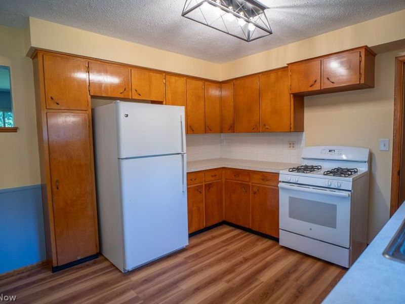
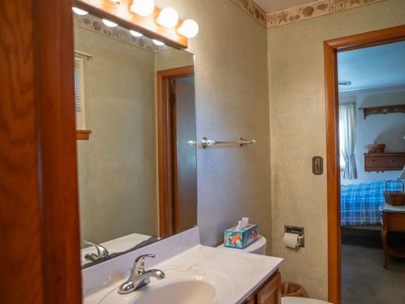
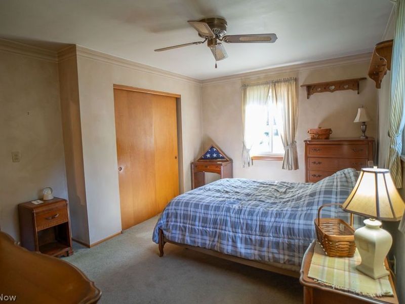
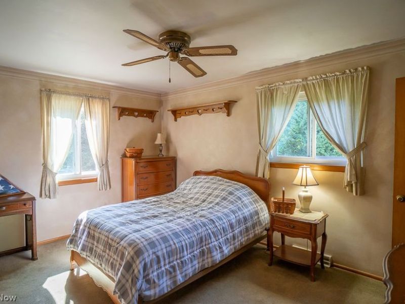
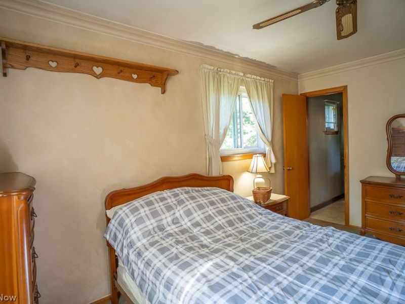
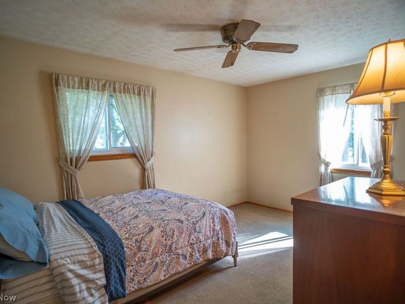
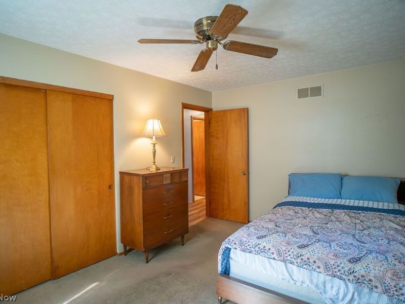
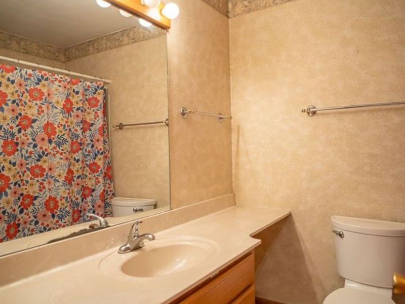
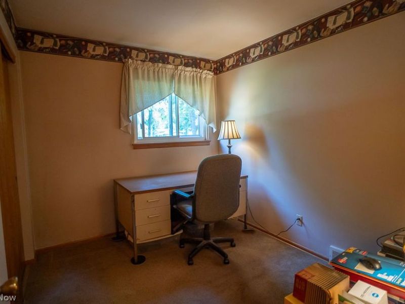
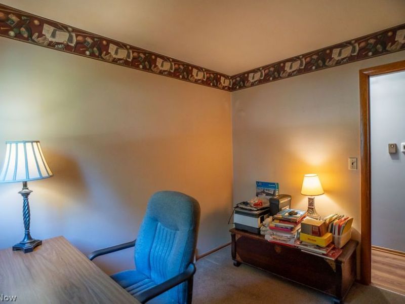
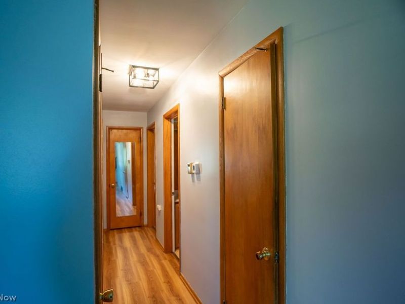
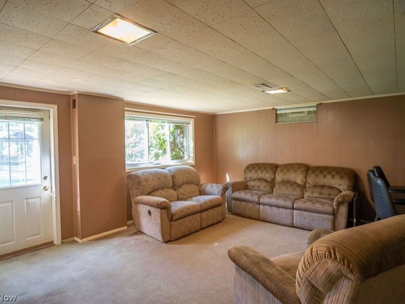
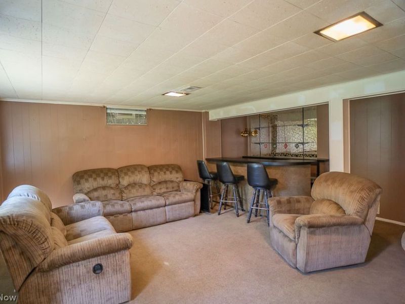
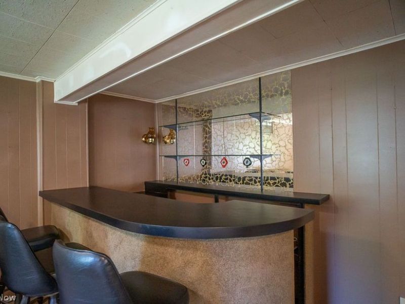
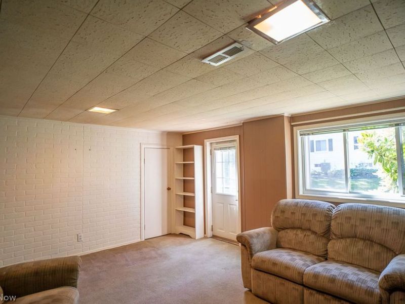
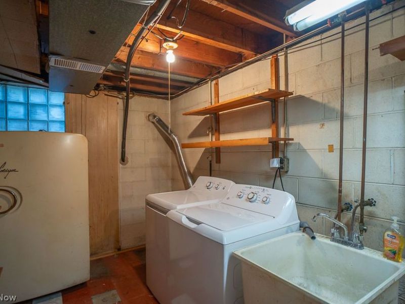
Be the first to preview this move-in ready, 3-bedroom, 1.5 bath Raised Ranch situated on a spacious .55-acre corner lot in the highly sought-after Green School District. The walk-out, lower level is partially finished with a dry bar, laundry room and an attached two-car garage. This home is conveniently located just minutes from shopping, parks, places of worship, restaurants, schools, and medical facilities. Call your favorite Realtor for a private showing.
Property Features
Property Type: Residential - Single Family
Basement: Yes
Basement: Finished, Storage Space, Walk-Out Access
Cooling: Central Air, Ceiling Fan(s)
Days on Market: 15
Garage: 2 car attached
Heating: Forced Air, Gas
Home Style: Ranch
Lot Size: 0.55 Acres
Roof Type: Asphalt, Fiberglass
Stories: 1.0
Taxes: $2,346 / year
Year Built: 1962
Amenities
Dry Bar
Pantry
Feature Descriptions
Appliances: Dryer, Dishwasher, Range, Refrigerator, Water Softener, Washer
Exterior: Brick, Vinyl Siding
Laundry: Lower Level, Laundry Room
Lot: Corner Lot
Parcel#: 2805195
Parking: Asphalt, Attached, Basement, Direct Access, Driveway, Garage, Garage Door Opener, Garage Faces Side
Sewer: Septic Tank
View: Neighborhood
Water: Well
Window: Double Pane Windows
Room Sizes
Recreation: 18 x 16 Level - Lower
Laundry: 10 x 7 Level - Lower
Bedroom: 12 x 10 Level - First
Bedroom: 16 x 12 Level - First
Primary Bedroom: 16 x 13 Level - First
Living Room: 18 x 16 Level - First
Kitchen: 19 x 12 Level - First
Local Schools
School District: Green Local
Estimate Your Payment
Estimated Payment
$ 1,764.58 per month $1,488.87 Principal & Interest $195.50 Property Tax $80.21 Homeowner's InsuranceChange Payment Information
Print This Listingx
Select a format below, new window will open and will prompt you to print.








564 Neptune Drive | MLS# 5241321
This single family home located at 564 Neptune Drive, Uniontown, OH 44685 is currently listed for sale with an asking price of $275,000. This property was built in 1962 and has 3 bedrooms and 1 full and 1 partial baths with 1144 sq. ft. Neptune Drive is located in the Solar Estates subdivision within the Green Local school district. Search Solar Estates real estate on cdoolan.cutlerhomes.com today.