
Listed By
Agency Name: Keller Williams Realty Service
Agency Phone: 859-240-0727
Shown By
Agent Name: Cheryl Doolan
Agent Phone: (330) 207-7521
Agency Title: Cutler Real Estate

TOUR THIS HOME
Choose a date and time to see 613 Summer Pointe Drive, Walton, KY 41094.
I will get in touch with you shortly.

Property Description
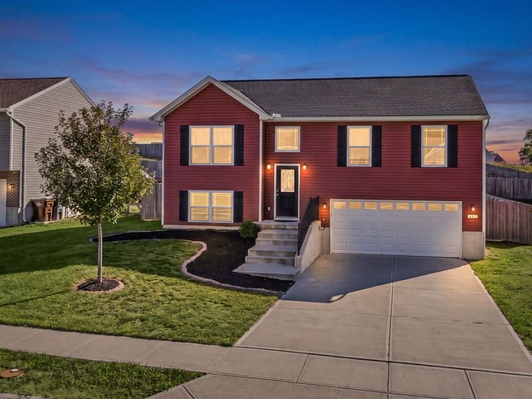
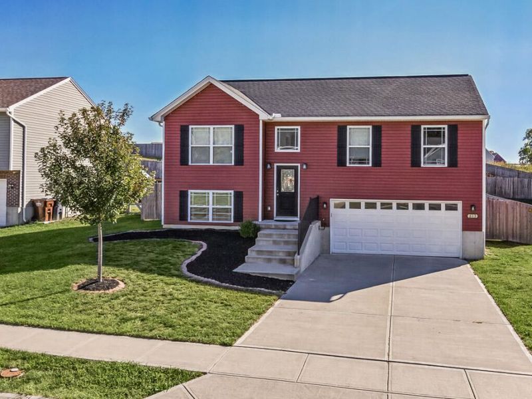
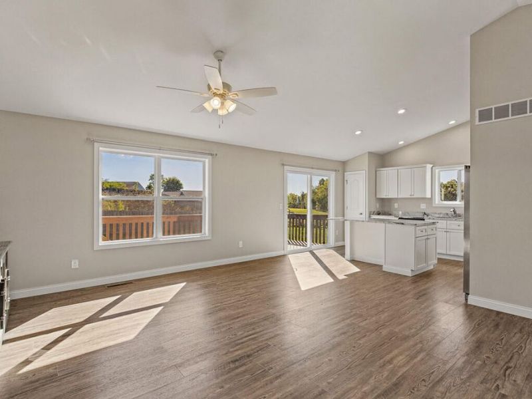
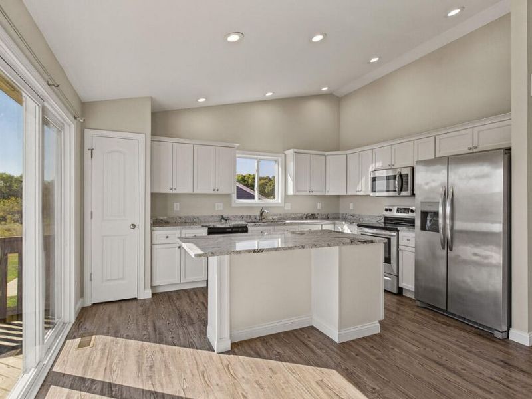
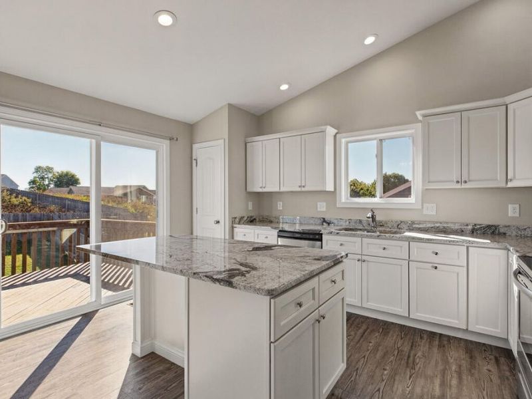
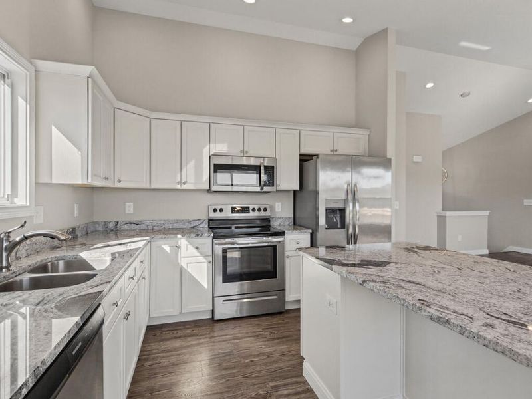
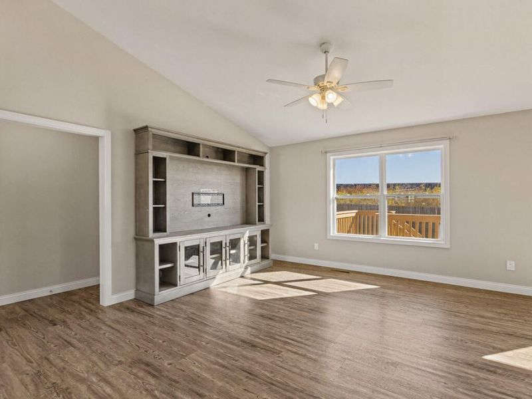
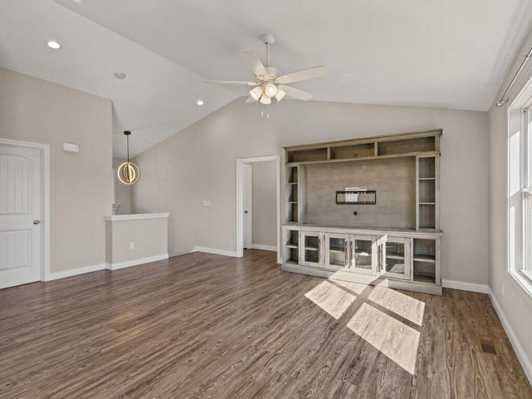
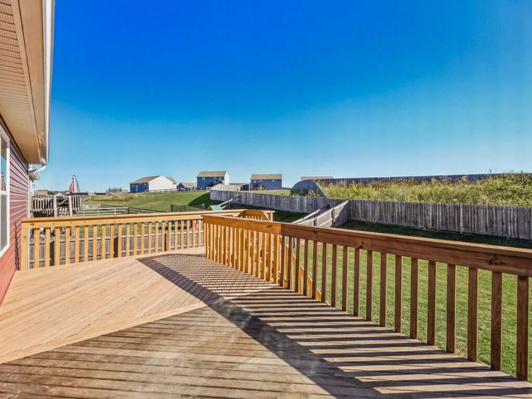
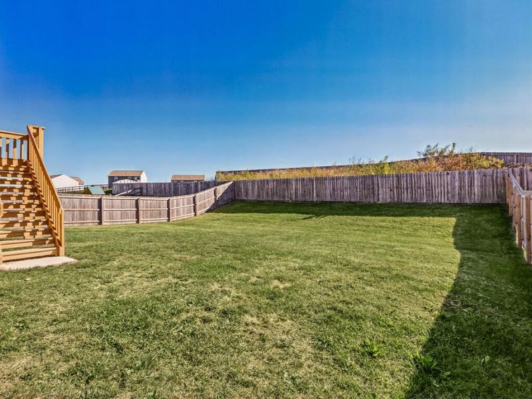
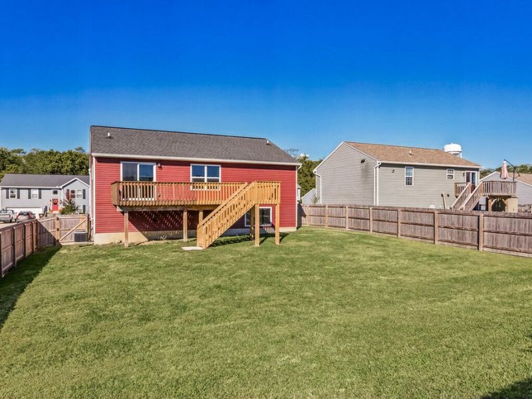
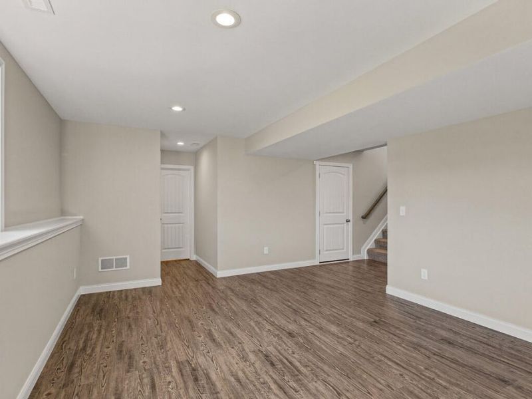
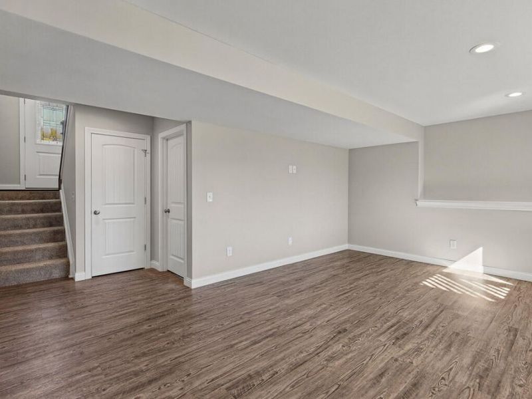
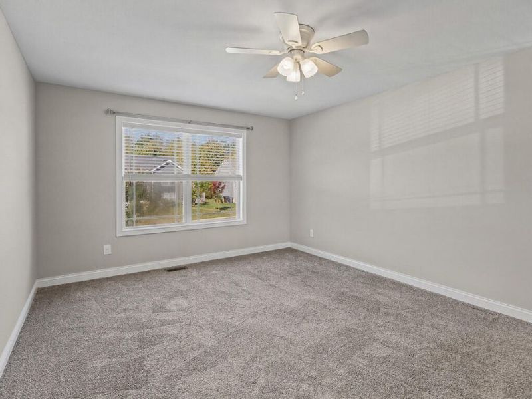
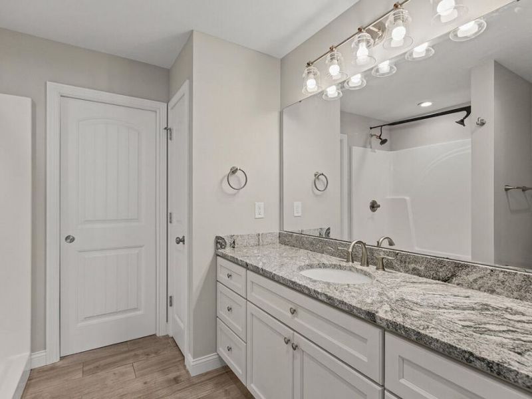
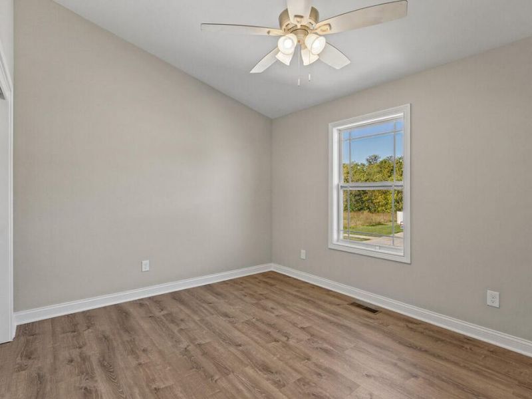
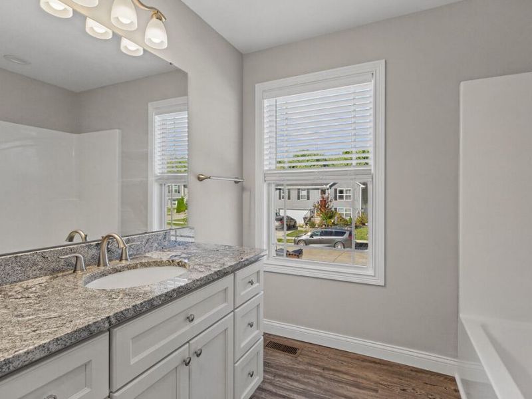
Immaculately maintained three bedroom and three full bathroom home in the heart of Walton! Enjoy the convience of being close to Walton town center while having the privacy of being located at the end of a dead end street! Vaulted ceilings welcome you into the open living space while inviting you to open up to the 24 foot wide oversized deck overlooking the fenced back yard! This is not a typical subdivision production home, this home was built by the prestigious local custom home builder Landrum Construction! Some custom touches include Anderson windows, custom built island, tiled bathroom floors, upgraded woodworking package, recessed can lighting, walk in primary closet, fully insulated garage and 50 amp plug for EV charging or welder, and more!This home even qualifys for zero money down financing!
Property Features
Property Type: Residential - Single Family
Basement: Yes
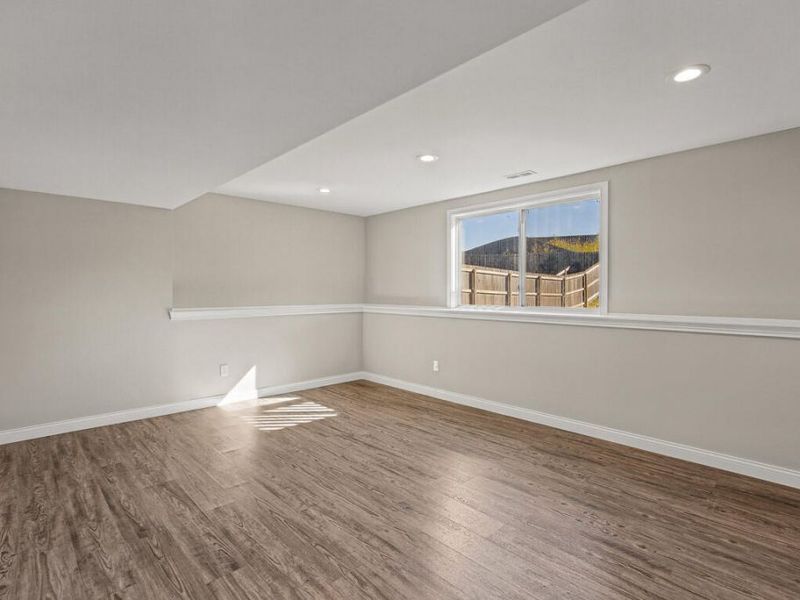
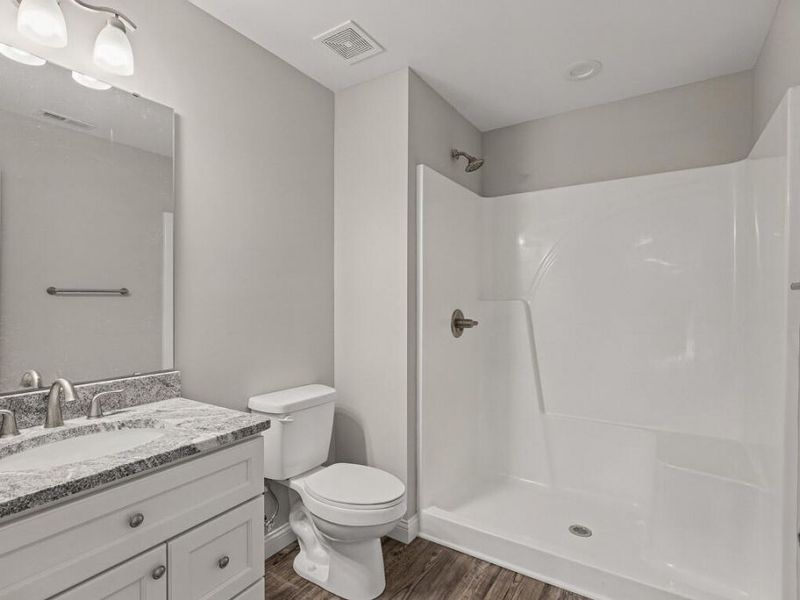
Basement: Full Finished Bath, Finished, Walk-Out Access
Cooling: Central Air
Days on Market: 1
Garage: 2
Heating: Natural Gas
Home Style: Traditional
Lot Size: 0.19 Acres
Roof Type: Shingle
Year Built: 2021
Feature Descriptions
Appliances: Electric Range, Dishwasher, Microwave, Refrigerator
Exterior: Vinyl Siding
Foundation: Poured Concrete
Lot Dimensions: of record
Parcel Number: 077.00-18-118.00
Parking: Driveway, Garage, Garage Door Opener, Garage Faces Front
Rooms Total: 8
Sewer: Public Sewer
Sub Type: Single Family Residence
Utilities: Natural Gas Available
Water: Public
Window: Vinyl Frames
Room Sizes
Primary Bedroom: 11.5 X 16 Level - First
Bedroom 2: 14 X 12 Level - First
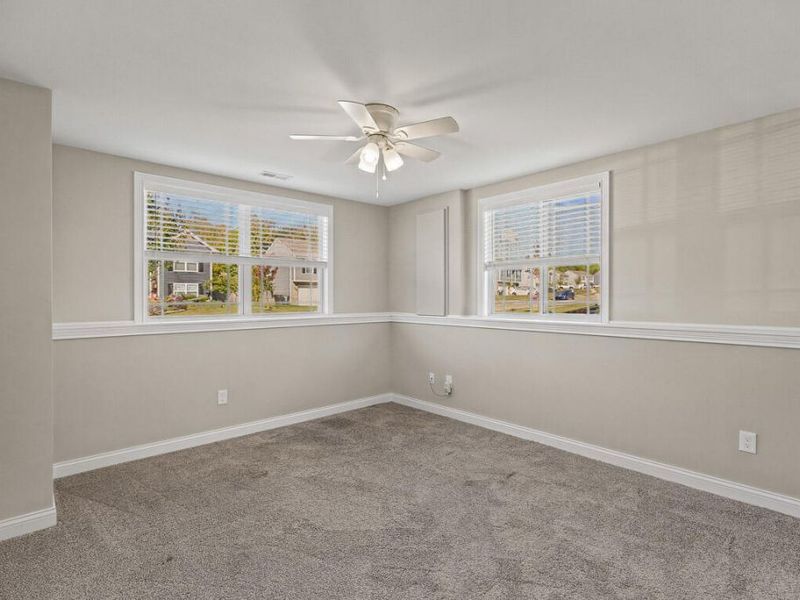
Bedroom 3: 111 X 149 Level - Lower
Primary Bath: 8 X 9 Level - First
Bathroom 2: 76 X 87 Level - First
Bathroom 3: 84 X 65 Level - Lower
Living Room: 158 X 1,811 Level - First
Family Room: 236 X 182 Level - Lower
Local Schools
High School: Walton-Verona High
Middle School: Walton-Verona Middle
Elementary School: Walton-Verona Elementary
School District: Walton Verona Indep
Estimate Your Payment
Estimated Payment
$ 1,830.45 per month $1,740.32 Principal & Interest $0.00 Property Tax (data not provided by mls) $90.13 Homeowner's InsuranceChange Payment Information
Print This Listingx
Select a format below, new window will open and will prompt you to print.








613 Summer Pointe Drive | MLS# 647394
This single family home located at 613 Summer Pointe Drive, Walton, KY 41094 is currently listed for sale with an asking price of $309,000. This property was built in 2021 and has 3 bedrooms and 3 full baths with 1812 sq. ft. Summer Pointe Drive is located in the North Walton Pointe subdivision within the Walton Verona Indep school district. Search North Walton Pointe real estate on cdoolan.cutlerhomes.com today.