
Listed By
Agency Name: William Zamarelli, Inc.
Agency Contact: 330-856-2299, wzr@williamzamarelli.com
Shown By
Agent Name: Cheryl Doolan
Agent Phone: (330) 207-7521
Agency Title: Cutler Real Estate

TOUR THIS HOME
Choose a date and time to see 6549 Shafer, Warren, OH 44481.
I will get in touch with you shortly.

Property Description
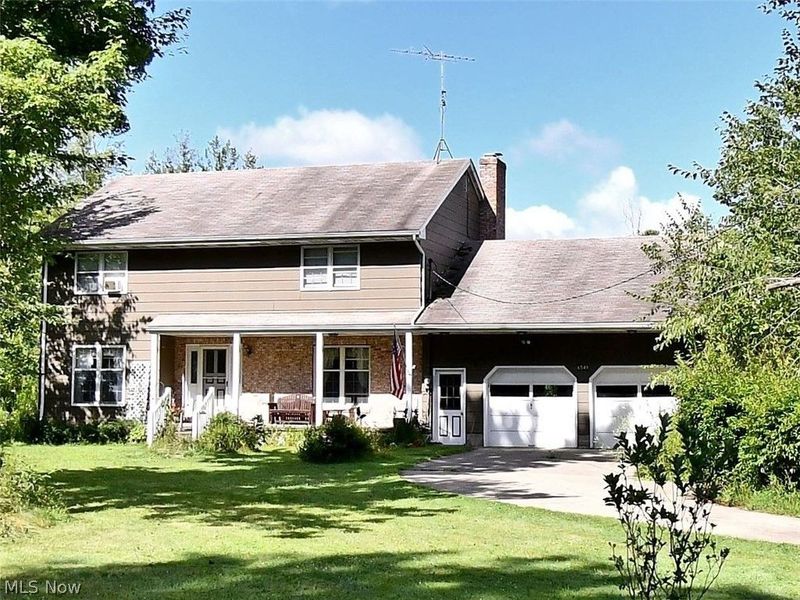
Nice family home features 4 bedrooms, two full baths and a half bath on first floor.
Property Features
Property Type: Residential - Single Family
Basement: Full
Basement: Yes
Cooling: None
Days on Market: 1
Fireplaces: 1
Garage: 2 car attached
Heating: Hot Water, Steam
Home Style: Conventional
Lot Size: 2.82 Acres
Roof Type: Asphalt
Stories: 2.0
Taxes: $1,824 / year
Year Built: 1975
Feature Descriptions
Exterior: Wood Siding
Parcel#: 46-346510
Parking: Attached, Garage
Sewer: Septic Tank
Water: Well
Room Sizes
Kitchen: 15 x 18 Level - First
Bedroom: N D x N D Level - Second
Bedroom: 10 x 16 Level - Second
Living Room: 9 x 16 Level - First
Family Room: 13 x 14 Level - First
Dining Room: 12 x 14 Level - First
Bedroom: 9 x 14 Level - Second
Other: 4 x 8 Level - Second
Primary Bedroom: 16 x 10 Level - Second
Bedroom: 12 x 12 Level - Second
Local Schools
School District: Champion Local
Estimate Your Payment
Estimated Payment
$ 1,232.05 per month $1,022.01 Principal & Interest $152.00 Property Tax $58.04 Homeowner's InsuranceChange Payment Information
Print This Listingx
Select a format below, new window will open and will prompt you to print.









6549 Shafer | MLS# 5222437
This single family home located at 6549 Shafer, Warren, OH 44481 is currently listed for sale with an asking price of $199,000. This property was built in 1975 and has 4 bedrooms and 2 full and 1 partial baths with 2281 sq. ft. Shafer is located within the Champion Local school district. Search Warren real estate on cdoolan.cutlerhomes.com today.