

Listed By
Agency Name: Coldwell Banker Realty
Agency Phone: (513) 891-8500
Shown By
Agent Name: Cheryl Doolan
Agent Phone: (330) 207-7521
Agency Title: Cutler Real Estate

TOUR THIS HOME
Choose a date and time to see 73 Viking Drive, Eaton, OH 45320.
I will get in touch with you shortly.

Property Description
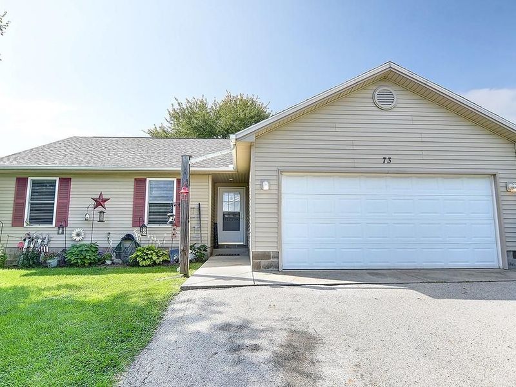
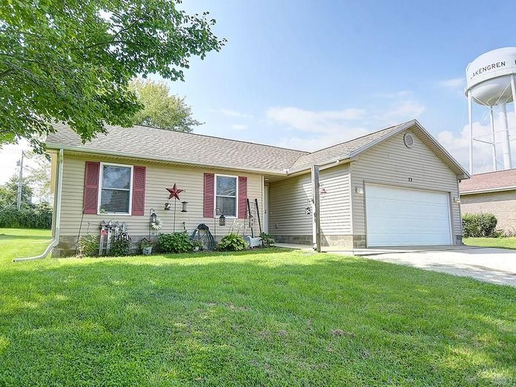
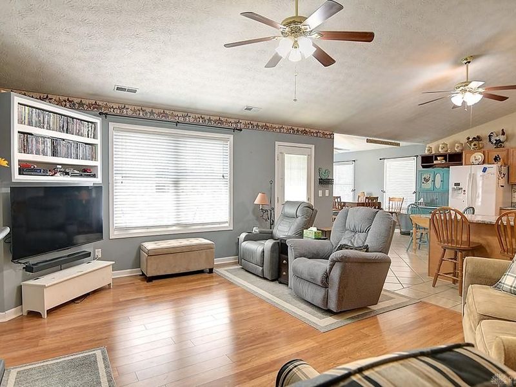
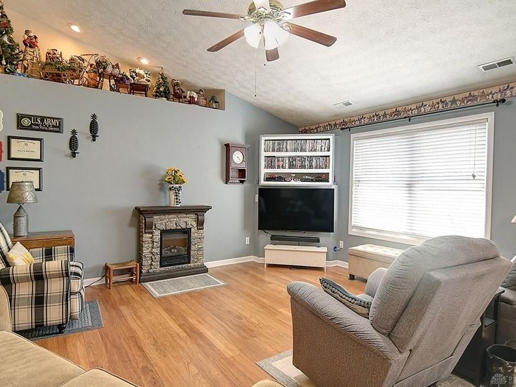
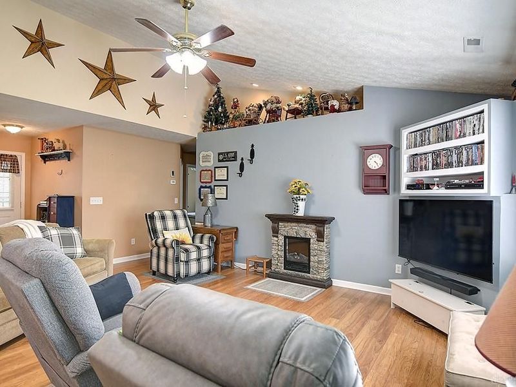
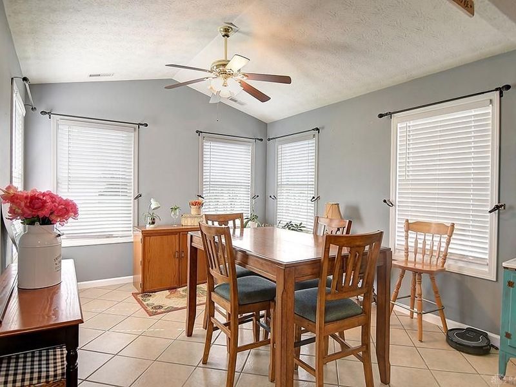
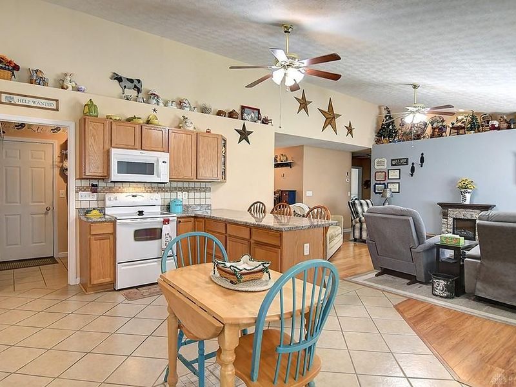
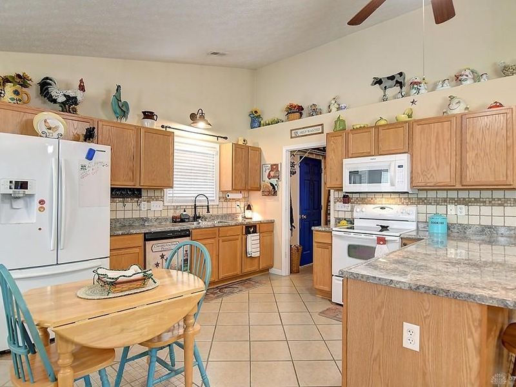
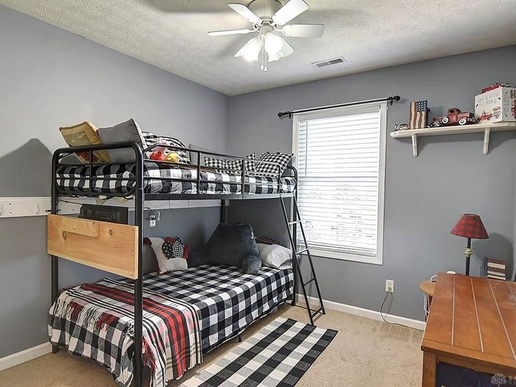
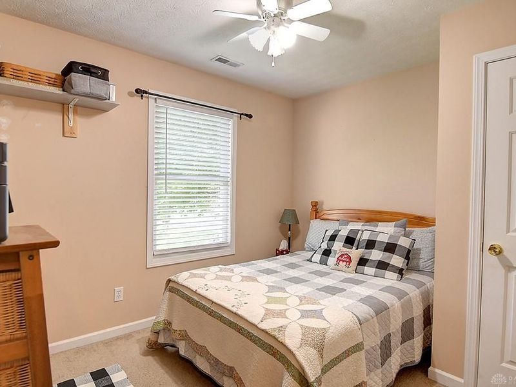
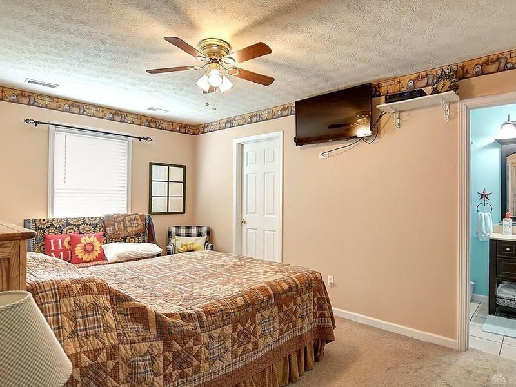
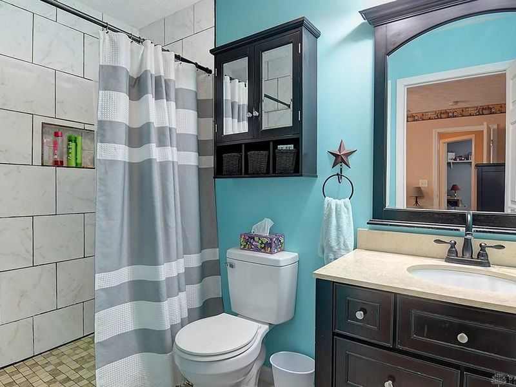
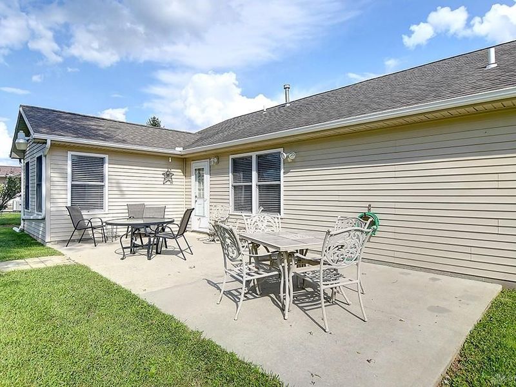
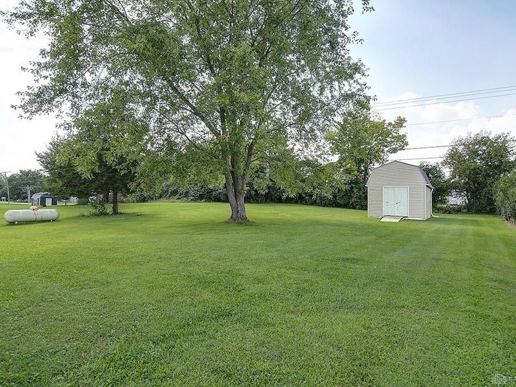
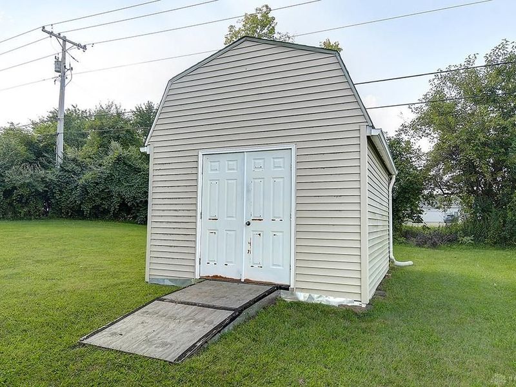
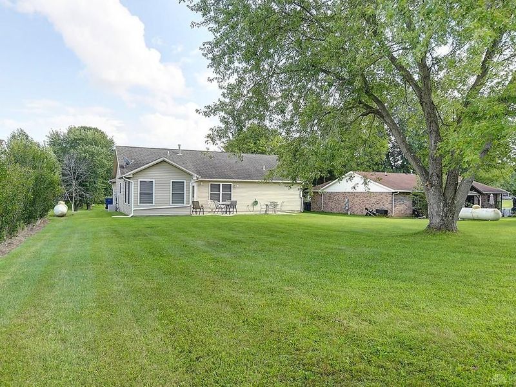
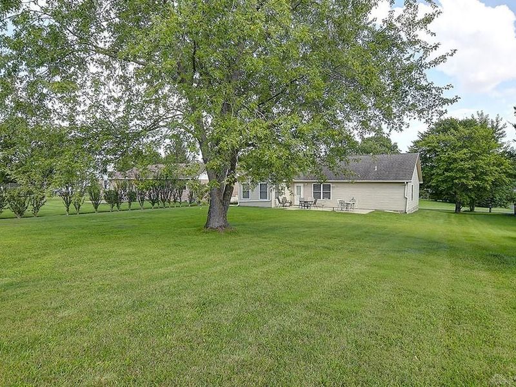
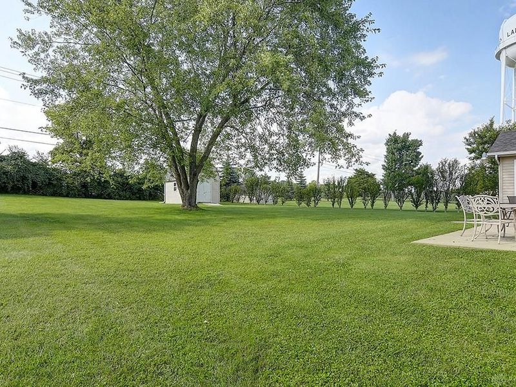
This lovingly cared-for, one-owner home is move-in ready and offers the perfect opportunity to enjoy lake community living! This low-maintenance, spacious ranch features an open floor plan designed for comfortable everyday living and easy entertaining. The vaulted ceiling creates a bright, airy atmosphere, while the large kitchen opens seamlessly to the spacious living room and sunroom. The primary bedroom with an attached bathroom features an updated walk-in shower and a separate walk-in closet. Two additional bedrooms are conveniently located near the second full bathroom, which includes a tub/shower combination. Step outside to the large patio, an ideal spot for relaxing, dining, or entertaining while overlooking the private, flat backyard. In addition to the convenient 2-car attached garage, a large storage shed provides plenty of extra space for lawn equipment, tools, and other outdoor essentials. Come enjoy all of the amenities in this gated, lake community that include, boating, a beach for swimming, a pool, clubhouse, play area, tennis courts, walking trails, and plenty of community activities throughout the year!
Property Features
Property Type: Residential - Single Family
Cooling: Central
Garage: 2 car attached
Heating: Forced Air, Natural Gas
Lot Size: 0.34 Acres
Stories: 1.0
Taxes: $2,106
Year Built: 2006
Feature Descriptions
Basement Features: Slab
Exterior: Frame, Vinyl
Garage Features: 2 Car, Attached
Lot Dimensions: 75x206
Room Sizes
Kitchen: 12 X 15 Level - Main
Bedroom: 10 X 12 Level - Main
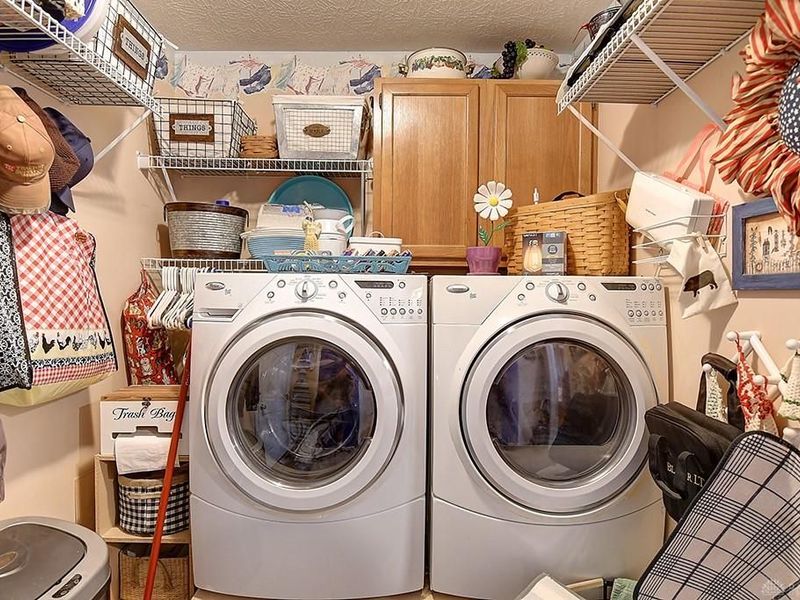
Utility Room: 6 X 9 Level - Main
Living Room: 19 X 20 Level - Main
Bedroom: 10 X 11 Level - Main
Florida Room: 12 X 13 Level - Main
Primary Bedroom: 10 X 14 Level - Main
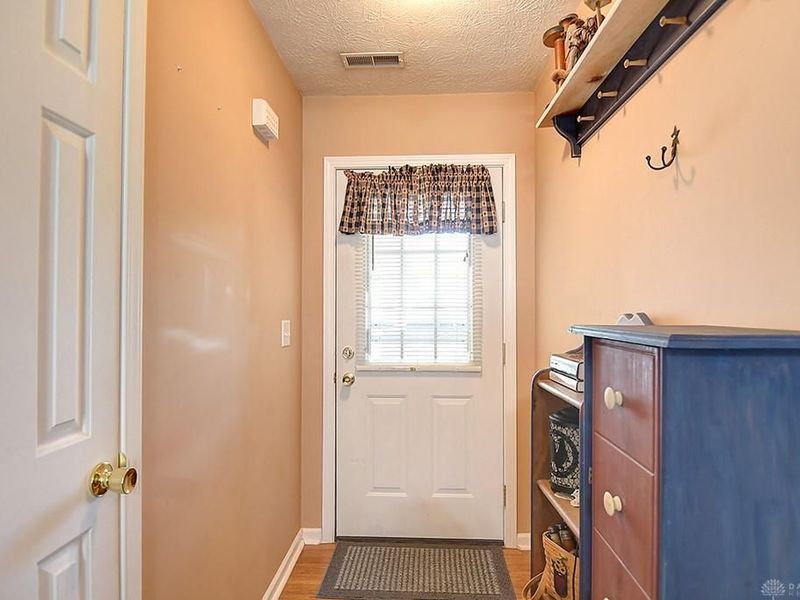
Entry Room: 4 X 9 Level - Main
Local Schools
School District: Eaton
Estimate Your Payment
Estimated Payment
$ 1,556.11 per month $1,306.23 Principal & Interest $175.50 Property Tax $74.38 Homeowner's InsuranceChange Payment Information
Print This Listingx
Select a format below, new window will open and will prompt you to print.









73 Viking Drive | MLS# 967441
This single family home located at 73 Viking Drive, Eaton, OH 45320 is currently listed for sale with an asking price of $255,000. This property was built in 2006 and has 3 bedrooms and 2 full baths with 1416 sq. ft. Viking Drive is located in the Lakengren subdivision within the Eaton school district. Search Lakengren real estate on cdoolan.cutlerhomes.com today.