
Listed By
Agency Name: Huff Realty
Agent Name: Shane MacKendrick
Agency Phone: 513-574-2300

Shown By
Agent Name: Cheryl Doolan
Agent Phone: (330) 207-7521
Agency Title: Cutler Real Estate

TOUR THIS HOME
Choose a date and time to see 8828 Bluejay View Drive, Whitewater Twp, OH 45002.
I will get in touch with you shortly.

Property Description
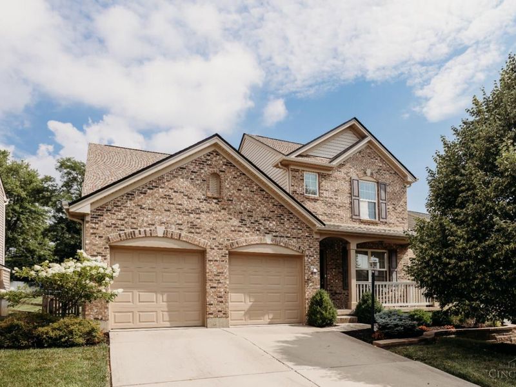
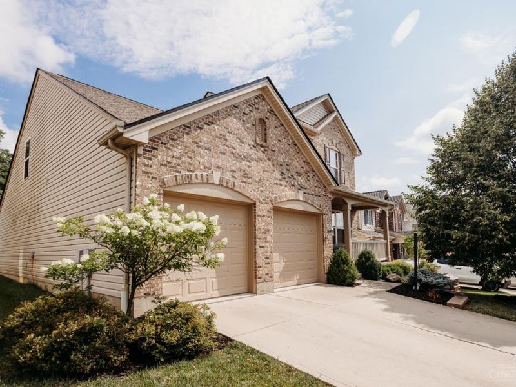
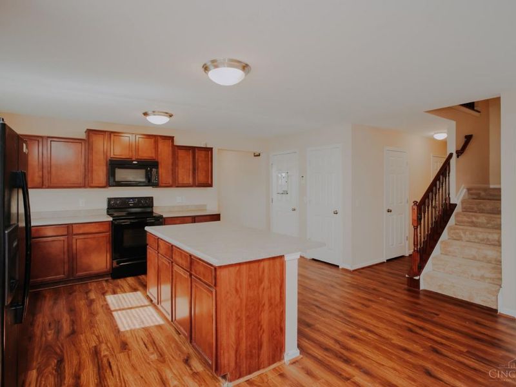
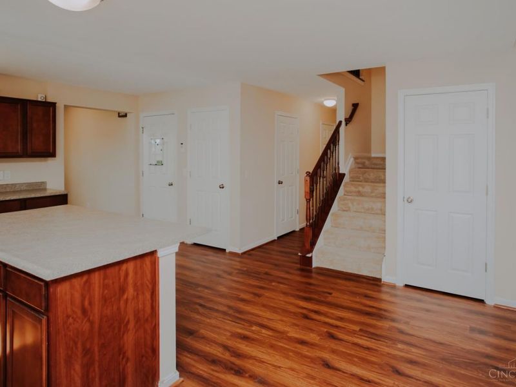
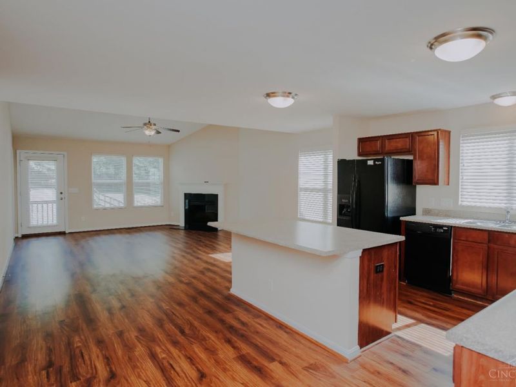
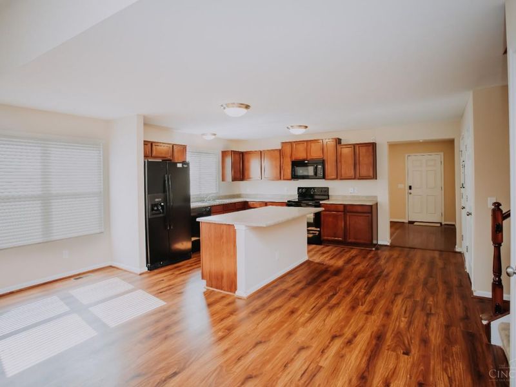
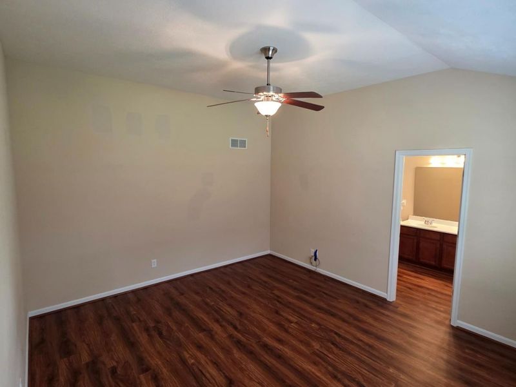
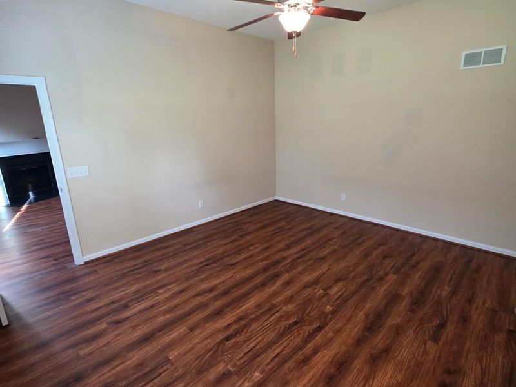
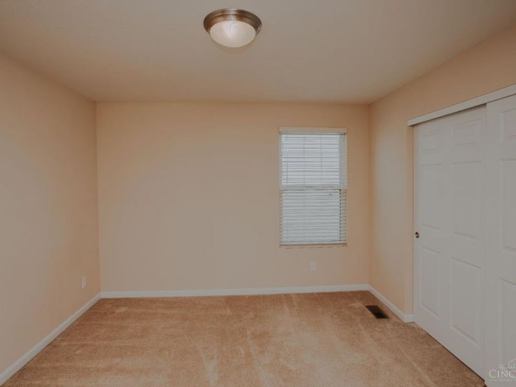
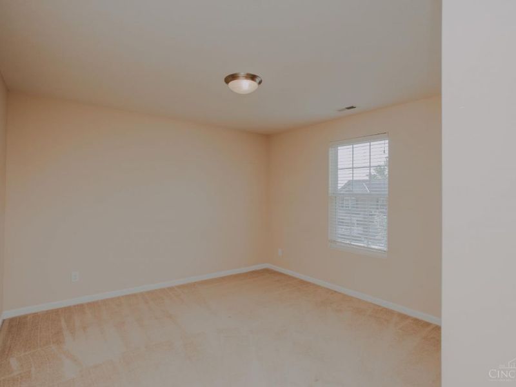
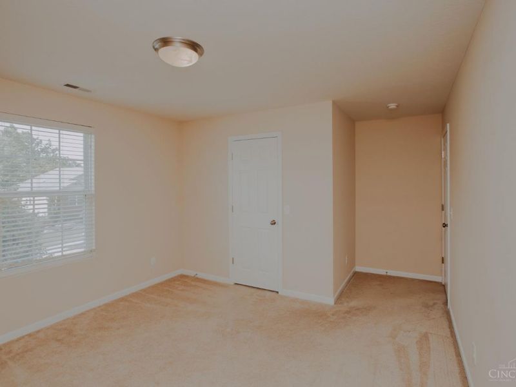
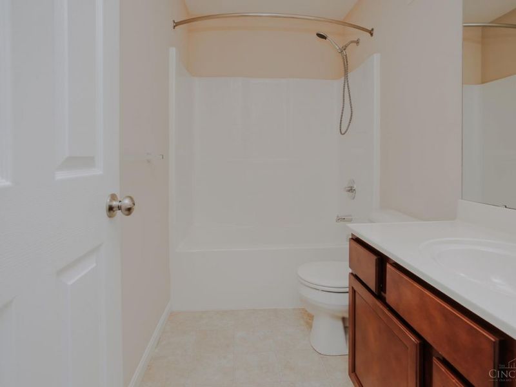
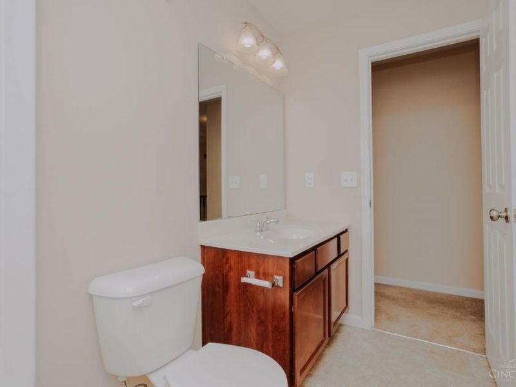
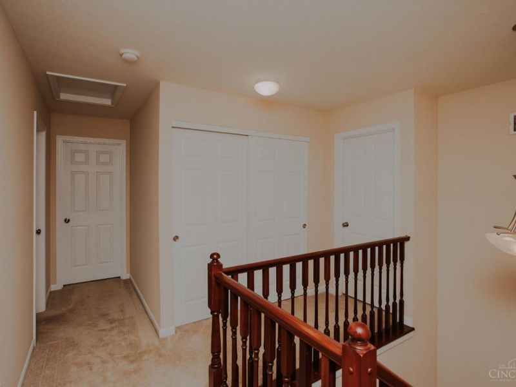
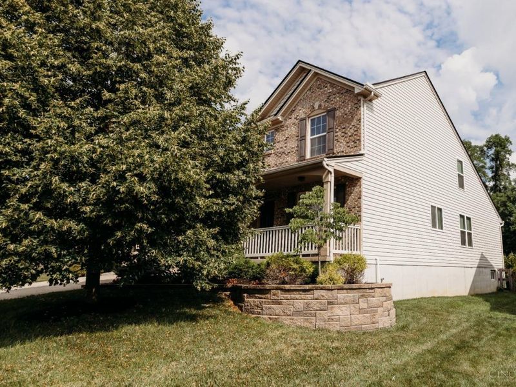
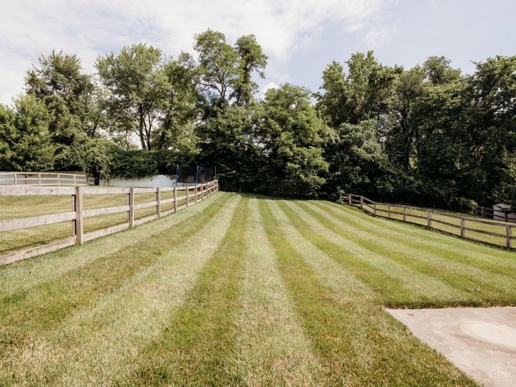
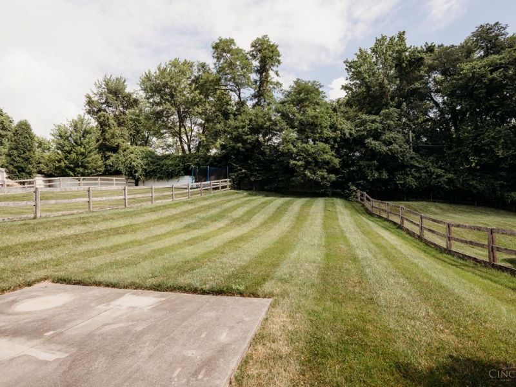
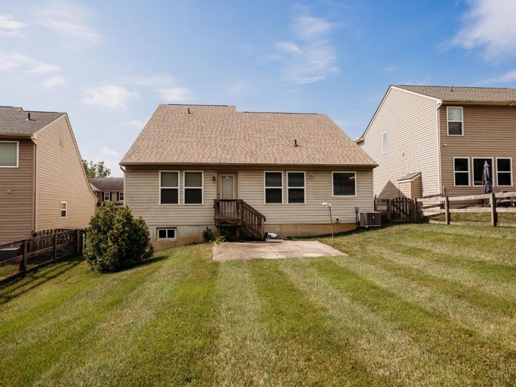
Welcome home to this spacious 4 bedrooms, 2.5 bath home located in one of the area's most desirable neighborhoods! Offering plenty of room to live, work, and entertain. This well-maintained property features a functional floor plan with generous living spaces and a flat backyard for outdoor gatherings, play or relaxation. Enjoy peace of mind with a new composite roof and HVAC that's only 3 years old. Whether you're hosting family and friends or simply enjoying everyday living, this home has the space and updates you've been looking for. Conveniently located near schools, shopping, dining, and parks, this is a wonderful opportunity to make this expectational home your own!
Property Features
Property Type: Residential - Single Family
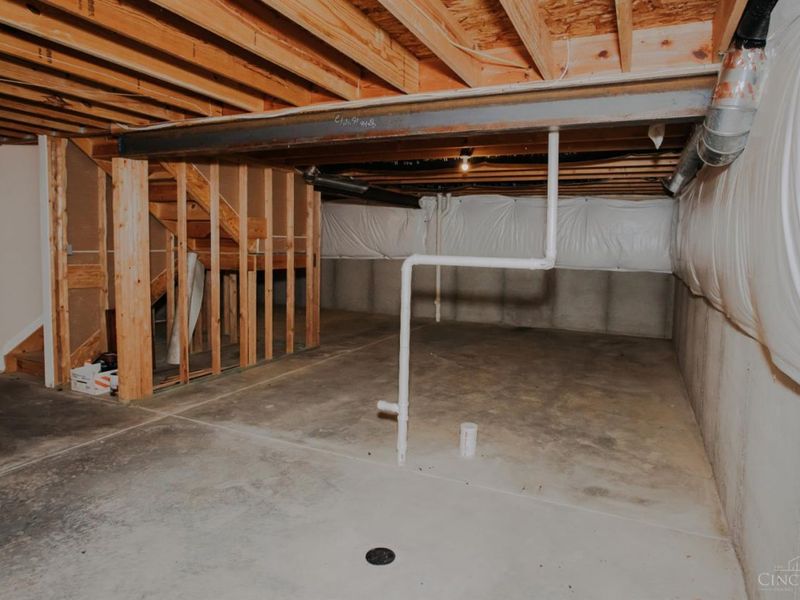
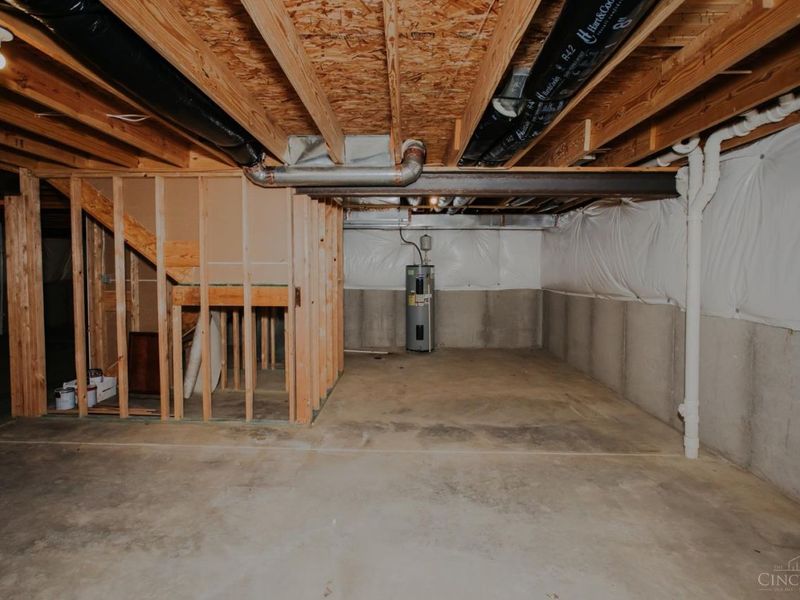
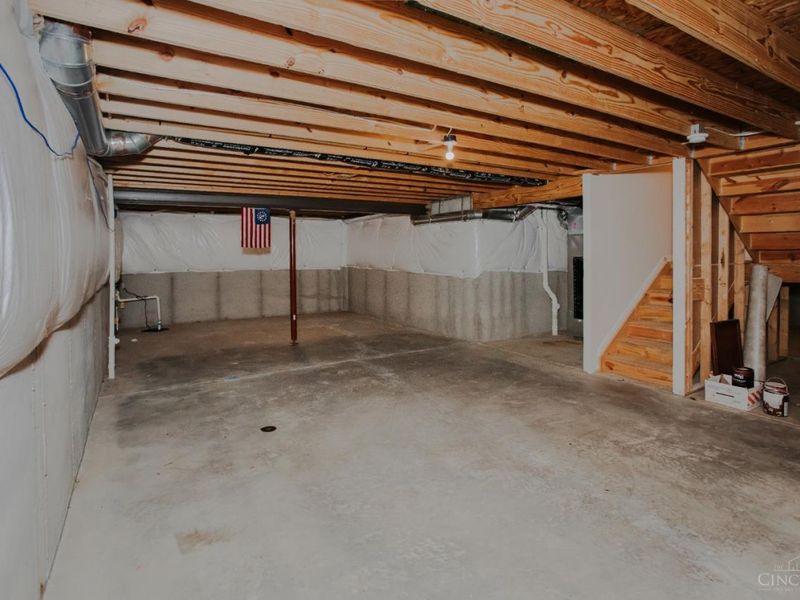
Basement: Full
Basement: Yes
Cooling: Ceiling Fans, Central Air
Days on Market: 2
Fireplaces: 1
Garage: 2
Heating: Forced Air, Gas
Home Style: Traditional
Lot Size: 0.22 Acres
Roof Type: Composition
Stories: 2.0
Taxes: $5,044
Year Built: 2011
Amenities
Multi Panel Doors
Patio
Porch
Feature Descriptions
Access: City Street
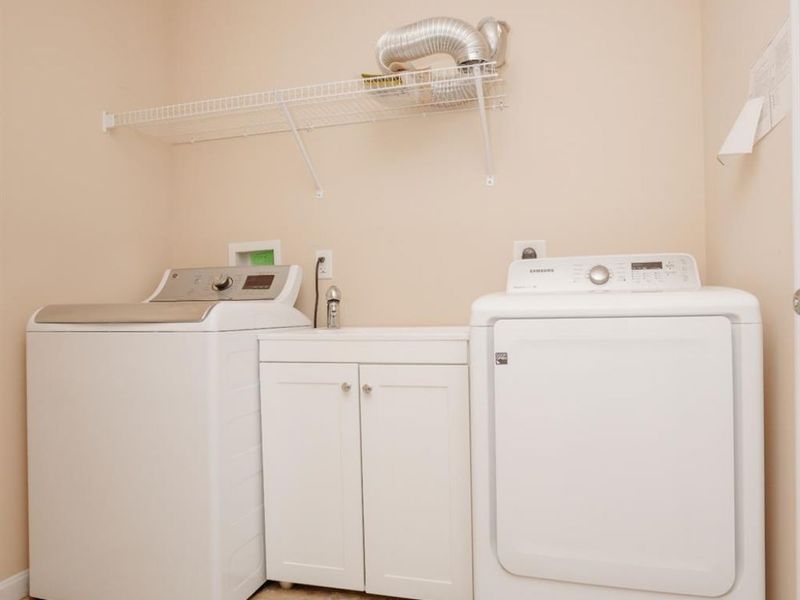
Appliances: Dishwasher, Dryer, Garbage Disposal, Microwave, Oven/Range, Refrigerator, Washer
Association Includes: AssociationDues, LandscapingCommunity, WalkingTrails
Association Name: Towne Properties
Basement Fatures: Bath Rough-In, Concrete Floor, Unfinished
Exterior: Brick, Vinyl Siding
Family Room: Walkout, Fireplace
Fencing: Wood
Fireplace Features: Electric
Foundation: Poured
Garage/Carport: Built in
Gas: Natural
HOA Fee: 340/Annually
HOA Y/N: 1
Kitchen: Island
Lot Dimensions: 52x194
Parcel #: 6300080017700
Parking: On Street, Driveway
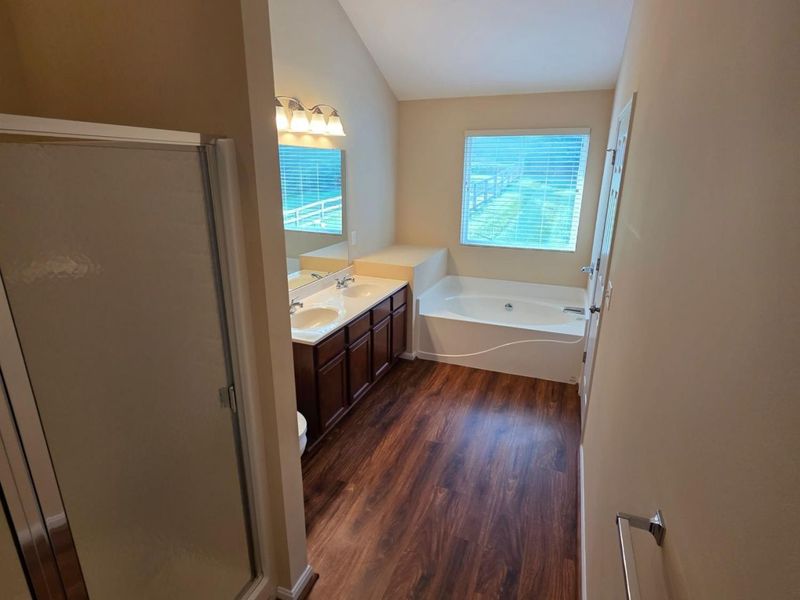
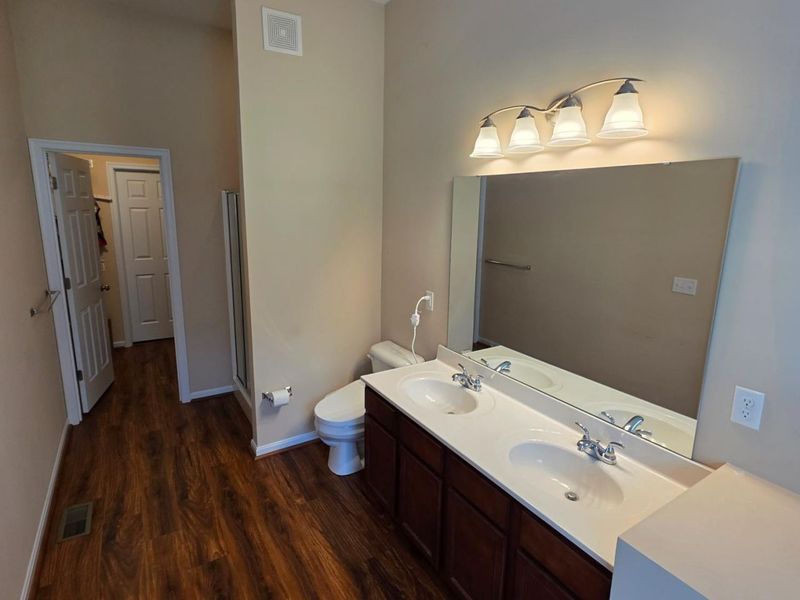
Primary Bathroom: Bidet, Shower, Tub
Primary Bedroom: Bath Adjoins, Walk-in Closet, Wood Floor
Rooms Total: 9
Sewer: Public Sewer
SQFT Basement: 1395
Tax Abatement: No
Water: Public
Water Heater: Electric
Window Features: Vinyl, Insulated
Room Sizes
Primary Bedroom: 15 X 13 Level - 1
Bedroom 2: 13 X 11 Level - 2
Bedroom 3: 12 X 12 Level - 2
Bedroom 4: 13 X 11 Level - 2
Breakfast Room: 12 X 8 Level - 1
Dining Room: 12 X 11 Level - 1
Entry: 11 X 4 Level - 1
Family Room: 17 X 13 Level - 1
Laundry Room: 8 X 7 Level - 1
Local Schools
School District: Southwest
Estimate Your Payment
Estimated Payment
$ 2,455.60 per month $1,925.89 Principal & Interest $420.33 Property Tax $109.38 Homeowner's InsuranceChange Payment Information
Print This Listingx
Select a format below, new window will open and will prompt you to print.









8828 Bluejay View Drive | MLS# 1886350
This single family home located at 8828 Bluejay View Drive, Whitewater Twp, OH 45002 is currently listed for sale with an asking price of $375,000. This property was built in 2011 and has 4 bedrooms and 2 full and 1 partial baths with 2182 sq. ft. Bluejay View Drive is located in the Glendower subdivision within the Southwest school district. Search Glendower real estate on cdoolan.cutlerhomes.com today.