







4 beds
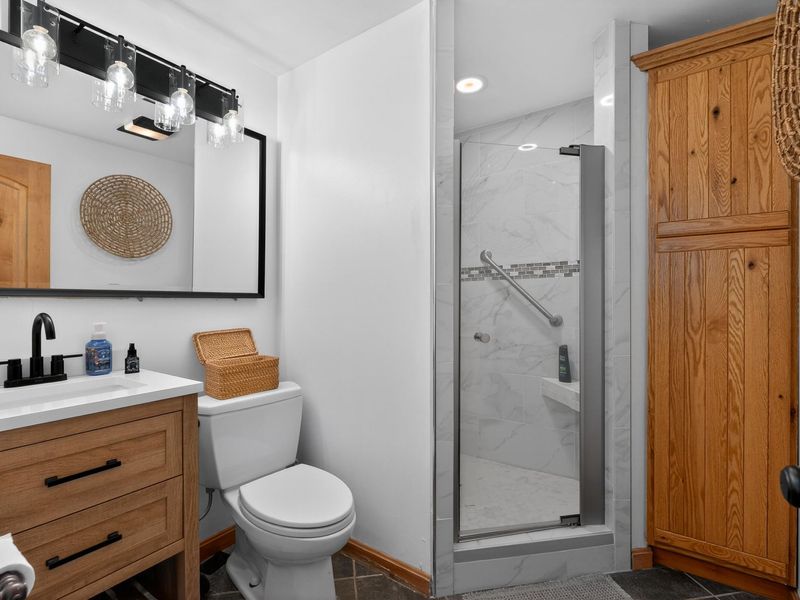
2 full baths
1,524 sqft
Listed By
Agency Name: Huff Realty - Florence
Agency Phone: 859-525-7900
Shown By
Agent Name: Cheryl Doolan
Agent Phone: (330) 207-7521
Agency Title: Cutler Real Estate

TOUR THIS HOME
Choose a date and time to see 940 Jacob Drive, Williamstown, KY 41097.
I will get in touch with you shortly.

Property Description
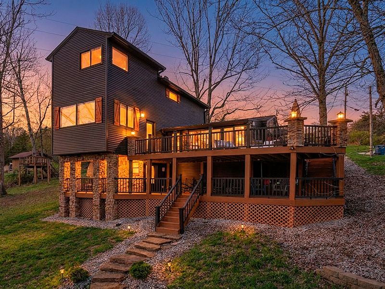
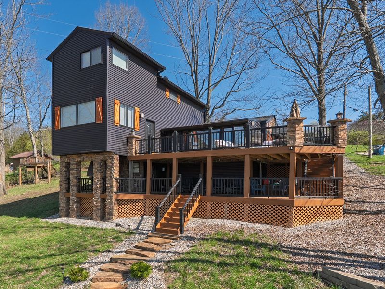
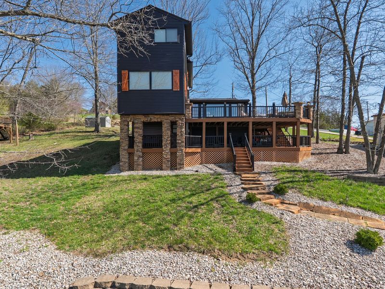
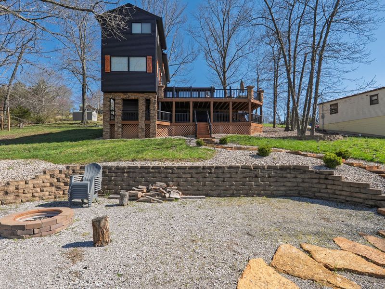
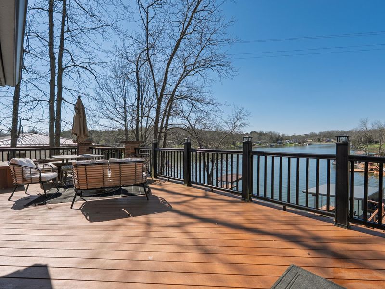
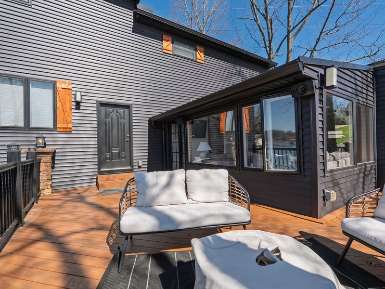
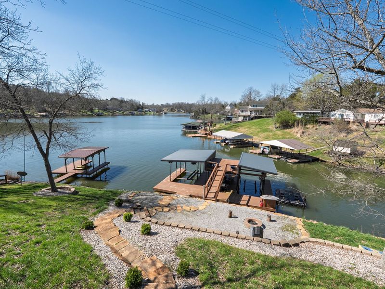
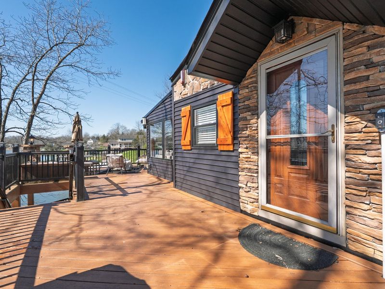
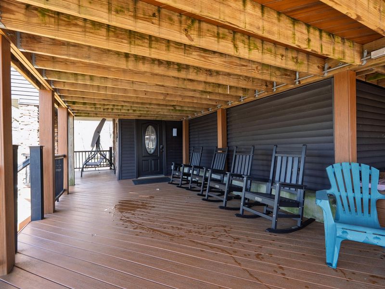
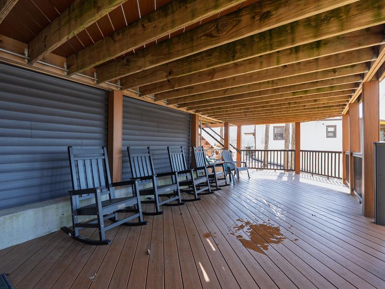
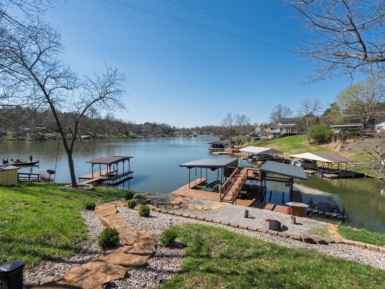
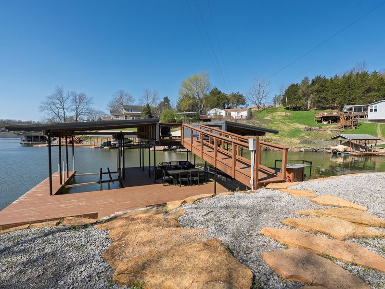
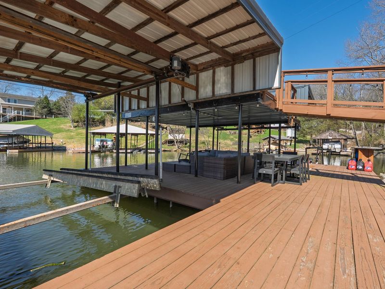
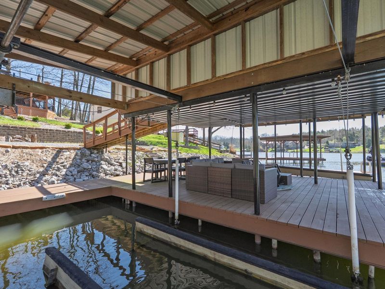
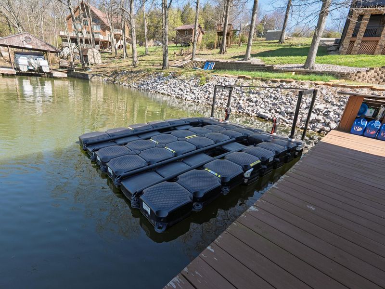
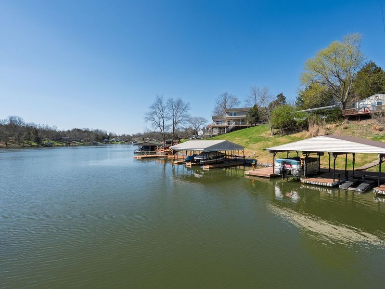
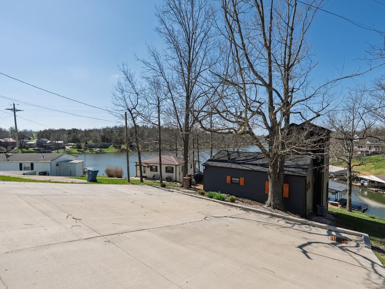
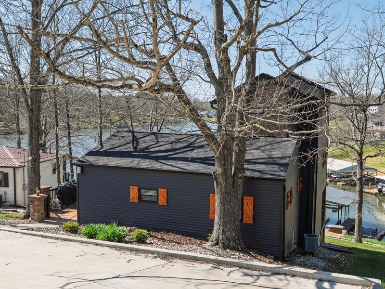
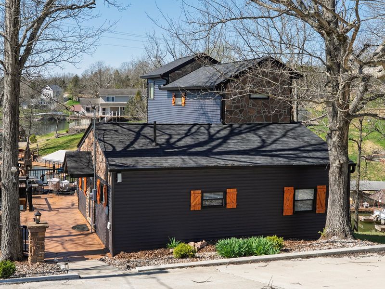
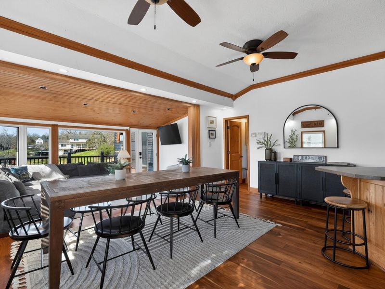
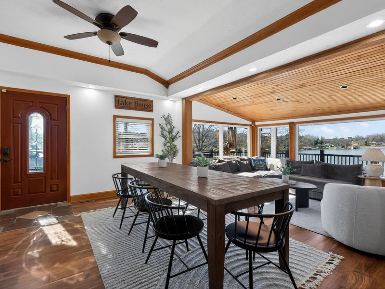
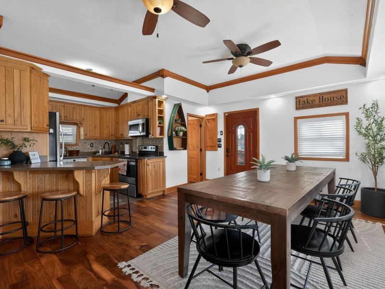
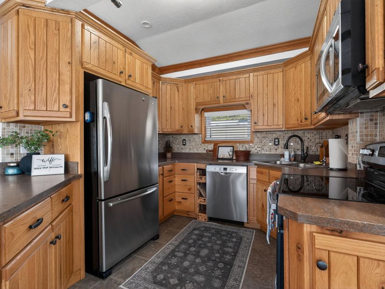
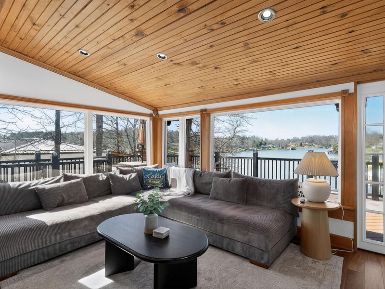
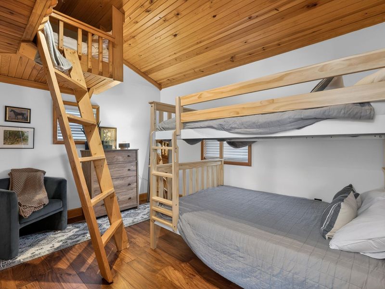
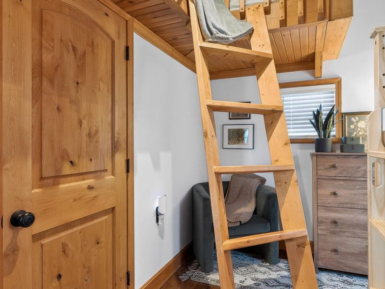
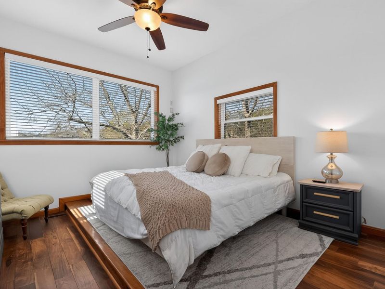
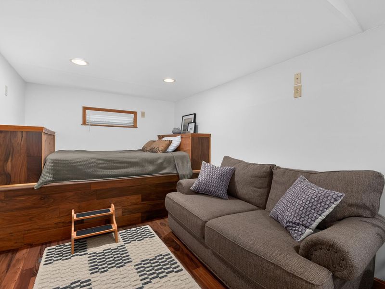
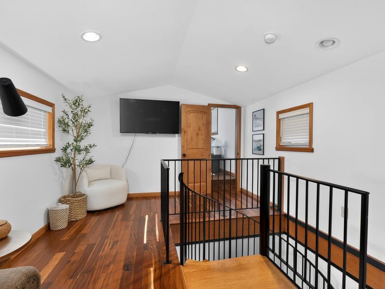
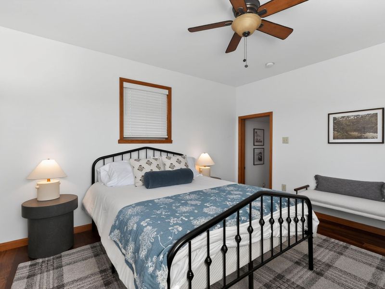
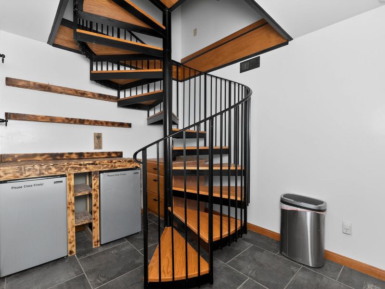
LAKE FRONT Home on Williamstown Lake! Situated the beginning of a cove - out of the main drag of the lake. Southwest facing - everything about it is what youve been looking for! 4 Bedrooms, 2 Full Baths, Loft with Custom Bunk, Dock with 2 slips, Electric Lifts, Entertaining Area with Firepit. 150 of lake frontage. Everything in this fabulous lake property has been redone! Extra concrete parking and easy access. With an acceptable offer, you can get all the furnishings, decor, linens - everything down to the pots and pans so all you will need to do is get yourself down to the lake and start enjoying it!!!! Lake life is the BEST life! Lets get you on the Lake Baby!
Property Features
Property Type: Residential - Single Family
Basement: Full Finished Bath, Finished, Storage Space, Walk-Out Access
Basement: Yes
Cooling: Central Air
Days on Market: 107
Heating: Heat Pump, Electric
Home Style: Ranch
Lot Size: 0.24 Acres
Roof Type: Shingle
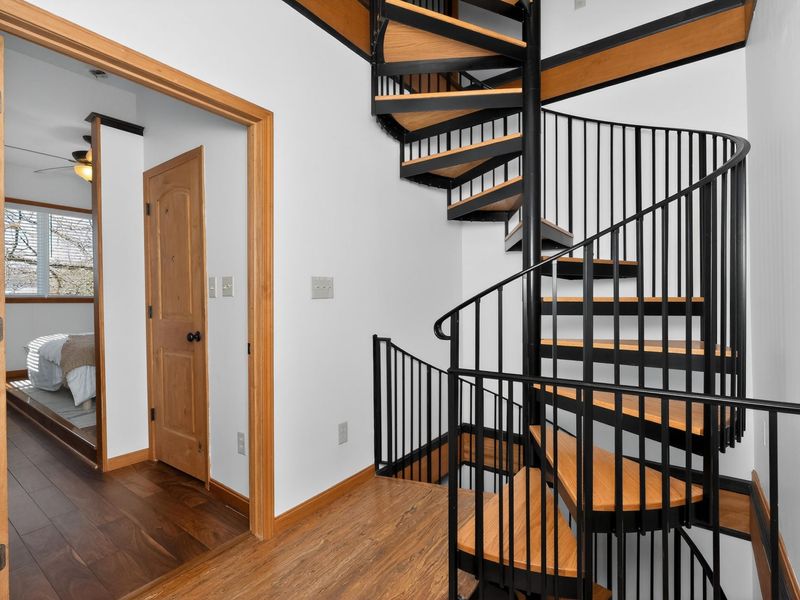
Stories: 3.0
Year Built: 1980
Feature Descriptions
Additional Parcels: Lots 206, 206B, 207
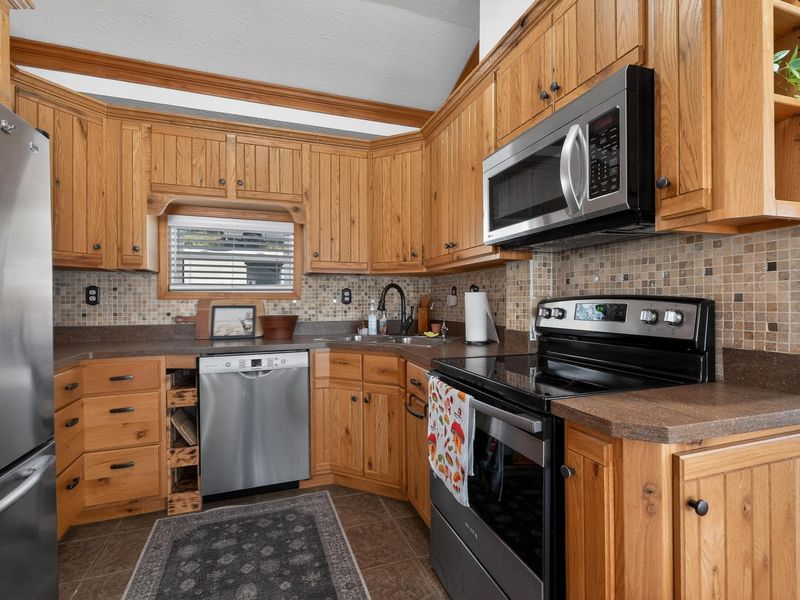
Appliances: Stainless Steel Appliance(s), Electric Oven, Electric Range, Dishwasher, Microwave, Refrigerator
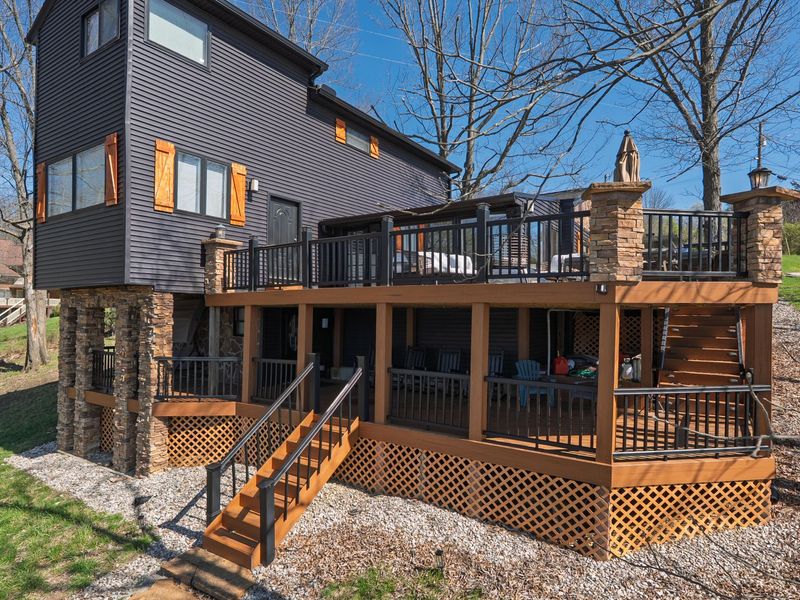
Exterior: Stone, Vinyl Siding
Exterior: Fire Pit, Boat Slip, Dock, Lighting
Foundation: Block, Poured Concrete
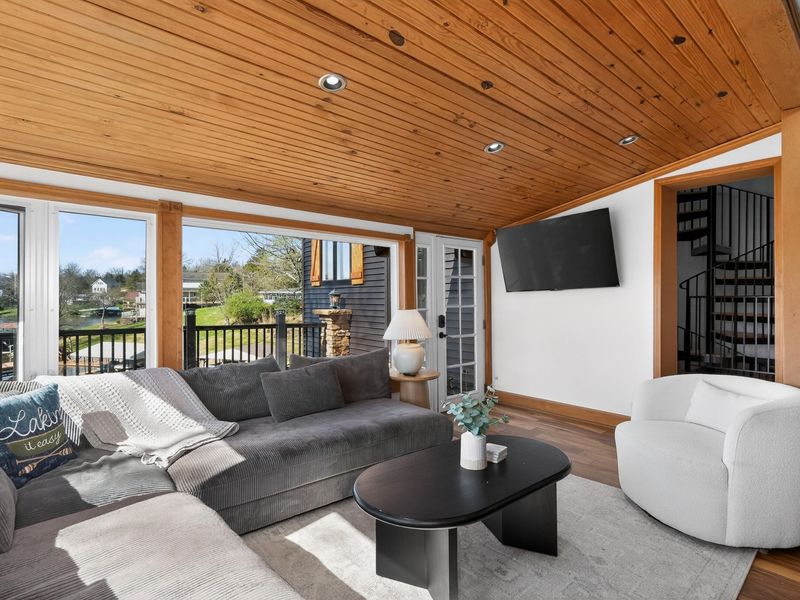
Interior: Open Floorplan, Entrance Foyer, Crown Molding, Breakfast Bar, Cathedral Ceiling(s), Ceiling Fan(s), High Ceilings, Multi Panel Doors, Natural Woodwork, Recess Ceiling(s), Recessed Lighting, Vaulted Ceiling(s), Master Downstairs
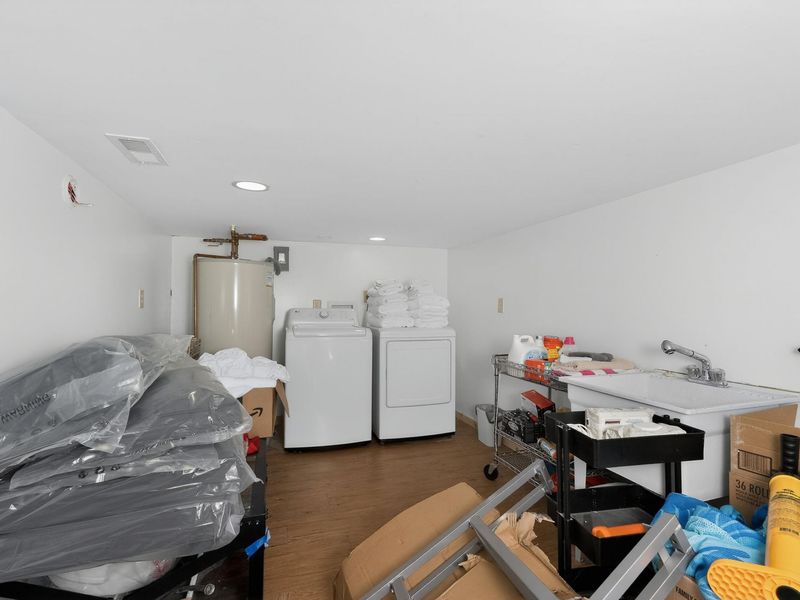
Laundry: Electric Dryer Hookup, Laundry Room, Lower Level, Washer Hookup
Lot: Sloped, Waterfront
Lot Dimensions: of record
Parcel Number: 067-05-00-206.00
Parking: Driveway, Off Street
Parking Total: 6
Patio/Porch: Covered, Deck, Porch
Property Condition: Existing Structure
Road Frontage: County Road
Road Surface: Paved
Rooms Total: 11
Security: Security System, Smoke Detector(s)
Security: yes
Sewer: Septic Tank
Special View Info: Lake
Structure Type: House
Sub Type: Single Family Residence
Utilities: Cable Available, Water Available
Water: Public
Window: Vinyl Frames
Room Sizes
Family Room: 17 X 13 Level - First
Kitchen: 9 X 8 Level - First
Dining Room: 15 X 9 Level - First
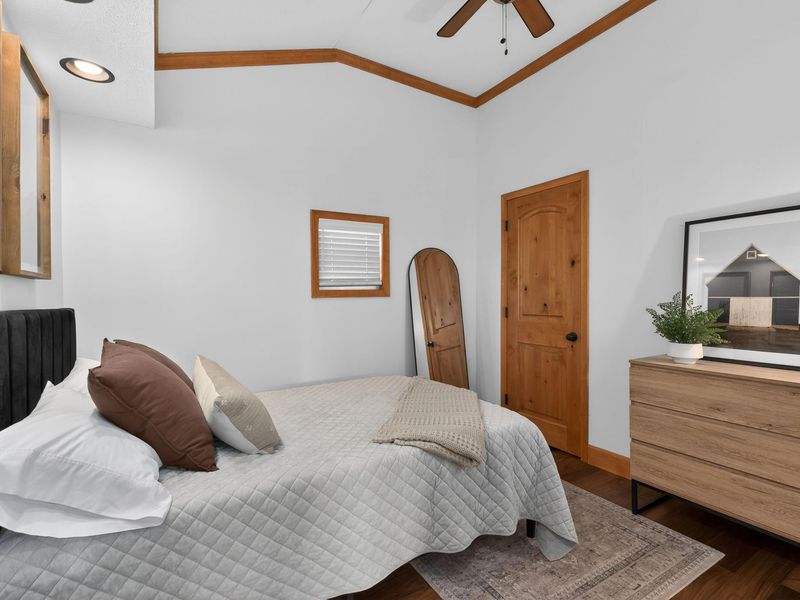
Primary Bedroom: 13 X 11 Level - First
Primary Bath: 7 X 5 Level - First
Bedroom 2: 12 X 9 Level - First
Bedroom 3: 11 X 10 Level - Second
Bedroom 4: 11 X 9 Level - Second
Loft: 11 X 8 Level - Second
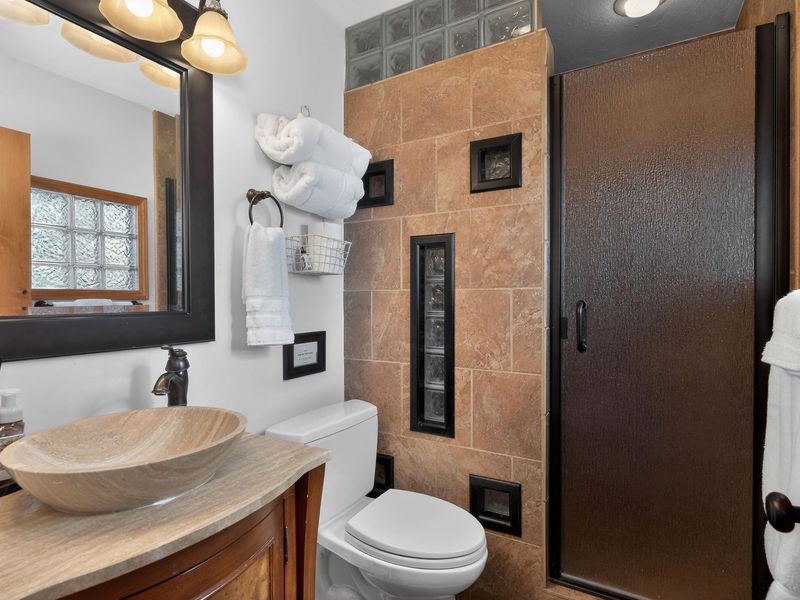
Bathroom 2: 7 X 6 Level - Lower
Laundry: 14 X 9 Level - Lower
Local Schools
High School: Grant County High
Middle School: Grant County Middle School
Elementary School: Dry Ridge Elementary
School District: Grant Co Public
Estimate Your Payment
Estimated Payment
$ 4,613.28 per month $4,365.36 Principal & Interest $0.00 Property Tax (data not provided by mls) $247.92 Homeowner's InsuranceChange Payment Information
Print This Listingx
Select a format below, new window will open and will prompt you to print.









940 Jacob Drive | MLS# 642752
This single family home located at 940 Jacob Drive, Williamstown, KY 41097 is currently listed for sale with an asking price of $850,000. This property was built in 1980 and has 4 bedrooms and 2 full baths with 1524 sq. ft. Jacob Drive is located in the Paradise Point subdivision within the Grant Co Public school district. Search Paradise Point real estate on cdoolan.cutlerhomes.com today.